***Offer deadline!! 4pm on 4/29*** Nestled in the coveted Burke Station Square, this extraordinary four-level home offers an abundance of living space, perfect for those who crave room to roam and entertain. Located on a rare double cul-de-sac, this home boasts five bedrooms, three full baths all with glass showers and one half bath, and is a sanctuary of space & comfort. Stepping through the front door, you are greeted by an inviting open-concept main level, where the dining area seamlessly flows into the kitchen, creating an ideal space for entertaining guests or enjoying family dinners. The gourmet kitchen is a entertainers dream, complete with sleek marble countertops, grey stainless steel appliances, and a convenient eat-in area bathed in natural light, perfect for morning coffee or casual meals. Venture upstairs to discover the private quarters, where tranquility awaits in each of the four spacious bedrooms, all newly painted and carpeted. The primary suite is a haven of relaxation, featuring an ensuite bathroom and walk in closet space. Throughout the main & lower level, you’ll find recessed lighting, new LVP floors, and fresh paint. The Family Room, one level down, is a large window-lined room with custom blinds, wood burning fireplace and entrance to the 5th bedroom with full bathroom, laundry and separate exterior entrance. This space can be used as an in-law suite/home gym/office/playroom. Downstairs, the basement beckons with endless possibilities for entertainment and recreation. A movie room (big screen tv and hardwired surround sound speakers convey) offers the ideal setting for cinematic experiences, while a convenient half bath ensures comfort and convenience for you and your guests. Lastly, you'll find the convenience of an attached garage off the kitchen where you'll enjoy easy access to your vehicle, shielding it from the elements year-round. Complete with interlocking floor tiles that not only provide an aesthetically pleasing appearance but also offer a sturdy surface that withstands the test of time. Whether you're parking your car, organizing tools, or creating a home gym, this versatile space adapts effortlessly to your needs. Step outside to the fenced backyard oasis, where a sprawling deck awaits al fresco dining and outdoor gatherings. Surrounded by mature trees and lush greenery, this private sanctuary is the perfect backdrop for grilling and afternoons spent basking in the sunshine. Burke Station Square is a tight community offering walking paths, Outdoor Pool, tennis/basketball courts, playgrounds and a community center. It’s less than a 1/2 mile from Rolling Road VRE and just minutes from I-495 and I-95. New hot water heater – 2024 New washing machine – 2023 New floor in suite bedroom - 2023 New fence & renovated deck – 2020 New furnace, coil & air conditioning unit – 2018
Sold for $820,000
$820,000
6005 Carrindale Ct, Burke, VA 22015
5beds
2,474sqft
Single Family Residence
Built in 1973
8,410 Square Feet Lot
$865,900 Zestimate®
$331/sqft
$3,990 Estimated rent
Home value
$865,900
$823,000 - $909,000
$3,990/mo
Zestimate® history
Owner options
List your home for rent
$3,990/mo
Rent Zestimate®
Find your next renter with Zillow Rental Manager. Plus, with online applications, you can quickly screen prospective tenants – for free.
$3,990/mo
Rent Zestimate®
Refinance and save
$5,526/mo
Est. payment
Refinancing to a lower rate could help reduce your monthly payments and save thousands over the life of the loan.
$5,526/mo
Est. payment
Explore your selling options
Work with a Zillow partner agent
Leverage their expertise and Zillow's premium Showcase listings to get your home seen by more buyers.
Get startedList with your own agent
Get your home in front of millions of buyers by listing it on Zillow.
Learn how to do itSell it yourself
Take full control of how buyers see your home on Zillow by listing For Sale by Owner (FSBO).
List your homeWhat's special
Wood burning fireplaceNew fenceAir conditioning unitMovie roomNew furnaceOutdoor poolPrivate sanctuary
Zillow last checked:
Listing updated:
Listed by:
Kristina Inglis 203-561-2820,
KW United,
Co-Listing Agent: Rhiannon Swanson 206-861-6482,
KW United
Bought with:
Michelle Soto, 0225214257
Redfin Corporation
Source: Bright MLS,MLS#: VAFX2175050
Facts & features
Interior
Bedrooms & bathrooms
- Bedrooms: 5
- Bathrooms: 4
- Full bathrooms: 3
- 1/2 bathrooms: 1
Rooms
- Room types: Living Room, Dining Room, Primary Bedroom, Bedroom 2, Bedroom 3, Bedroom 4, Kitchen, Family Room, Basement, Laundry, Utility Room, Additional Bedroom
Basement
- Area: 576
Heating
- Forced Air, Electric
Cooling
- Central Air, Electric
Appliances
- Included: Dishwasher, Disposal, Exhaust Fan, Ice Maker, Microwave, Oven/Range - Electric, Refrigerator, Washer, Dryer, Gas Water Heater
- Laundry: Main Level, Laundry Room
Features
- Primary Bath(s), Floor Plan - Traditional, Ceiling Fan(s), Chair Railings, Dining Area, Eat-in Kitchen, Recessed Lighting, Bathroom - Tub Shower, Upgraded Countertops, Bathroom - Stall Shower
- Flooring: Ceramic Tile, Carpet, Luxury Vinyl
- Doors: Sliding Glass
- Windows: Bay/Bow
- Basement: Finished
- Number of fireplaces: 1
- Fireplace features: Glass Doors, Brick
Interior area
- Total structure area: 2,474
- Total interior livable area: 2,474 sqft
- Finished area above ground: 1,898
- Finished area below ground: 576
Property
Parking
- Total spaces: 1
- Parking features: Garage Door Opener, Driveway, Attached
- Attached garage spaces: 1
- Has uncovered spaces: Yes
Accessibility
- Accessibility features: None
Features
- Levels: Multi/Split,Three and One Half
- Stories: 3.5
- Patio & porch: Deck
- Pool features: None
- Fencing: Partial
Lot
- Size: 8,410 Square Feet
- Features: Cul-De-Sac
Details
- Additional structures: Above Grade, Below Grade
- Parcel number: 0784 08 0187
- Zoning: 131
- Special conditions: Standard
Construction
Type & style
- Home type: SingleFamily
- Property subtype: Single Family Residence
Materials
- Combination, Brick
- Foundation: Concrete Perimeter
Condition
- Excellent
- New construction: No
- Year built: 1973
Details
- Builder model: LEXINGTON
Utilities & green energy
- Sewer: Public Sewer
- Water: Public
Community & HOA
Community
- Security: Main Entrance Lock
- Subdivision: Burke Station Square
HOA
- Has HOA: Yes
- Amenities included: Tot Lots/Playground, Common Grounds, Pool Mem Avail, Jogging Path
- Services included: Snow Removal, Common Area Maintenance, Management
- HOA fee: $244 annually
- HOA name: BURKE STATION SQUARE
Location
- Region: Burke
Financial & listing details
- Price per square foot: $331/sqft
- Tax assessed value: $685,820
- Annual tax amount: $7,524
- Date on market: 4/25/2024
- Listing agreement: Exclusive Right To Sell
- Listing terms: Conventional,FHA,VA Loan,Cash,Other
- Inclusions: Window Treatments, 3 Sheds & Items In Movie Theater
- Ownership: Fee Simple
Price history
| Date | Event | Price |
|---|---|---|
| 5/30/2024 | Sold | $820,000+3.1%$331/sqft |
Source:  Bright MLS #VAFX2175050 Report a problem Bright MLS #VAFX2175050 Report a problem | ||
| 4/30/2024 | Contingent | $795,000$321/sqft |
Source: Bright MLS #VAFX2175050 Report a problem | ||
| 4/25/2024 | Listed for sale | $795,000+163.2%$321/sqft |
Source: Bright MLS #VAFX2175050 Report a problem | ||
| 8/22/2001 | Sold | $302,000$122/sqft |
Source: Public Record Report a problem | ||
Public tax history
| Year | Property taxes | Tax assessment |
|---|---|---|
| 2025 | $9,064 +14.1% | $784,090 +14.3% |
| 2024 | $7,945 +5.6% | $685,820 +2.9% |
| 2023 | $7,524 +2.3% | $666,720 +3.6% |
| 2022 | $7,356 | $643,310 +8.2% |
| 2021 | -- | $594,790 +5.5% |
| 2020 | $6,674 +4.7% | $563,940 +4.7% |
| 2019 | $6,373 +2.1% | $538,500 +2.1% |
| 2018 | $6,245 +8.3% | $527,680 +6.2% |
| 2017 | $5,768 +0.2% | $496,840 |
| 2016 | $5,756 +8.5% | $496,840 +4.6% |
| 2015 | $5,303 +2.3% | $475,200 +2% |
| 2014 | $5,185 | $465,670 +4.8% |
| 2013 | -- | $444,480 +8.9% |
| 2012 | -- | $408,140 |
| 2011 | -- | $408,140 +9.6% |
| 2010 | -- | $372,320 -11.1% |
| 2009 | -- | $418,640 -19.1% |
| 2008 | -- | $517,230 |
| 2007 | -- | $517,230 +65.8% |
| 2003 | -- | $311,915 +13.4% |
| 2002 | -- | $275,155 +26.2% |
| 2001 | -- | $218,045 |
Find assessor info on the county website
Neighborhood: 22015
Nearby homes
- $767,3003 bd2 ba1.8k sqft6007 Carrindale Ct, Burke, VA 22015Off Market
- $766,1003 bd3 ba1.2k sqft6003 Carrindale Ct, Burke, VA 22015Off Market
- $801,9004 bd3 ba1.7k sqft5918 Crossin Ct, Burke, VA 22015Off Market
- $785,0004 bd2 ba1.5k sqft5916 Crossin Ct, Burke, VA 22015Off Market
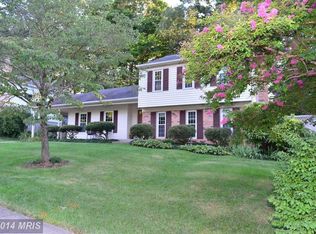
- $768,0004 bd3 ba1.3k sqft6009 Carrindale Ct, Burke, VA 22015Off Market
- $715,7004 bd3 ba1.1k sqft5920 Crossin Ct, Burke, VA 22015Off Market
- $782,3004 bd3 ba2k sqft6006 Carrindale Ct, Burke, VA 22015Off Market
- $825,2005 bd3 ba2.6k sqft6001 Carrindale Ct, Burke, VA 22015Off Market
Nearby schools
GreatSchools rating
- 8/10Kings Park Elementary SchoolGrades: PK-3Distance: 1.4 mi
- 9/10Lake Braddock SecondaryGrades: 7-12Distance: 1.1 mi
- 8/10Kings Glen Elementary SchoolGrades: 4-6Distance: 1.6 mi
Schools provided by the listing agent
- Elementary: Kings Park
- Middle: Lake Braddock Secondary School
- High: Lake Braddock
- District: Fairfax County Public Schools
Source: Bright MLS. This data may not be complete. We recommend contacting the local school district to confirm school assignments for this home.
Get a cash offer in 3 minutes
Find out how much your home could sell for in as little as 3 minutes with a no-obligation cash offer.
Estimated market value
$865,900
Get a cash offer in 3 minutes
Find out how much your home could sell for in as little as 3 minutes with a no-obligation cash offer.
Estimated market value
$865,900
- Virginia
- Fairfax County
- Burke
- 22015
- 6005 Carrindale Ct
