Skip main navigation
Sold for $316,875
  • $316,875

    6005 Castlegate Drive #B15, Castle Rock, CO 80108

    2beds
    972sqft
    Condominium
    Built in 1999
    -- sqft lot
    $306,700 Zestimate®
    $326/sqft
    $1,855 Estimated rent

    Home value

    $306,700

    $291,000 - $322,000

    $1,855/mo

    Zestimate® history
    Loading
    Loading...

    Owner options

    List your home for rent

    $1,855/mo

    Rent Zestimate®

    Find your next renter with Zillow Rental Manager. Plus, with online applications, you can quickly screen prospective tenants – for free.

    Learn more

    $1,855/mo

    Rent Zestimate®

    Refinance and save

    $2,148/mo

    Est. payment

    Refinancing to a lower rate could help reduce your monthly payments and save thousands over the life of the loan.

    See today's rates

    $2,148/mo

    Est. payment

    Explore your selling options

    Work with a Zillow partner agent

    Leverage their expertise and Zillow's premium Showcase listings to get your home seen by more buyers.

    Get started

    List with your own agent

    Get your home in front of millions of buyers by listing it on Zillow.

    Learn how to do it

    Sell it yourself

    Take full control of how buyers see your home on Zillow by listing For Sale by Owner (FSBO).

    List your home

    What's special

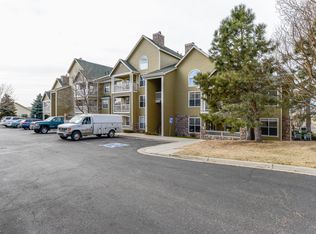
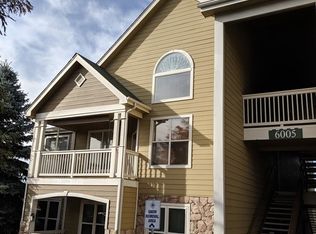
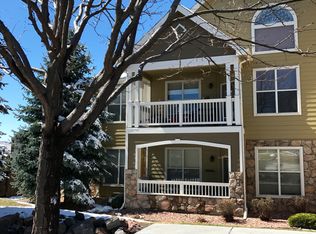
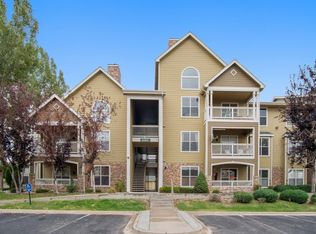
    Natural light abounds in this beautiful and thoughtfully designed end unit. Gleaming hard surface flooring and fresh paint create a serene space with abundant room. The open concept layout seamlessly connects the living, dining, and kitchen areas. The spacious living room features a cozy gas fireplace, tall ceilings and large windows for an abundance of natural light, and easy access to a covered patio surrounded with privacy shrubs and trees. The kitchen has beautiful marble looking vinyl floorings and a gorgeous backsplash with a similar print. The HVAC including both furnace and air conditioning was replaced in 2023 in addition to the shower in the bathroom. Each room is substantial and 9 foot ceilings create an airy feel throughout. The primary bedroom located at the rear of the unit and not sharing side walls with neighbors offers a tranquil retreat. A ramp leads directly to the front door which is just steps away from parking and includes a 1-car garage. Convenience is a key highlight of the property with community parks and close proximity to local grocery stores, restaurants, and shopping. For those who appreciate an active lifestyle, nearby trails and recreational spots provide plenty of opportunities for outdoor adventures. This home's central location also provides easy access to major highways.

    Zillow last checked:

    Listing updated:

    Listed by:

    Michelle Wolfe 303-667-2839 mwolferealtor@gmail.com,

    Coldwell Banker Realty 54

    Bought with:

    Jenny Apodaca, 100077413

    HomeSmart

    Source: REcolorado as distributed by MLS GRID,MLS#: 6484397MLS Logo

    Facts & features

    Interior

    Bedrooms & bathrooms
    • Bedrooms: 2
    • Bathrooms: 1
    • Full bathrooms: 1
    • Main level bathrooms: 1
    • Main level bedrooms: 2
    Bedroom
    • Level: Main
    Bedroom
    • Level: Main
    Bathroom
    • Level: Main
    Laundry
    • Level: Main
    Living room
    • Level: Main
    Heating
    • Forced Air
    Cooling
    • Central Air
    Appliances
    • Laundry: In Unit, Laundry Closet
    Features
    • Ceiling Fan(s), High Ceilings, Laminate Counters, No Stairs, Open Floorplan, Walk-In Closet(s)
    • Flooring: Vinyl
    • Has basement: No
    • Number of fireplaces: 1
    • Fireplace features: Living Room
    • Common walls with other units/homes: End Unit
    Interior area
    • Total structure area: 972
    • Total interior livable area: 972 sqft
    • Finished area above ground: 972

    Property

    Parking
    • Total spaces: 1
    • Parking features: Garage
    • Garage spaces: 1
    Accessibility
    • Accessibility features: Accessible Approach with Ramp
    Features
    • Levels: One
    • Stories: 1
    Details
    • Parcel number: R0423662
    • Special conditions: Standard

    Construction

    Type & style
    • Home type: Condo
    • Property subtype: Condominium
    • Attached to another structure: Yes
    Materials
    • Frame
    • Foundation: Slab
    • Roof: Composition
    Condition
    • Year built: 1999

    Utilities & green energy

    • Sewer: Public Sewer

    Community & HOA

    Community
    • Subdivision: Castle Villas
    HOA
    • Has HOA: Yes
    • Services included: Maintenance Grounds, Maintenance Structure, Recycling, Snow Removal, Trash
    • HOA fee: $277 monthly
    • HOA name: MSI, LLC
    • HOA phone: 303-420-4433
    Location
    • Region: Castle Rock

    Financial & listing details

    • Price per square foot: $326/sqft
    • Tax assessed value: $339,219
    • Annual tax amount: $1,319
    • Date on market: 7/11/2024
    • Listing terms: 1031 Exchange,Cash,Conventional,FHA,VA Loan
    • Exclusions: None
    • Ownership: Individual

    Price history

    DateEventPrice
    9/18/2024Sold$316,875-4%$326/sqft
    Source: REcolorado as distributed by MLS GRID #6484397 Report a problem
    8/14/2024Pending sale$330,000$340/sqft
    Source: REcolorado as distributed by MLS GRID #6484397 Report a problem
    7/26/2024Price change$330,000-2.9%$340/sqft
    Source: REcolorado as distributed by MLS GRID #6484397 Report a problem
    7/11/2024Listed for sale$340,000+134.5%$350/sqft
    Source: REcolorado as distributed by MLS GRID #6484397 Report a problem
    7/10/2014Listing removed$145,000$149/sqft
    Source: The Berkshire Group, Inc #4372157 Report a problem
    6/28/2014Listed for sale$145,000+5.1%$149/sqft
    Source: The Berkshire Group, Inc #4372157 Report a problem
    8/1/2002Sold$138,000$142/sqft
    Source: Agent Provided Report a problem

    Public tax history

    YearProperty taxesTax assessment
    2025$1,300 -1.4%$21,200 -5.6%
    2024$1,319 +16.8%$22,460 -0.9%
    2023$1,129 -4.2%$22,670 +33.8%
    2022$1,178 $16,940 -2.8%
    2021-- $17,430 +8.1%
    2020$1,099 +15.1%$16,130
    2019$955 $16,130 +18.6%
    2018$955 +9.2%$13,600
    2017$874 +186.4%$13,600 +47%
    2016$305 -51.4%$9,250
    2015$628 +15.3%$9,250 +25.7%
    2014$544 $7,360
    2013-- $7,360 +0.7%
    2012-- $7,310
    2011-- $7,310 -27.2%
    2010-- $10,040 -8.1%
    2009$397 $10,920
    2008-- $10,920 +4.2%
    2007-- $10,480
    2006$760 -3.2%$10,480 -2.8%
    2004$785 -31.7%$10,780 -1.2%
    2003$1,150 $10,910 -3.6%
    2002-- $11,320 +10.4%
    2001$754 $10,250
    Find assessor info on the county website

    Neighborhood: 80108

    Nearby schools

    GreatSchools rating
    Schools provided by the listing agent
    • Elementary: Sedalia
    • Middle: Castle Rock
    • High: Castle View
    • District: Douglas RE-1

    Source: REcolorado as distributed by MLS GRID. This data may not be complete. We recommend contacting the local school district to confirm school assignments for this home.

    Get a cash offer in 3 minutes
    Find out how much your home could sell for in as little as 3 minutes with a no-obligation cash offer.
    Estimated market value
    $306,700
    Get a cash offer in 3 minutes
    Find out how much your home could sell for in as little as 3 minutes with a no-obligation cash offer.
    Estimated market value
    $306,700