Skip main navigation
Off market
  • $316,600

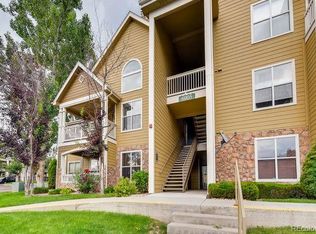
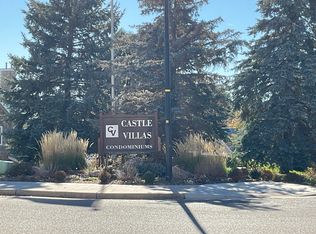
    6005 Castlegate Dr W APT B28, Castle Rock, CO 80108

    2beds
    2baths
    1,208sqft
    Townhouse
    Built in 2000
    336 Square Feet Lot
    $316,600 Zestimate®
    $262/sqft
    $2,181 Estimated rent

    Home value

    $316,600

    $282,000 - $351,000

    $2,181/mo

    Zestimate® history
    Loading
    Loading...

    Owner options

    List your home for rent

    $2,181/mo

    Rent Zestimate®

    Find your next renter with Zillow Rental Manager. Plus, with online applications, you can quickly screen prospective tenants – for free.

    Learn more

    $2,181/mo

    Rent Zestimate®

    Refinance and save

    $1,856/mo

    Est. payment

    Refinancing to a lower rate could help reduce your monthly payments and save thousands over the life of the loan.

    See today's rates

    $1,856/mo

    Est. payment

    Explore your selling options

    Work with a Zillow partner agent

    Leverage their expertise and Zillow's premium Showcase listings to get your home seen by more buyers.

    Get started

    List with your own agent

    Get your home in front of millions of buyers by listing it on Zillow.

    Learn how to do it

    Sell it yourself

    Take full control of how buyers see your home on Zillow by listing For Sale by Owner (FSBO).

    List your home

    What's special

    Ready to move in. Contemporary colors. A/C. Elect range, Dishwasher, Microwave. Gas log fireplace. Tiled entry way, fireplace, Kitchen & Bathroom floor. 2" Faux window blinds. Approx 6'X12' covered patio. Two full baths, main level and one in loft. Two bedrooms plus loft or close in loft for third bedroom. Mountain views. 3/4 mile from Castle Rock outlet stores. 1 Car detached garage. nd pond. Garage, laundry room, three bedrooms, and bath have entrances into the foyer/front hall area. The great room, kitchen and dinette area all have window exposure to the back yard. The original plan had a formal living room and formal dining room. However, the living room area was converted into a private room with French doors creating an ideal office, den or even extra bedroom. The appliances are stainless steel with light oak cabinets. The master bedroom is entered through the great room. Other amentities are a garden tub, two sinks, separate shower, and walk-in closet. South Fork is ideally located off of 301 close to the Big Bend intersection where strip malls, restaurants, banks and grocery stores are located. And 301 is a mile from I-75, great location for Tampa or Manatee County.ng ring has wide rubber bands instead of wooden boards for low maintenance and safety. The barn is 36 x 60 with 12 ft extensions on either side for storage. The barn features 4 stalls, tack and feed room, wash pit with hot/cold water and a hayloft with staircase. The interior has rubber mats in the aisle and the stalls are 12 x 12. The lower pastures consist of approx 3 acres made into two paddocks and have water and a fence system that consists of tight woven wire topped with a wide rubber panel and several gates. Over 500 ft on the lower part of the property fronts on Big Creek and yes, it is BIG. Enjoy the pond that is shared with one neighbor and watch the deer, ducks and wild turkey in addition to other wildlife. Come home to Horseshoe Road.

    This property is off market, which means it's not currently listed for sale or rent on Zillow. This may be different from what's available on other websites or public sources.
    Facts & features

    Interior

    Bedrooms & bathrooms
    • Bedrooms: 2
    • Bathrooms: 2
    Features
    • Has fireplace: Yes
    Interior area
    • Total interior livable area: 1,208 sqft

    Property

    Parking
    • Parking features: Garage - Detached
    Lot
    • Size: 336 Square Feet
    Details
    • Parcel number: 235127221002

    Construction

    Type & style
    • Home type: Townhouse
    Materials
    • Roof: Composition
    Condition
    • Year built: 2000

    Community & HOA

    Location
    • Region: Castle Rock

    Financial & listing details

    • Price per square foot: $262/sqft
    • Tax assessed value: $23,520
    • Annual tax amount: $109

    Price history

    DateEventPrice
    11/22/2009Listing removed$99,000$82/sqft
    Source: Realty Executives of Aurora #827430 Report a problem
    11/10/2009Listed for sale$99,000$82/sqft
    Source: Realty Executives of Aurora #827430 Report a problem

    Public tax history

    YearProperty taxesTax assessment
    2025$109 -1.4%$1,470 -7%
    2024$111 +1%$1,580 -1.3%
    2023$110 -4.3%$1,600 -3%
    2022$115 $1,650 -2.9%
    2021-- $1,700 +25.9%
    2020$92 +21.3%$1,350
    2019$76 0%$1,350 +25%
    2018$76 +9.2%$1,080
    2017$69 -1.7%$1,080 +3.8%
    2016$71 +100%$1,040
    2015$35 -4.5%$1,040 +4%
    2014$37 -5%$1,000 -6.5%
    2009$39 $1,070
    2008-- $1,070 +33.8%
    2007-- $800
    2006$58 +121.3%$800 +122.2%
    2004$26 -11.1%$360 -14.3%
    2003$30 $420
    2002-- --
    Find assessor info on the county website

    Neighborhood: 80108

    Nearby schools

    GreatSchools rating
    Get a cash offer in 3 minutes
    Find out how much your home could sell for in as little as 3 minutes with a no-obligation cash offer.
    Estimated market value
    $316,600
    Get a cash offer in 3 minutes
    Find out how much your home could sell for in as little as 3 minutes with a no-obligation cash offer.
    Estimated market value
    $316,600