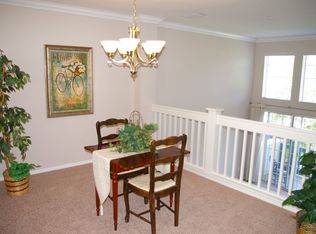
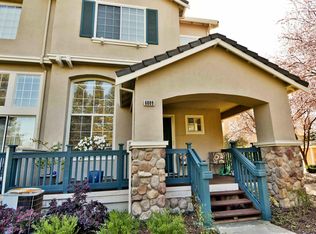
Charming, private, and beautifully updated tri-level Shadowhawk townhome centrally located in Danville within walking distance of Tassajara Commons and Blackhawk Plaza. About 1155+/- SF of light-filled, move-in-ready living space showcases high ceilings, wool carpet, laminate flooring, recessed lighting, crown molding, plantation shutters, a neutral color palette, and updated fixtures. 2 en suite bedrooms and 2.5 bathrooms. Park-like setting. Inviting front porch entry. Tiled entry. Front-facing living room with a gas fireplace and sliding glass door opening to the front porch. Dining room with contemporary light fixture. Eat-in kitchen updated with granite counters, backsplashes, a stainless sink, a KitchenAid dishwasher, a microwave and electric range, and a new LG refrigerator. Upper-level bedrooms. Each features a vaulted ceiling and 1 or 2 reach-in closets behind sliding mirrored doors. Bathrooms are updated with single-or dual-sink vanities, tub-and-shower combinations behind sliding glass doors, new flooring, new toilets, and new fixtures. Attached 2-car garage, dual-zoned HVAC, updated oversized central air conditioning unit, updated water heater, laundry niche with a dryer, new washer and new flooring. Community pool, spa, and playground for this enclave of about 196 townhomes. Multiple dining and shopping options are available within walking distance at Tassajara Commons and Blackhawk Plaza. Walk to Diablo Vista and Viewpoint neighborhood parks. Also near downtown, freeway access, top-rated SRVUSD schools, and lots of open space, including panoramic views of Mt. Diablo and miles of hiking trails two miles away at the 700-acre Sycamore Valley Open Space preserve and Sycamore Valley Park.
Sold for $799,900
Zillow last checked:
Listing updated:
Bought with:
Dana Weiler, DRE #00956555
The Agency
Source: CCAR,MLS#: 41145682
Price history
| Date | Event | Price |
|---|---|---|
| 9/15/2026 | Sold | $799,900-2.4%$693/sqft |
Source:  CCAR #41145682 Report a problem CCAR #41145682 Report a problem | ||
| 9/3/2026 | Pending sale | $819,800$710/sqft |
Source: CCAR #41145682 Report a problem | ||
| 8/26/2026 | Contingent | $819,800$710/sqft |
Source: CCAR #41145682 Report a problem | ||
| 8/20/2026 | Listed for sale | $819,800+29.1%$710/sqft |
Source: CCAR #41145682 Report a problem | ||
| 4/28/2017 | Sold | $635,000-6.5%$550/sqft |
Source: CCAR #40774960 Report a problem | ||
| 3/28/2017 | Pending sale | $679,000$588/sqft |
Source: BHHS Drysdale Properties #40774960 Report a problem | ||
| 3/28/2017 | Listed for sale | $679,000+92.9%$588/sqft |
Source: BHHS Drysdale Properties #40774960 Report a problem | ||
| 4/3/2002 | Sold | $352,000+2.3%$305/sqft |
Source: CCAR #11124452 Report a problem | ||
| 3/26/2001 | Sold | $344,000+111%$298/sqft |
Source: Public Record Report a problem | ||
| 8/2/1996 | Sold | $163,000$141/sqft |
Source: Public Record Report a problem | ||

Get a cash offer in 3 minutes
Find out how much your home could sell for in as little as 3 minutes with a no-obligation cash offer.
Estimated market value
$799,800
