Fantastic Location! Enjoy unparalleled convenience and an effortless lifestyle with everything you need nearby. Walk to Amazon Fresh, Giant, TJ Maxx, Marshalls, HomeGoods, Walmart, gyms, Aldi, restaurants, coffee shops, and many more! The Springfield Metro station is just around 1 mile away, easily reachable by car, bike, or on foot. Stroll to the Manchester Lakes shopping center for shopping and dining. Explore ample hiking and running paths through beautifully scenic wooded and lakefront parks. This ground-level unit features a private gated patio entrance and a front etched glass safety door, welcoming you with beautiful landscaping. The living room boasts a cozy fireplace, and the two bedrooms are situated on opposite ends of the condo, providing plenty of natural light from numerous windows and high ceilings. The newly painted living room is spacious with a fireplace, a wall-mounted flat-screen TV with a sound system, and the renovated kitchen comes with new appliances. The master bedroom includes a spacious closet, while the second bedroom features a high ceiling and a closet with a wall-mounted flat-screen TV, making it ideal for a home office. The newly painted bathroom has been updated. The laundry area includes updated HVAC, washer, and dryer. All appliances are updated, including a stainless steel dishwasher, oven, hood, and side-by-side refrigerator & freezer. The low HOA fee covers trash removal and snow plowing. Enjoy amazing amenities such as tennis courts, pools, pickleball, volleyball and basketball courts, a community pool, playground, and BBQ grills, all within walking distance. You will love living in this beautiful and convenient neighborhood! Don’t miss out! Owner is a licensed agent.
Sold for $337,500
$337,500
6005 Curtier Dr Suite 6005A, Alexandria, VA 22310
2beds
714sqft
Condominium
Built in 1988
-- sqft lot
$328,100 Zestimate®
$473/sqft
$2,300 Estimated rent
Home value
$328,100
$312,000 - $345,000
$2,300/mo
Zestimate® history
Owner options
List your home for rent
$2,300/mo
Rent Zestimate®
Find your next renter with Zillow Rental Manager. Plus, with online applications, you can quickly screen prospective tenants – for free.
$2,300/mo
Rent Zestimate®
Refinance and save
$2,095/mo
Est. payment
Refinancing to a lower rate could help reduce your monthly payments and save thousands over the life of the loan.
$2,095/mo
Est. payment
Explore your selling options
Work with a Zillow partner agent
Leverage their expertise and Zillow's premium Showcase listings to get your home seen by more buyers.
Get startedList with your own agent
Get your home in front of millions of buyers by listing it on Zillow.
Learn how to do itSell it yourself
Take full control of how buyers see your home on Zillow by listing For Sale by Owner (FSBO).
List your homeWhat's special
Zillow last checked:
Listing updated:
Listed by:
Hannah Kim 410-689-8884,
Century 21 Redwood Realty
Bought with:
Hannah Kim
Century 21 Redwood Realty
Source: Bright MLS,MLS#: VAFX2181102
Facts & features
Interior
Bedrooms & bathrooms
- Bedrooms: 2
- Bathrooms: 1
- Full bathrooms: 1
- Main level bathrooms: 1
- Main level bedrooms: 2
Basement
- Area: 0
Heating
- Heat Pump, Electric
Cooling
- Central Air, Electric
Appliances
- Included: Cooktop, Dishwasher, Disposal, Freezer, Ice Maker, Instant Hot Water, Oven/Range - Electric, Refrigerator, Dryer, Range Hood, Washer/Dryer Stacked, Washer, Water Heater, Energy Efficient Appliances, Self Cleaning Oven, Oven, Stainless Steel Appliance(s), Water Dispenser, Electric Water Heater
- Laundry: Dryer In Unit, In Unit
Features
- Combination Dining/Living, Open Floorplan, Pantry, Recessed Lighting, Ceiling Fan(s), Combination Kitchen/Living, Combination Kitchen/Dining, Entry Level Bedroom, Soaking Tub, Sound System, Bathroom - Tub Shower, Upgraded Countertops
- Flooring: Wood
- Windows: Window Treatments
- Has basement: No
- Number of fireplaces: 1
Interior area
- Total structure area: 714
- Total interior livable area: 714 sqft
- Finished area above ground: 714
- Finished area below ground: 0
Property
Parking
- Total spaces: 165
- Parking features: Parking Lot
Accessibility
- Accessibility features: No Stairs
Features
- Levels: One
- Stories: 1
- Patio & porch: Porch
- Exterior features: Barbecue, Lighting, Lawn Sprinkler, Play Area, Sport Court, Street Lights, Tennis Court(s)
- Pool features: Community
Details
- Additional structures: Above Grade, Below Grade
- Parcel number: 0911 15 6005A
- Zoning: 308
- Special conditions: Standard
- Other equipment: None
Construction
Type & style
- Home type: Condo
- Architectural style: Contemporary
- Property subtype: Condominium
- Attached to another structure: Yes
Materials
- Vinyl Siding
Condition
- New construction: No
- Year built: 1988
Utilities & green energy
- Sewer: Public Sewer
- Water: Public
- Utilities for property: Electricity Available, Sewer Available, Water Available, Cable Available, Phone Available
Community & HOA
Community
- Condo and coop fee: $332 monthly
- Subdivision: Tiers Of Manchester Lakes
HOA
- Has HOA: No
- Amenities included: Basketball Court, Common Grounds, Community Center, Fitness Center, Pool, Tennis Court(s), Tot Lots/Playground, Other
- Services included: Common Area Maintenance, Maintenance Structure, Insurance, Maintenance Grounds, Management, Pool(s), Recreation Facility, Reserve Funds, Road Maintenance, Snow Removal, Trash
- HOA name: Kpa Management
Location
- Region: Alexandria
Financial & listing details
- Price per square foot: $473/sqft
- Tax assessed value: $250,780
- Annual tax amount: $2,830
- Date on market: 6/5/2024
- Listing agreement: Exclusive Right To Sell
- Listing terms: Cash,Conventional,FHA,VA Loan
- Inclusions: Fireplace(s): 1; Dishwasher, Disposal, Washer, Dryer, Refrigerator, Freezer, Stove, Bed, Wall Mounted Flat Screen Tvs With Audio System
- Ownership: Condominium
Price history
| Date | Event | Price |
|---|---|---|
| 6/28/2024 | Sold | $337,500+2.3%$473/sqft |
Source:  Bright MLS #VAFX2181102 Report a problem Bright MLS #VAFX2181102 Report a problem | ||
| 6/7/2024 | Pending sale | $329,900$462/sqft |
Source: Bright MLS #VAFX2181102 Report a problem | ||
| 6/5/2024 | Listed for sale | $329,900$462/sqft |
Source: Bright MLS #VAFX2181102 Report a problem | ||
Public tax history
Tax history is unavailable.
Neighborhood: Franconia
Nearby homes
- $407,7002 bd2 ba1k sqft6005 Curtier Dr #B, Alexandria, VA 22310Off Market
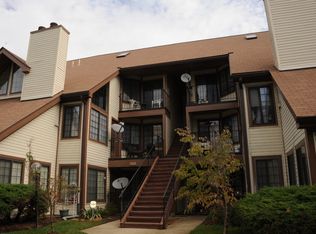
- $385,7002 bd2 ba1k sqft6005 Curtier Dr #C, Alexandria, VA 22310Off Market
- $311,6002 bd1 ba714 sqft6005 Curtier Dr UNIT D, Alexandria, VA 22310Off Market
- $411,9002 bd2 ba1k sqft6005 Curtier Dr SUITE E, Alexandria, VA 22310Off Market
- $388,7002 bd2 ba1.1k sqft6005 Curtier Dr UNIT F, Alexandria, VA 22310Off Market
- $303,0002 bd1 ba714 sqft6007 Curtier Dr #A, Alexandria, VA 22310Off Market
- $404,0002 bd2 ba1k sqft6007 Curtier Dr #C, Alexandria, VA 22310Off Market
- $309,7002 bd1 ba714 sqft6007 Curtier Dr #D, Alexandria, VA 22310Off Market
Nearby schools
GreatSchools rating
- 6/10Franconia Elementary SchoolGrades: PK-6Distance: 1.1 mi
- 7/10Twain Middle SchoolGrades: 7-8Distance: 2.5 mi
- 4/10Edison High SchoolGrades: 9-12Distance: 1.4 mi
Schools provided by the listing agent
- District: Fairfax County Public Schools
Source: Bright MLS. This data may not be complete. We recommend contacting the local school district to confirm school assignments for this home.
Get a cash offer in 3 minutes
Find out how much your home could sell for in as little as 3 minutes with a no-obligation cash offer.
Estimated market value
$328,100
Get a cash offer in 3 minutes
Find out how much your home could sell for in as little as 3 minutes with a no-obligation cash offer.
Estimated market value
$328,100
- Virginia
- Fairfax County
- Alexandria
- 22310
- Franconia
- 6005 Curtier Dr Suite 6005A
