Welcome to VENTANA, Fort Worth’s premier low maintenance luxury community—where refined design meets every day living. This elegant, thoughtfully designed two story home offers 4 spacious bedrooms and 3.5 baths, combining comfort, style and functionality. The primary suite is a private retreat, featuring a spacious bath with dual vanities, a large walk-in shower and a generous walk-in closet. At the heart of the home, the light filled family room flows seamlessly into the open-concept kitchen and dining area, creating an inviting space for gathering and entertaining, with easy access to the covered outdoor patio. Upstairs, you’ll find two secondary bedrooms with walk-in-closets, a shared bath and ample storage. The spacious game room overlooking the main living, along with a versatile bonus card or flex space, offers endless possibilities for relaxation, hobbies or play. This villa home includes a 2-car rear entry garage and is designed for low-maintenance living, giving you more time to focus on what matters most. Enjoy effortless living without sacrificing space, comfort or elegance. Let this exceptional easy care home be your next chapter.
Pending
$485,132
6005 Davis Knl, Fort Worth, TX 76126
4beds
2,653sqft
Single Family Residence
Built in 2026
4,399 Square Feet Lot
$-- Zestimate®
$183/sqft
$80/mo HOA
What's special
Light filled family roomLarge walk-in showerGenerous walk-in closetAmple storageShared bath
- 86 days |
- 116 |
- 8 |
Zillow last checked:
Listing updated:
Listed by:
CCB Realty Stanley 0452659 972-410-5701,
American Legend Homes 972-410-5701
Source: NTREIS,MLS#: 21244805
Facts & features
Interior
Bedrooms & bathrooms
- Bedrooms: 4
- Bathrooms: 4
- Full bathrooms: 3
- 1/2 bathrooms: 1
Primary bedroom
- Features: Dual Sinks, En Suite Bathroom, Garden Tub/Roman Tub, Walk-In Closet(s)
- Level: First
- Dimensions: 13 x 15
Bedroom
- Features: En Suite Bathroom, Walk-In Closet(s)
- Level: First
- Dimensions: 11 x 11
Bedroom
- Features: Walk-In Closet(s)
- Level: Second
- Dimensions: 13 x 11
Bedroom
- Level: Second
- Dimensions: 13 x 11
Dining room
- Level: First
- Dimensions: 10 x 12
Game room
- Level: Second
- Dimensions: 15 x 17
Kitchen
- Features: Kitchen Island
- Level: First
- Dimensions: 15 x 16
Living room
- Level: First
- Dimensions: 13 x 16
Utility room
- Level: First
- Dimensions: 7 x 8
Heating
- Central, Zoned
Cooling
- Attic Fan, Central Air, Ceiling Fan(s), Zoned
Appliances
- Included: Dishwasher, Gas Cooktop, Disposal, Microwave, Some Commercial Grade, Tankless Water Heater, Vented Exhaust Fan
Features
- Decorative/Designer Lighting Fixtures, High Speed Internet, Kitchen Island, Open Floorplan, Walk-In Closet(s), Wired for Sound, Air Filtration
- Flooring: Carpet, Ceramic Tile, Hardwood
- Has basement: No
- Has fireplace: No
Interior area
- Total interior livable area: 2,653 sqft
Video & virtual tour
Property
Parking
- Total spaces: 2
- Parking features: Alley Access, Garage, Garage Door Opener
- Attached garage spaces: 2
Features
- Levels: Two
- Stories: 2
- Patio & porch: Covered
- Exterior features: Rain Gutters
- Pool features: None, Community
- Fencing: Wood
Lot
- Size: 4,399 Square Feet
- Features: Interior Lot, Landscaped, Sprinkler System
Details
- Parcel number: 43213319
- Other equipment: Air Purifier
Construction
Type & style
- Home type: SingleFamily
- Architectural style: Traditional,Detached
- Property subtype: Single Family Residence
Materials
- Brick
- Foundation: Slab
- Roof: Composition
Condition
- Year built: 2026
Utilities & green energy
- Sewer: Public Sewer
- Water: Public
- Utilities for property: Cable Available, Sewer Available, Underground Utilities, Water Available
Green energy
- Energy efficient items: Appliances, HVAC, Insulation, Roof, Rain/Freeze Sensors, Thermostat, Water Heater, Windows
- Indoor air quality: Filtration, Ventilation
- Water conservation: Low-Flow Fixtures, Water-Smart Landscaping
Community & HOA
Community
- Features: Other, Playground, Park, Pool, Trails/Paths, Community Mailbox, Curbs, Sidewalks
- Security: Prewired, Carbon Monoxide Detector(s), Smoke Detector(s)
- Subdivision: Ventana
HOA
- Has HOA: Yes
- Services included: All Facilities, Association Management, Maintenance Grounds
- HOA fee: $960 annually
- HOA name: Ccmc
- HOA phone: 940-240-0803
Location
- Region: Fort Worth
Financial & listing details
- Price per square foot: $183/sqft
- Date on market: 4/20/2026
- Cumulative days on market: 86 days
- Listing terms: Cash,Conventional,FHA,Texas Vet,VA Loan
Estimated market value
Not available
Estimated sales range
Not available
Not available
Price history
| Date | Event | Price |
|---|---|---|
| 6/29/2026 | Pending sale | $485,132$183/sqft |
Source: NTREIS #21244805 Report a problem | ||
| 4/14/2026 | Listed for sale | $485,132$183/sqft |
Source: American Legend Homes Report a problem | ||
Public tax history
Tax history is unavailable.
Monthly payment
Est. payment
Payment breakdown
Explore the cost of this home by adjusting the details. Changes won't be saved.Climate risks
Neighborhood: 76126
Nearby schools
GreatSchools rating
- 9/10Rolling Hills Elementary SchoolGrades: PK-5Distance: 0.3 mi
- 5/10Benbrook Middle/High SchoolGrades: 6-12Distance: 1.5 mi
Schools provided by the listing agent
- Elementary: Rolling Hills
- Middle: Benbrook
- High: Benbrook
- District: Fort Worth ISD
Source: NTREIS. This data may not be complete. We recommend contacting the local school district to confirm school assignments for this home.
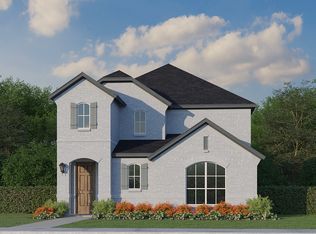
- from $441,9904 bd3 ba2.3k sqftPlan 1453 Plan, Ventana, Fort Worth, TX 76126New Construction
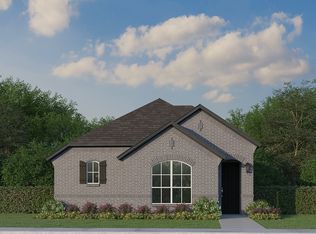
- from $381,9903 bd2 ba1.6k sqftPlan 1452 Plan, Ventana, Fort Worth, TX 76126New Construction
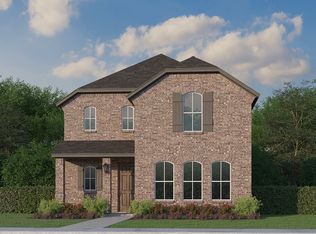
- from $457,9904 bd4 ba2.6k sqftPlan 1456 Plan, Ventana, Fort Worth, TX 76126New Construction
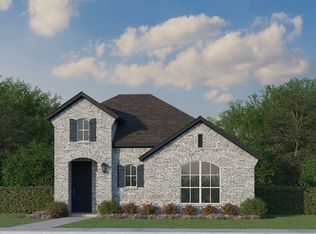
- from $383,9903 bd2 ba1.7k sqftPlan 1451 Plan, Ventana, Fort Worth, TX 76126New Construction
- from $453,9904 bd4 ba2.6k sqftPlan 1454 Plan, Ventana, Fort Worth, TX 76126New Construction
- from $459,9904 bd3 ba2.7k sqftPlan 1455 Plan, Ventana, Fort Worth, TX 76126New Construction
- from $477,9904 bd4 ba2.8k sqftPlan 1457 Plan, Ventana, Fort Worth, TX 76126New Construction
- from $434,9903 bd3 ba2.2k sqftPlan 1459 Plan, Ventana, Fort Worth, TX 76126New Construction
A local agent can set up tours, give advice and negotiate with sellers.
A local lender can help you make sure your offer is ready when you are.
Similar homes
- from $477,9904 bd4 ba2.8k sqftPlan 1457 Plan, Ventana, Fort Worth, TX 76126New Construction
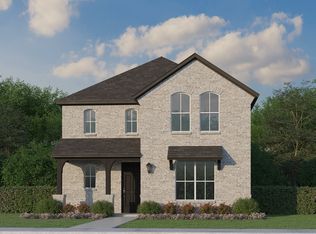 American Legend Homes
 - from $459,9904 bd3 ba2.7k sqftPlan 1455 Plan, Ventana, Fort Worth, TX 76126New Construction
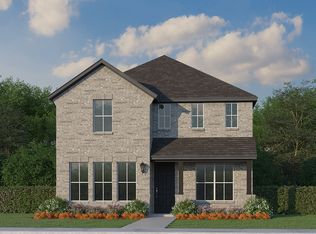 American Legend Homes
 - from $441,9904 bd3 ba2.3k sqftPlan 1453 Plan, Ventana, Fort Worth, TX 76126New ConstructionAmerican Legend Homes
- $479,9994 bd4 ba2.9k sqft10201 Claire Creek Rd, Fort Worth, TX 76126For Sale
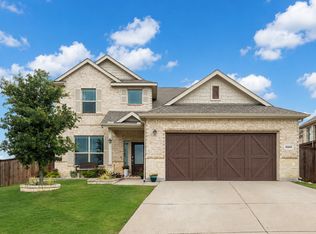 MLS ID #21284713, Gena Dowell. NTREIS
 - $459,9904 bd3 ba2.3k sqft6036 Davis Knl, Fort Worth, TX 76126New ConstructionNTREIS
- from $453,9904 bd4 ba2.6k sqftPlan 1454 Plan, Ventana, Fort Worth, TX 76126New ConstructionAmerican Legend Homes
- $463,6473 bd3 ba2.2k sqft6016 Davis Knl, Fort Worth, TX 76126New ConstructionNTREIS
- from $434,9903 bd3 ba2.2k sqftPlan 1459 Plan, Ventana, Fort Worth, TX 76126New ConstructionAmerican Legend Homes
- $463,6473 bd3 ba2.2k sqft6016 Davis Knoll Dr, Fort Worth, TX 76126New ConstructionAmerican Legend Homes
- $499,8884 bd2 ba2.3k sqft6913 Trail Rock Dr, Benbrook, TX 76126For SaleMLS ID #21310208, Laura Hawkins. NTREIS
- from $430,9903 bd3 ba2.1k sqftPlan 1458 Plan, Ventana, Fort Worth, TX 76126New ConstructionAmerican Legend Homes
- $533,3504 bd2 ba2.1k sqft6926 Trail Rock Dr, Benbrook, TX 76126For SaleMLS ID #21310551, Laura Hawkins. NTREIS
- from $383,9903 bd2 ba1.7k sqftPlan 1451 Plan, Ventana, Fort Worth, TX 76126New ConstructionAmerican Legend Homes
- $474,9004 bd3 ba2.1k sqft6108 Strada Cv, Fort Worth, TX 76123For SaleMLS ID #21287180, Charles Morgan. NTREIS
- $574,9004 bd3 ba3.2k sqft7457 Pondview Ln, Fort Worth, TX 76123For SaleMLS ID #21317268, Sarah Lyons. NTREIS
- from $538,0004 bd3 ba2.7k sqftHeath - 4452 TP Plan, Tavolo Park, Fort Worth, TX 76123New ConstructionShaddock Homes
- from $554,0004 bd3 ba2.9k sqftDalhart - SH 4448 Plan, Tavolo Park, Fort Worth, TX 76123New ConstructionShaddock Homes
- $569,0004 bd3 ba2.4k sqft6036 Foxwheel Way, Fort Worth, TX 76123New ConstructionNTREIS
- $480,0003 bd3 ba2.3k sqft14420 Balmoral Pl, Aledo, TX 76008For SaleMLS ID #21224311, Shelly Forrest. NTREIS
- $441,0004 bd3 ba1.9k sqft3828 Winfield Ave, Fort Worth, TX 76109For SaleMLS ID #21311545, Kate Asay. NTREIS
