Skip main navigation
Sold for $725,000
  • $725,000

    6005 Deer Park Cir, Greensboro, NC 27455

    4beds
    3,928sqft
    Stick/Site Built, Residential, Single Family Residence
    Built in 1998
    1.07 Acres Lot
    $732,800 Zestimate®
    $--/sqft
    $3,480 Estimated rent

    Home value

    $732,800

    $667,000 - $806,000

    $3,480/mo

    Zestimate® history
    Loading
    Loading...

    Owner options

    List your home for rent

    $3,480/mo

    Rent Zestimate®

    Find your next renter with Zillow Rental Manager. Plus, with online applications, you can quickly screen prospective tenants – for free.

    Learn more

    $3,480/mo

    Rent Zestimate®

    Refinance and save

    $5,544/mo

    Est. payment

    Refinancing to a lower rate could help reduce your monthly payments and save thousands over the life of the loan.

    See today's rates

    $5,544/mo

    Est. payment

    Explore your selling options

    Work with a Zillow partner agent

    Leverage their expertise and Zillow's premium Showcase listings to get your home seen by more buyers.

    Get started

    List with your own agent

    Get your home in front of millions of buyers by listing it on Zillow.

    Learn how to do it

    Sell it yourself

    Take full control of how buyers see your home on Zillow by listing For Sale by Owner (FSBO).

    List your home

    What's special

    Professionally landscaped acresBreakfast areaLarge islandGranite countertopsMl laundry roomDouble ovensSs appliances
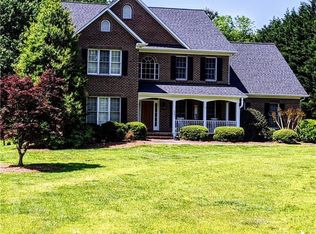
    Gorgeous Luxury Home property. Exceptionally well maintained on 1.07 professionally landscaped acres. Totally renovated kitchen offers 42" light cabinets/large island/granite countertops/subway tile/double ovens/all SS appliances which convey/opens to the breakfast area. The main level also includes a formal DR/office and living room with gas log fireplace which opens to the newly renovated enclosed sunroom and a remodeled half bathroom. ML laundry room with utility sink. There are two primary ensuite bedrooms. The largest being on the main level. The other on the 2nd. Upper level includes a loft area, plus 3 other large bedrooms and a bonus room. There is ample storage space throughout the home plus a walk in, floored attic. Other updates include: New roof in 2023 and the crawl space has been encapsulated. Low county taxes. Slight view of Lake Jeanette from the back yard. Seller is a licensed Broker.

    Zillow last checked:

    Listing updated:

    Listed by:

    Catherine A Charguia 336-601-6355,

    Berkshire Hathaway HomeServices Yost & Little Realty

    Bought with:

    Meredith Uber, 301002

    Carolina Home Partners by eXp Realty

    Source: Triad MLS,MLS#: 1176810MLS Logo

    Facts & features

    Interior

    Bedrooms & bathrooms
    • Bedrooms: 4
    • Bathrooms: 4
    • Full bathrooms: 3
    • 1/2 bathrooms: 1
    • Main level bathrooms: 2
    Primary bedroom
    • Level: Main
    • Dimensions: 19 x 14
    Bedroom 2
    • Level: Second
    • Dimensions: 14 x 15
    Bedroom 3
    • Level: Second
    • Dimensions: 17 x 13
    Bedroom 4
    • Level: Second
    • Dimensions: 14 x 14
    Bonus room
    • Level: Second
    • Dimensions: 25.5 x 12
    Breakfast
    • Level: Main
    • Dimensions: 14 x 7.5
    Dining room
    • Level: Main
    • Dimensions: 13 x 13.5
    Entry
    • Level: Main
    • Dimensions: 7 x 7
    Kitchen
    • Level: Main
    • Dimensions: 19 x 14
    Living room
    • Level: Main
    • Dimensions: 25 x 15.5
    Loft
    • Level: Second
    • Dimensions: 13 x 9
    Office
    • Level: Main
    • Dimensions: 13 x 13.5
    Sunroom
    • Level: Main
    • Dimensions: 10.58 x 28.58
    Heating
    • Fireplace(s), Forced Air, Natural Gas
    Cooling
    • Central Air
    Appliances
    • Included: Cooktop, Dishwasher, Double Oven, Range, Gas Cooktop, Gas Water Heater
    • Laundry: Dryer Connection, Main Level, Washer Hookup
    Features
    • Built-in Features, Ceiling Fan(s), Dead Bolt(s), Kitchen Island, Pantry, Separate Shower, Solid Surface Counter
    • Flooring: Carpet, Tile, Wood
    • Basement: Crawl Space
    • Attic: Storage,Partially Floored,Permanent Stairs
    • Number of fireplaces: 1
    • Fireplace features: Gas Log, Living Room
    Interior area
    • Total structure area: 3,928
    • Total interior livable area: 3,928 sqft
    • Finished area above ground: 3,928

    Property

    Parking
    • Total spaces: 2
    • Parking features: Garage, Driveway, Garage Door Opener, Attached
    • Attached garage spaces: 2
    • Has uncovered spaces: Yes
    Features
    • Levels: Two
    • Stories: 2
    • Exterior features: Lighting, Dog Run, Garden
    • Pool features: None
    • Fencing: Fenced
    Lot
    • Size: 1.07 Acres
    • Dimensions: 1.07 acres
    Details
    • Additional structures: Gazebo, Storage
    • Parcel number: 0139797
    • Zoning: RS-40
    • Special conditions: Owner Sale
    • Other equipment: Satellite Dish, Sump Pump

    Construction

    Type & style
    • Home type: SingleFamily
    • Property subtype: Stick/Site Built, Residential, Single Family Residence
    Materials
    • Brick
    Condition
    • Year built: 1998

    Utilities & green energy

    • Sewer: Septic Tank
    • Water: Private

    Community & HOA

    Community
    • Security: Security Lights, Security System, Carbon Monoxide Detector(s), Smoke Detector(s)
    • Subdivision: Air Harbor Estates
    HOA
    • Has HOA: Yes
    • HOA fee: $1,129 annually
    Location
    • Region: Greensboro

    Financial & listing details

    • Tax assessed value: $437,600
    • Annual tax amount: $3,897
    • Date on market: 4/10/2025
    • Cumulative days on market: 3 days
    • Listing agreement: Exclusive Right To Sell
    • Listing terms: Cash,Conventional
    • Exclusions: Foyer Light Fixture

    Price history

    DateEventPrice
    6/12/2025Sold$725,000
    Source: Triad MLS #1176810 Report a problem
    4/13/2025Pending sale$725,000
    Source: Triad MLS #1176810 Report a problem
    4/10/2025Listed for sale$725,000+93.3%
    Source: Triad MLS #1176810 Report a problem
    9/12/2014Sold$375,000-3.8%
    Source: Triad MLS #698461 Report a problem
    8/8/2014Pending sale$390,000$99/sqft
    Source: Allen Tate Company #698461 Report a problem
    7/28/2014Price change$390,000-2.5%$99/sqft
    Source: Allen Tate Company #698461 Report a problem
    6/25/2014Price change$400,000-2.4%$102/sqft
    Source: Allen Tate Company #698461 Report a problem
    5/6/2014Price change$410,000-3.5%$104/sqft
    Source: Allen Tate Company #698461 Report a problem
    2/26/2014Listed for sale$425,000+14.9%$108/sqft
    Source: Allen Tate Company #698461 Report a problem
    11/5/2004Sold$370,000+670.8%
    Source: Triad MLS #G319858 Report a problem
    9/6/1996Sold$48,000
    Source: Triad MLS #G57853 Report a problem

    Public tax history

    YearProperty taxesTax assessment
    2025$3,897 $437,600
    2024$3,897 +4.1%$437,600
    2023$3,745 $437,600
    2022$3,745 +14.3%$437,600 +14.3%
    2021$3,277 +1.9%$383,000 +1.9%
    2018$3,217 -17%$376,000
    2017$3,875 $376,000 -14.6%
    2016$3,875 $440,100
    2015$3,875 -2.2%$440,100
    2014$3,961 $440,100
    2013-- $440,100
    2012-- $440,100 +1.5%
    2011-- $433,700
    2010-- $433,700
    2009-- $433,700
    2008-- $433,700 +0.9%
    2007-- $430,000
    2006-- $430,000
    2005-- $430,000
    2004-- $430,000
    Find assessor info on the county website

    Neighborhood: 27455

    Nearby schools

    GreatSchools rating
    Schools provided by the listing agent
    • Elementary: Jesse Wharton
    • Middle: Mendenhall
    • High: Page

    Source: Triad MLS. This data may not be complete. We recommend contacting the local school district to confirm school assignments for this home.

    Get a cash offer in 3 minutes
    Find out how much your home could sell for in as little as 3 minutes with a no-obligation cash offer.
    Estimated market value
    $732,800
    Get a cash offer in 3 minutes
    Find out how much your home could sell for in as little as 3 minutes with a no-obligation cash offer.
    Estimated market value
    $732,800