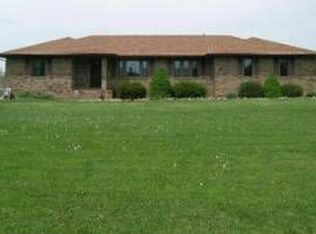
First time one the market! Custom all brick home on 10 acres with a shop. This 3 bed 2 bath home has an office large enough for a 4th bedroom. Home was stick built, all brick exterior. 2x6 construction, Marvin windows, custom solid oak cabinets, doors and trim throughout the home. Upon entering the home you will notice the spacious rooms with ceilings 9 feet tall through out the house. Solid oak hardwood in the living room and office. Living room has an all brick fireplace with a Country Flame wood burning insert that will crank out the heat. Utility bills are excellent with the yearly average of $149.09 a month. Large Master bedroom suite with his and her walk in closets. Interior doors are 36'' wide and wall outlets are raised off the ground for easier reach. Lots of storage throughout the home, including 9 closets, a kitchen pantry and more storage in the attic.Outside has a rocking chair front porch, and an amazing covered back porch with a 1/4 mile view. The 30x50 shop is built on a poured foundation, No cheap pole barn here. It features a full bathroom with shower, toilet, 2 sinks, and a washer and dryer hookup, and hot water. There is an additional room on the back of the shop that could be a spare bedroom, man cave, you name it. Shop also has a 30 x 12 lean to on the back side. Shop is fully wired including 220 hookup. The walls have built in wood shelving for additional storage. Flue vent pipe located in the center of the shop to hook up your stove of choice.Large yard and the pasture is cross fenced into 2 paddocks. Fire pit, swing set, raised garden beds and a livestock/loafing shed also included. Fencing is barbwire with electric ran inside. A wireless pet fence is included to let your pets run 6 of the acres.Reserve items: wood stove in shop, wood rack on back porch, refrigerator in kitchen.
Closed
Price Unknown
6005 E Farm Road 94, Strafford, MO 65757
3beds
2,180sqft
Single Family Residence
Built in 2007
10 Acres Lot
$625,000 Zestimate®
$--/sqft
$1,927 Estimated rent
Home value
$625,000
$594,000 - $663,000
$1,927/mo
Zestimate® history
Owner options
List your home for rent
$1,927/mo
Rent Zestimate®
Find your next renter with Zillow Rental Manager. Plus, with online applications, you can quickly screen prospective tenants – for free.
$1,927/mo
Rent Zestimate®
Refinance and save
Refinancing to a lower rate could help reduce your monthly payments and save thousands over the life of the loan.
Explore your selling options
Work with a Zillow partner agent
Leverage their expertise and Zillow's premium Showcase listings to get your home seen by more buyers.
Get startedList with your own agent
Get your home in front of millions of buyers by listing it on Zillow.
Learn how to do itSell it yourself
Take full control of how buyers see your home on Zillow by listing For Sale by Owner (FSBO).
List your homeWhat's special
Zillow last checked:
Listing updated:
Listed by:
Sean Jackson 417-844-0516,
Gault & Co. Realty, LLC
Bought with:
G. Keith Roberts, 1999022842
Empire, REALTORS
Source: SOMOMLS as distributed by MLS GRID,MLS#: 60266765
Facts & features
Interior
Bedrooms & bathrooms
- Bedrooms: 3
- Bathrooms: 2
- Full bathrooms: 2
Rooms
- Room types: Master Bedroom, Pantry, Office, Study
Primary bedroom
- Area: 221.06
- Dimensions: 15.33 x 14.42
Bedroom 2
- Area: 157.26
- Dimensions: 13.58 x 11.58
Bedroom 3
- Area: 174.46
- Dimensions: 13.42 x 13
Primary bathroom
- Area: 156.22
- Dimensions: 12.33 x 12.67
Bathroom full
- Area: 58.62
- Dimensions: 7.9 x 7.42
Bathroom three quarter
- Description: Shop
- Area: 86.63
- Dimensions: 10.5 x 8.25
Garage
- Area: 438.82
- Dimensions: 21.67 x 20.25
Other
- Area: 405.09
- Dimensions: 29.83 x 13.58
Laundry
- Area: 77.63
- Dimensions: 11.5 x 6.75
Living room
- Area: 411.12
- Dimensions: 21.17 x 19.42
Office
- Area: 137.92
- Dimensions: 14.83 x 9.3
Other
- Description: Pantry
- Area: 25.41
- Dimensions: 5.75 x 4.42
Other
- Description: Shop
- Area: 1500
- Dimensions: 50 x 30
Other
- Description: room off of shop
- Area: 214.13
- Dimensions: 19.17 x 11.17
Other
- Description: lean to on shop
- Area: 353.04
- Dimensions: 29.42 x 12
Other
- Description: livestock shed
- Area: 160
- Dimensions: 16 x 10
Porch
- Description: Front
- Area: 216
- Dimensions: 36 x 6
Porch
- Description: Back
- Area: 203.28
- Dimensions: 15.25 x 13.33
Heating
- Forced Air, Central, Fireplace(s), Heat Pump, Electric, Wood
Cooling
- Attic Fan, Ceiling Fan(s), Central Air
Appliances
- Included: Dishwasher, Free-Standing Electric Oven, Exhaust Fan, Microwave, Water Softener Owned, Electric Water Heater, Disposal
- Laundry: Main Level, Laundry Room, W/D Hookup
Features
- High Speed Internet, Internet - Fiber Optic, Laminate Counters, High Ceilings, Walk-In Closet(s), Walk-in Shower
- Flooring: Carpet, Tile, Hardwood
- Doors: Storm Door(s)
- Windows: Tilt-In Windows, Double Pane Windows, Blinds
- Has basement: No
- Attic: Partially Floored,Pull Down Stairs
- Has fireplace: Yes
- Fireplace features: Living Room, Blower Fan, Insert, Wood Burning, Glass Doors, Brick
Interior area
- Total structure area: 2,180
- Total interior livable area: 2,180 sqft
- Finished area above ground: 2,180
- Finished area below ground: 0
Property
Parking
- Total spaces: 5
- Parking features: Driveway, Gravel, Garage Faces Side, Garage Door Opener
- Attached garage spaces: 5
- Has uncovered spaces: Yes
Features
- Levels: One
- Stories: 1
- Patio & porch: Covered, Front Porch, Rear Porch
- Exterior features: Rain Gutters
- Fencing: Cross Fenced,Barbed Wire,Electric,Invisible
Lot
- Size: 10 Acres
- Dimensions: 1319 x 331
- Features: Acreage, Pasture, Level
Details
- Additional structures: Other
- Parcel number: 881032300011
Construction
Type & style
- Home type: SingleFamily
- Architectural style: Ranch
- Property subtype: Single Family Residence
Materials
- Cultured Stone, Brick
- Foundation: Permanent, Crawl Space, Poured Concrete
- Roof: Shingle
Condition
- Year built: 2007
Utilities & green energy
- Sewer: Private Sewer, Septic Tank
- Water: Private
Community & HOA
Community
- Security: Smoke Detector(s)
- Subdivision: N/A
Location
- Region: Strafford
Financial & listing details
- Tax assessed value: $316,400
- Annual tax amount: $2,975
- Date on market: 4/25/2024
- Listing terms: Cash,VA Loan,USDA/RD,FHA,Conventional
- Road surface type: Asphalt, Gravel
Price history
| Date | Event | Price |
|---|---|---|
| 7/24/2024 | Sold | -- |
Source:  SOMOMLS as distributed by MLS GRID #60266765 Report a problem SOMOMLS as distributed by MLS GRID #60266765 Report a problem | ||
| 6/4/2024 | Pending sale | $599,900$275/sqft |
Source: SOMOMLS as distributed by MLS GRID #60266765 Report a problem | ||
| 5/15/2024 | Price change | $599,900-2.1%$275/sqft |
Source: SOMOMLS as distributed by MLS GRID #60266765 Report a problem | ||
| 4/25/2024 | Listed for sale | $612,900$281/sqft |
Source: SOMOMLS as distributed by MLS GRID #60266765 Report a problem | ||
Public tax history
| Year | Property taxes | Tax assessment |
|---|---|---|
| 2025 | $3,161 +6.9% | $59,980 +10.8% |
| 2024 | $2,956 -0.7% | $54,140 |
| 2023 | $2,976 +14.6% | $54,140 +8.6% |
| 2022 | $2,596 +6.3% | $49,830 |
| 2021 | $2,442 +6.6% | $49,830 +8.3% |
| 2020 | $2,291 -3.1% | $45,990 -2.7% |
| 2018 | $2,364 +1.7% | $47,280 +0.4% |
| 2017 | $2,326 | $47,090 |
| 2016 | $2,326 | $47,090 |
| 2015 | $2,326 +0.1% | $47,090 +1.8% |
| 2014 | $2,324 | $46,280 -4.7% |
| 2012 | -- | $48,560 |
| 2011 | -- | $48,560 +3.3% |
| 2010 | -- | $47,020 |
Find assessor info on the county website
Neighborhood: 65757
Nearby homes
- $296,700-- bd-- ba1.5k sqft6005 E Farm Road 94, Strafford, MO 65757Off Market
- $448,0004 bd2 ba1.7k sqft5947 E Farm Road 94, Strafford, MO 65757Off Market
- $555,0003 bd2 ba2.2k sqft6069 E Farm Road 94, Strafford, MO 65757Off Market
- $701,1004 bd3 ba3.1k sqft4330 N Farm Road 205, Strafford, MO 65757Off Market
- $300,6003 bd2 ba1.8k sqft6078 E Farm Road 94, Strafford, MO 65757Off Market
- $497,2003 bd2 ba1.6k sqft4520 N Farm Road 205, Strafford, MO 65757Off Market
- $641,300-- bd-- ba-- sqft4520 N Farm Road 205, Strafford, MO 65757Off Market
- $639,600-- bd-- ba-- sqft4520 N Farm Road 205, Strafford, MO 65757Off Market
Nearby schools
GreatSchools rating
- 7/10Strafford Elementary SchoolGrades: 1-4Distance: 2.3 mi
- 7/10Strafford Middle SchoolGrades: 5-8Distance: 2.4 mi
- 10/10Strafford High SchoolGrades: 9-12Distance: 2.5 mi
Schools provided by the listing agent
- Elementary: Strafford
- Middle: Strafford
- High: Strafford
Source: SOMOMLS as distributed by MLS GRID. This data may not be complete. We recommend contacting the local school district to confirm school assignments for this home.
Sell for more on Zillow
Get a Zillow Showcase℠ listing at no additional cost and you could sell for .
$625,000
2% more
+$12,500
With Zillow Showcase(estimated)
$637,500
- Missouri
- Greene County
- Strafford
- 65757
- 6005 E Farm Road 94
Nearby cities
Nearby zip codes
Other Strafford Topics
