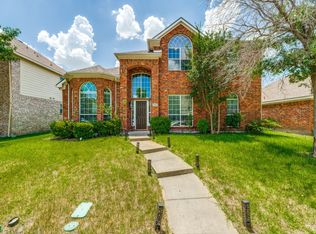
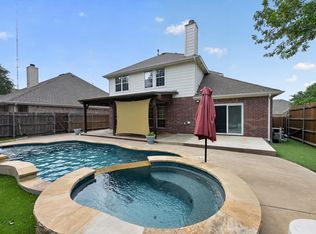
HUGE CUL-DE-SAC LOT. SPACIOUS 4 BEDROOM, 3.5 BATH, 2-STORY HOME WITH PRIMARY SUITE DOWN. NO CARPET. 3 LARGE LIVING AREAS, 3 DINING AREAS PLUS A STUDY WITH FRENCH DOORS. Elegant and timeless style, soaring ceilings, open floor plan, spacious rooms with large windows and 2-inch blinds. Fresh paint throughout. Kitchen features beautiful New Quartz Countertops and White Tile Backsplash, stainless steel appliances, and a new electric cooktop (plumbed for gas). Located in the coveted and well-established Eldorado Heights Neighborhood, this home is minutes from Historic Downtown McKinney with year-round fun events, shopping, and unique dining experiences. Enjoy the highly rated McKinney ISD schools and nearby parks, trails, and community amenities. McKinney is known for its small-town charm, strong sense of community, and vibrant local scene — consistently ranked as one of the Best Places to Live in America! All this plus easy access to major highways like 121, 75 and the Dallas North Tollway for convenient commuting to Plano, Frisco, Dallas, and the DFW International Airport.
For sale
Price cut: $10K (5/1)
$559,900
6005 Fir Ct, McKinney, TX 75070
4beds
3,435sqft
Single Family Residence
Built in 2000
0.28 Acres Lot
$548,900 Zestimate®
$163/sqft
$33/mo HOA
What's special
Elegant and timeless styleFresh paint throughoutOpen floor planNew electric cooktopStainless steel appliancesPrimary suite downHuge cul-de-sac lot
- 224 days |
- 245 |
- 9 |
Zillow last checked:
Listing updated:
Listed by:
Susannah McIntosh 0495815 214-726-5436,
Monument Realty 214-705-7827,
Susi Mitchell 0343165 214-507-4438,
Monument Realty
Source: NTREIS,MLS#: 21126555
Facts & features
Interior
Bedrooms & bathrooms
- Bedrooms: 4
- Bathrooms: 4
- Full bathrooms: 3
- 1/2 bathrooms: 1
Primary bedroom
- Features: Double Vanity, En Suite Bathroom, Walk-In Closet(s)
- Level: First
- Dimensions: 0 x 0
Bedroom
- Level: Second
- Dimensions: 0 x 0
Primary bathroom
- Features: Built-in Features, Double Vanity, Separate Shower
- Level: First
- Dimensions: 0 x 0
Breakfast room nook
- Level: First
- Dimensions: 0 x 0
Dining room
- Level: First
- Dimensions: 0 x 0
Other
- Features: Jack and Jill Bath
- Level: Second
- Dimensions: 0 x 0
Other
- Level: Second
- Dimensions: 0 x 0
Game room
- Level: Second
- Dimensions: 0 x 0
Half bath
- Level: First
- Dimensions: 0 x 0
Kitchen
- Features: Breakfast Bar, Built-in Features, Kitchen Island, Pantry, Stone Counters
- Level: First
- Dimensions: 0 x 0
Living room
- Level: First
- Dimensions: 0 x 0
Office
- Level: First
- Dimensions: 0 x 0
Utility room
- Level: First
- Dimensions: 0 x 0
Heating
- Central, Fireplace(s), Natural Gas, Zoned
Cooling
- Central Air, Ceiling Fan(s), Electric, Zoned
Appliances
- Included: Some Gas Appliances, Double Oven, Dishwasher, Electric Cooktop, Electric Oven, Electric Water Heater, Disposal, Microwave, Plumbed For Gas, Tankless Water Heater
- Laundry: Washer Hookup, Dryer Hookup, Laundry in Utility Room
Features
- Chandelier, Decorative/Designer Lighting Fixtures, Double Vanity, Kitchen Island, Open Floorplan, Pantry, Walk-In Closet(s)
- Flooring: Engineered Hardwood, Laminate, Tile
- Windows: Window Coverings
- Has basement: No
- Number of fireplaces: 1
- Fireplace features: Family Room, Gas, Gas Log
Interior area
- Total interior livable area: 3,435 sqft
Video & virtual tour
Property
Parking
- Total spaces: 2
- Parking features: Door-Single, Driveway, Garage, Garage Door Opener, Garage Faces Rear
- Attached garage spaces: 2
Features
- Levels: Two
- Stories: 2
- Patio & porch: Covered, Front Porch, Patio
- Exterior features: Storage
- Pool features: None
- Fencing: Back Yard,Privacy,Wood
Lot
- Size: 0.28 Acres
- Features: Back Yard, Cul-De-Sac, Interior Lot, Irregular Lot, Lawn, Subdivision, Sprinkler System
Details
- Additional structures: Shed(s)
- Parcel number: R414100B05601
Construction
Type & style
- Home type: SingleFamily
- Architectural style: Traditional,Detached
- Property subtype: Single Family Residence
Materials
- Brick
- Foundation: Slab
- Roof: Composition
Condition
- Year built: 2000
Utilities & green energy
- Sewer: Public Sewer
- Water: Public
- Utilities for property: Cable Available, Electricity Available, Natural Gas Available, Sewer Available, Underground Utilities, Water Available
Community & HOA
Community
- Features: Curbs, Sidewalks
- Subdivision: Eldorado Heights Sec Iii Ph Ii
HOA
- Has HOA: Yes
- Services included: Association Management
- HOA fee: $400 annually
- HOA name: Greenhouse Management
- HOA phone: 469-215-5321
Location
- Region: Mckinney
Financial & listing details
- Price per square foot: $163/sqft
- Tax assessed value: $569,222
- Annual tax amount: $9,576
- Date on market: 12/9/2025
- Cumulative days on market: 223 days
- Listing terms: Cash,Conventional,FHA,VA Loan
Estimated market value
$548,900
$521,000 - $576,000
$3,509/mo
Price history
| Date | Event | Price |
|---|---|---|
| 5/1/2026 | Price change | $559,900-1.8%$163/sqft |
Source: NTREIS #21126555 Report a problem | ||
| 12/9/2025 | Listed for sale | $569,900$166/sqft |
Source: NTREIS #21126555 Report a problem | ||
| 5/8/2015 | Sold | -- |
Source: Agent Provided Report a problem | ||
| 4/14/2003 | Sold | -- |
Source: Public Record Report a problem | ||
Public tax history
| Year | Property taxes | Tax assessment |
|---|---|---|
| 2025 | $54,467 +4.8% | $548,082 +10% |
| 2024 | $51,969 +5.9% | $498,256 +10% |
| 2023 | $49,092 +6% | $452,960 +10% |
| 2022 | $46,330 +11.8% | $411,782 +10% |
| 2021 | $41,449 +13.4% | $374,347 +6.4% |
| 2020 | $36,546 +15.2% | $351,906 +5.7% |
| 2019 | $31,724 +552.5% | $333,018 -5% |
| 2018 | $4,862 +2.7% | $350,372 +3.6% |
| 2017 | $4,736 | $338,053 +11.6% |
| 2016 | $4,736 +2.2% | $302,784 +10.4% |
| 2015 | $4,634 | $274,352 +13.1% |
| 2014 | $4,634 | $242,533 +11.5% |
| 2013 | -- | $217,554 +1.4% |
| 2012 | -- | $214,656 -2.5% |
| 2011 | -- | $220,058 +0.7% |
| 2010 | -- | $218,627 +0.7% |
| 2009 | -- | $217,125 +0.5% |
| 2008 | -- | $216,000 +2.1% |
| 2007 | -- | $211,500 +3.7% |
| 2006 | -- | $204,000 -0.2% |
| 2005 | -- | $204,326 -0.1% |
| 2004 | -- | $204,473 -3.1% |
| 2003 | -- | $211,049 +0.7% |
| 2002 | -- | $209,541 +5.8% |
| 2001 | -- | $198,123 |
Find assessor info on the county website
Monthly payment
Est. payment
Payment breakdown
Explore the cost of this home by adjusting the details. Changes won't be saved.Climate risks
Neighborhood: Eldorado Heights
Nearby schools
GreatSchools rating
- 5/10Reuben Johnson Elementary SchoolGrades: K-5Distance: 0.5 mi
- 7/10Leonard Evans Jr Middle SchoolGrades: 6-8Distance: 1.2 mi
- 7/10McKinney High SchoolGrades: 9-12Distance: 3.9 mi
Schools provided by the listing agent
- Elementary: Johnson
- Middle: Evans
- High: Mckinney
- District: McKinney ISD
Source: NTREIS. This data may not be complete. We recommend contacting the local school district to confirm school assignments for this home.
- $478,8005 bd3 ba3.1k sqft6009 Fir Ct, McKinney, TX 75070Off Market

- $538,7005 bd3 ba3.6k sqft6001 Fir Ct, McKinney, TX 75070Off Market
- $360,3003 bd2 ba1.6k sqft3708 Alex Ct, McKinney, TX 75070Off Market

- $414,5004 bd2 ba2k sqft3712 Alex Ct, McKinney, TX 75070Off Market
- $451,0004 bd3 ba2.8k sqft3704 Alex Ct, McKinney, TX 75070Off Market
- $389,8003 bd2 ba1.9k sqft6005 Jewel Dr, McKinney, TX 75070Off Market
- $437,2004 bd2 ba2.1k sqft6001 Jewel Dr, McKinney, TX 75070Off Market
- $395,9003 bd2 ba1.9k sqft6009 Jewel Dr, McKinney, TX 75070Off Market
A local agent can set up tours, give advice and negotiate with sellers.
A local lender can help you make sure your offer is ready when you are.
Similar homes
- $549,0004 bd4 ba3.4k sqft5913 Vineyard Ln, McKinney, TX 75070For Sale
 MLS ID #21324134, Annahid Sharifi. NTREIS
 - $535,0004 bd3 ba3.3k sqft3809 Pitchstone Dr, McKinney, TX 75070For Sale
 MLS ID #21294494, Jordan Taylor. NTREIS
 - $545,0004 bd3 ba2.4k sqft7912 White Stallion Trl, McKinney, TX 75070For Sale
 MLS ID #21268625, Missie Craig. NTREIS
 - $775,0004 bd4 ba3.7k sqft5509 Bentrose Dr, McKinney, TX 75070For Sale
 MLS ID #21324548, Char Byers. NTREIS
 - $575,0004 bd3 ba2.6k sqft2608 White Owl Dr, McKinney, TX 75072For SaleMLS ID #21320921, William Nelson. NTREIS
- $469,9904 bd2 ba2.2k sqft1605 Cross Point Rd, McKinney, TX 75070For SaleMLS ID #21323835, Tammy Reiter. NTREIS
- $549,9004 bd3 ba2.9k sqft6312 Valley View Dr, McKinney, TX 75071For SaleMLS ID #21253061, Briscoe Graves. NTREIS
- $825,0005 bd4 ba3.8k sqft8305 Turtleback Ct, McKinney, TX 75070For SaleMLS ID #21324886, Ann O'Blenes. NTREIS
- $520,0004 bd3 ba2.4k sqft8612 Falcon Crest Dr, McKinney, TX 75072For SaleMLS ID #21286502, Andrea Neel. NTREIS
- $565,0004 bd3 ba2.5k sqft1825 Walters Dr, Plano, TX 75023For SaleMLS ID #21313446, Norma Mendez. NTREIS
- $515,0004 bd3 ba2.6k sqft10429 Old Eagle River Ln, McKinney, TX 75072For SaleMLS ID #21300725, Ted Paulmeno. NTREIS
- $714,0004 bd4 ba3.4k sqft4305 Loch Haven Ct, McKinney, TX 75072For SaleMLS ID #21275907, Wendy Holcomb. NTREIS
- $595,9004 bd3 ba2.5k sqft1307 Lighthouse Ln, Allen, TX 75013For SaleMLS ID #21306550, Tina Crisp. NTREIS
- $650,0004 bd4 ba3.4k sqft1125 Waterford Way, Allen, TX 75013For SaleMLS ID #21321691, Teresa Tong. NTREIS
- $550,0004 bd3 ba2.8k sqft12342 Salem Dr, Frisco, TX 75035For SaleMLS ID #21142128, Pelin Guzel. NTREIS
- $650,0004 bd3 ba3.2k sqft12384 Mill Run Dr, Frisco, TX 75035For SaleMLS ID #21328198, Yang Song. NTREIS
- $529,9504 bd3 ba2.8k sqft2221 Pittner Ln, Plano, TX 75025For SaleMLS ID #21315645, Terrance Connors. NTREIS
- $576,0005 bd4 ba4k sqft8812 Smokey Dr, Plano, TX 75025For SaleMLS ID #21256799, Melissa Jennings. NTREIS
- $595,0004 bd4 ba3k sqft3912 Sunflower Ln, Plano, TX 75025For SaleMLS ID #21291655, Natalie Soto. NTREIS
- $499,9003 bd3 ba2.5k sqft817 Deer Ridge Trl, McKinney, TX 75072For SaleMLS ID #21303239, Susan Ferguson. NTREIS
