Take a look at this meticulously updated 4-bedroom, 2 full bath, and 3 half bath home with timeless charm and modern sophistication. Nestled in a desirable neighborhood on a 1.97 acre lot, the property boasts great curb appeal. Step inside and be captivated by the seamless blend of classic design, contemporary updates and abundance of natural light. The interior features three separate living areas, providing ample space for relaxation and entertainment. A formal dining room sets the stage for elegant gatherings, while the large eat-in kitchen, adorned with modern finishes, offers a perfect setting for casual family meals. The superbly designed master bath is a true oasis, providing a spa-like experience with its luxurious amenities. You will appreciate the spacious bedrooms as well as having the oversized laundry on the same floor. The allure extends to the outdoors, where a tree-lined backyard provides a private retreat for peaceful moments or lively gatherings. An additional lot has been purchased and is included, offering expanded possibilities for outdoor enjoyment or potential future expansion. Completing the picture is a finished basement, providing extra living space and flexibility for various needs. With the work already done, this home is move-in ready, allowing you to start enjoying the comforts of modern living from day one. Don't miss the opportunity to make this your new home, where every detail has been carefully considered to create a perfect blend of style, comfort, and functionality. Updates since 2020 include new flooring from the stairs leading to the upper level and all the way throughout, full master bath remodel, and new furnace for the upstairs.
Sold for $479,900
Street View
$479,900
6005 Forest Hills Dr, Charleston, IL 61920
4beds
4,764sqft
Single Family Residence
Built in 1996
1.97 Acres Lot
$-- Zestimate®
$101/sqft
$2,611 Estimated rent
Home value
Not available
Estimated sales range
Not available
$2,611/mo
Zestimate® history
Owner options
List your home for rent
$2,611/mo
Rent Zestimate®
Find your next renter with Zillow Rental Manager. Plus, with online applications, you can quickly screen prospective tenants – for free.
$2,611/mo
Rent Zestimate®
Refinance and save
$3,458/mo
Est. payment
Refinancing to a lower rate could help reduce your monthly payments and save thousands over the life of the loan.
$3,458/mo
Est. payment
Explore your selling options
Work with a Zillow partner agent
Leverage their expertise and Zillow's premium Showcase listings to get your home seen by more buyers.
Get startedList with your own agent
Get your home in front of millions of buyers by listing it on Zillow.
Learn how to do itSell it yourself
Take full control of how buyers see your home on Zillow by listing For Sale by Owner (FSBO).
List your homeWhat's special
Zillow last checked:
Listing updated:
Listed by:
Delia Bunyard 217-258-6621,
Century 21 Kima Properties
Bought with:
Kirk Swensen, 475126721
Century 21 Kima Properties
Source: CIBR,MLS#: 6240226 Originating MLS: Central Illinois Board Of REALTORS
Originating MLS: Central Illinois Board Of REALTORSFacts & features
Interior
Bedrooms & bathrooms
- Bedrooms: 4
- Bathrooms: 5
- Full bathrooms: 2
- 1/2 bathrooms: 3
Primary bedroom
- Description: Flooring: Hardwood
- Level: Upper
- Dimensions: 13.9 x 18.7
Bedroom
- Description: Flooring: Carpet
- Level: Upper
- Dimensions: 12.9 x 14.3
Bedroom
- Description: Flooring: Carpet
- Level: Upper
- Dimensions: 18.1 x 15.5
Bedroom
- Description: Flooring: Carpet
- Level: Upper
- Dimensions: 19 x 17.6
Primary bathroom
- Description: Flooring: Tile
- Level: Upper
- Dimensions: 15 x 9
Bonus room
- Description: Flooring: Carpet
- Level: Basement
- Dimensions: 13.11 x 17.1
Bonus room
- Description: Flooring: Carpet
- Level: Basement
- Dimensions: 13.7 x 17.1
Dining room
- Description: Flooring: Hardwood
- Level: Main
- Dimensions: 10.1 x 14.3
Family room
- Description: Flooring: Hardwood
- Level: Main
- Dimensions: 16.3 x 17.11
Family room
- Description: Flooring: Carpet
- Level: Basement
- Dimensions: 27 x 20.5
Other
- Description: Flooring: Vinyl
- Level: Upper
- Dimensions: 6.8 x 6.1
Half bath
- Description: Flooring: Tile
- Level: Upper
Half bath
- Description: Flooring: Hardwood
- Level: Main
Half bath
- Description: Flooring: Tile
- Level: Basement
- Dimensions: 5.5 x 5.5
Kitchen
- Description: Flooring: Hardwood
- Level: Main
- Dimensions: 14.3 x 22.1
Laundry
- Description: Flooring: Tile
- Level: Upper
- Dimensions: 13.6 x 13.9
Living room
- Description: Flooring: Hardwood
- Level: Main
- Dimensions: 14.3 x 10.5
Heating
- Forced Air, Gas
Cooling
- Central Air
Appliances
- Included: Cooktop, Dishwasher, Disposal, Gas Water Heater, Oven, Refrigerator
Features
- Fireplace, Kitchen Island, Bath in Primary Bedroom, Pantry, Walk-In Closet(s)
- Basement: Finished,Full
- Number of fireplaces: 3
- Fireplace features: Family/Living/Great Room
Interior area
- Total structure area: 4,764
- Total interior livable area: 4,764 sqft
- Finished area above ground: 3,464
- Finished area below ground: 1,300
Property
Parking
- Total spaces: 3
- Parking features: Attached, Garage
- Attached garage spaces: 3
Features
- Levels: Two
- Stories: 2
- Patio & porch: Rear Porch, Enclosed, Patio, Screened, Deck
- Exterior features: Deck
- Fencing: Pet Fence
Lot
- Size: 1.97 Acres
- Features: Wooded
Details
- Parcel number: 02215877001
- Zoning: RES
- Special conditions: None
Construction
Type & style
- Home type: SingleFamily
- Architectural style: Traditional
- Property subtype: Single Family Residence
Materials
- Brick, Vinyl Siding
- Foundation: Basement
- Roof: Asphalt,Shingle
Condition
- Year built: 1996
Utilities & green energy
- Sewer: Septic Tank
- Water: Public
Community & HOA
Community
- Subdivision: Forest Hills
Location
- Region: Charleston
Financial & listing details
- Price per square foot: $101/sqft
- Tax assessed value: $285,648
- Annual tax amount: $7,527
- Date on market: 1/31/2024
- Cumulative days on market: 116 days
- Road surface type: Concrete
Price history
| Date | Event | Price |
|---|---|---|
| 7/30/2024 | Sold | $479,900$101/sqft |
Source:  CIBR #6240226 Report a problem CIBR #6240226 Report a problem | ||
| 5/27/2024 | Pending sale | $479,900$101/sqft |
Source: CIBR #6240226 Report a problem | ||
| 5/6/2024 | Contingent | $479,900$101/sqft |
Source: CIBR #6240226 Report a problem | ||
| 4/17/2024 | Price change | $479,900-3.1%$101/sqft |
Source: CIBR #6240226 Report a problem | ||
| 3/5/2024 | Price change | $495,000-2.9%$104/sqft |
Source: CIBR #6240226 Report a problem | ||
| 1/31/2024 | Listed for sale | $510,000+50%$107/sqft |
Source: CIBR #6240226 Report a problem | ||
| 5/7/2020 | Sold | $340,000-6.8%$71/sqft |
Source: CIBR #6200986 Report a problem | ||
| 4/15/2020 | Pending sale | $364,900$77/sqft |
Source: All-American Realty #6200986 Report a problem | ||
| 3/23/2020 | Listed for sale | $364,900+37.7%$77/sqft |
Source: All-American Realty #6200986 Report a problem | ||
| 4/12/2018 | Sold | $265,000-7%$56/sqft |
Source: CIBR #6175411 Report a problem | ||
| 3/16/2018 | Pending sale | $285,000$60/sqft |
Source: All-American Realty #6175411 Report a problem | ||
| 3/16/2018 | Listed for sale | $285,000$60/sqft |
Source: All-American Realty #6175411 Report a problem | ||
| 2/2/2018 | Listing removed | $285,000$60/sqft |
Source: All-American Realty #6175411 Report a problem | ||
| 11/14/2017 | Listed for sale | $285,000$60/sqft |
Source: All-American Realty #6175411 Report a problem | ||
Public tax history
| Year | Property taxes | Tax assessment |
|---|---|---|
| 2020 | $6,216 +1.8% | $95,216 |
| 2019 | $6,107 -5.4% | $95,216 |
| 2018 | $6,459 | $95,216 |
| 2017 | $6,459 +0.3% | $95,216 |
| 2016 | $6,442 -1% | $95,216 |
| 2015 | $6,504 | $95,216 |
| 2014 | $6,504 | $95,216 |
| 2013 | $6,504 | $95,216 |
| 2011 | -- | $95,216 |
| 2010 | -- | $95,216 |
| 2009 | -- | $95,216 +8.2% |
| 2006 | -- | $88,007 |
Find assessor info on the county website
Neighborhood: 61920
Nearby homes
- $480,000-- bd-- ba-- sqft6005 Forest Hills Dr, Charleston, IL 61920Sold
- $483,2005 bd5 ba3.9k sqft6017 Forest Hills Dr, Charleston, IL 61920Off Market
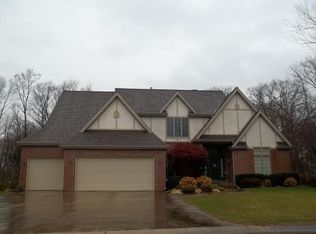
- $445,500-- bd-- ba-- sqft5991 Forest Hills Dr, Charleston, IL 61920Off Market
- $30,0000.56 Acres6018 Forest Hills Dr, Charleston, IL 61920Lot/Land
- $426,700-- bd-- ba-- sqft6037 Forest Hills Dr, Charleston, IL 61920Off Market
- $376,000-- bd-- ba-- sqft5985 Forest Hills Dr, Charleston, IL 61920Off Market
- $501,500-- bd-- ba-- sqft16425 Forest View Dr, Charleston, IL 61920Off Market
- $424,300-- bd-- ba-- sqft6020 Forest Hills Dr, Charleston, IL 61920Off Market
Nearby schools
GreatSchools rating
- 6/10Carl Sandburg Elementary SchoolGrades: 1-3Distance: 1.6 mi
- 6/10Charleston Middle SchoolGrades: 7-8Distance: 1.9 mi
- 2/10Charleston High SchoolGrades: 9-12Distance: 1.7 mi
Schools provided by the listing agent
- District: Charleston Dist. 1
Source: CIBR. This data may not be complete. We recommend contacting the local school district to confirm school assignments for this home.


Get pre-qualified for a loan
At Zillow Home Loans, we can pre-qualify you in as little as 5 minutes with no impact to your credit score.An equal housing lender. NMLS #10287.
- Illinois
- Coles County
- Charleston
- 61920
- 6005 Forest Hills Dr
Nearby cities
Nearby zip codes
Other Charleston Topics
