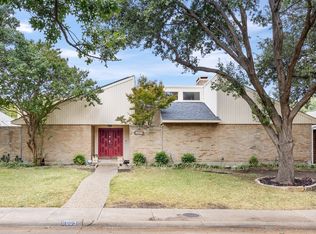
This distinctive home in the coveted Brentfield School District is set on a large lot with mature trees framing the entrance and is located in a delightful, family-friendly neighborhood. A dramatic entry with vaulted ceiling and curved staircase with ornate banister leads into a striking, open living area and chef's kitchen. Custom hardwood floors accent the kitchen, dining and living area. Designed for a gourmet cook, the kitchen features a stainless steel Viking gas range and double Viking convection ovens and is enhanced by custom cherry wood cabinets, a Tuscan tile backsplash, granite countertops and hanging pot rack. The expansive floor plan was designed to accommodate the modern lifestyle of a growing family. The warm, inviting family living area is accented by a fireplace surrounded with custom cherry wood paneling, built-in bookcases, granite tile hearth and floor-to-ceiling windows that look out onto a covered patio and backyard. The luxurious master bedroom is every homeowner's dream. This expansive room easily accommodates a California king-size bed and leads into the lavish master bathroom with his and hers vanities, glass shower, jetted spa tub and large walk-in closets. The spacious second floor is designed to meet the needs of a growing family. A large, open entertainment area is wired for audio speakers. A secluded, private home office could also be used as a media/game room. Two over-sized children's bedrooms feature multiple amenities including wainscoting, study nooks with built-in desks, walk-in closets and private full baths. Built to be Energy efficient, the home has tinted Andersen thermal pane windows, dual water heaters, 12" attic insulation, a radiant barrier and a dual-zone, heating and air conditioning system to provide energy efficient temperature control. Short sale price and subject to lender approval
This property is not currently displayed as for sale or rent on Zillow. This may be different from what's on other websites or public sources.