Stunning, Turnkey Wyndham home with all the upgrades! Brick and hardiplank siding. Beautiful 2-story foyer with palladian window and hardwood floors throughout the main level. Spacious and flexible floor plan featuring a formal dining room with tray ceiling and wainscoting, a living room with pocket doors and recessed lights—perfect as a home office or playroom—and a cozy family room with a gas fireplace and built-in surround sound speakers. The updated eat-in kitchen is a chef’s delight, complete with Quartz countertops, a tile backsplash, 2 pantries, peninsula seating, induction range, and generous cabinet space. Conveniently located 1st Floor Laundry Center & Powder Room. Upstairs, enjoy hardwood floors in the hallway and brand new carpet in all bedrooms. A large primary suite with two custom walk-in closets and en-suite bath features a soaking tub, tiled shower, and granite double vanity. Three additional bedrooms offer space for family and guests, plus a finished bonus room ideal as an office or hobby area. The renovated hall bathroom includes a skylight, tiled shower, and updated vanity with dual sinks. Get ready to entertain this summer in your backyard oasis, where you’ll enjoy a custom stone paver patio with fireplace, hearth, and built-in grill station. Unwind in the spacious screened-in porch, perfect for gathering with friends and family. The professionally landscaped yard features landscape lighting and a Rachio smart irrigation system that you can control from your phone! Upgrades include: new HVAC with Ecobee smart thermostats (2021), Rinnai tankless hot water heater (2018), whole house exterior painted (2024). Wyndham residents can enjoy walking trails, community pool, playground, tennis and more. Excellent school district, walkable to Shady Grove Elementary, and easy access to I-295, shops and restaurants. Meticulously maintained and upgraded—there’s truly nothing left to do but move in. Welcome to your dream home!
Sold for $760,000
$760,000
6005 Glen Abbey Dr, Glen Allen, VA 23059
4beds
2,542sqft
Single Family Residence
Built in 1995
0.28 Acres Lot
$-- Zestimate®
$299/sqft
$3,081 Estimated rent
Home value
Not available
Estimated sales range
Not available
$3,081/mo
Zestimate® history
Owner options
List your home for rent
$3,081/mo
Rent Zestimate®
Find your next renter with Zillow Rental Manager. Plus, with online applications, you can quickly screen prospective tenants – for free.
$3,081/mo
Rent Zestimate®
Refinance and save
$4,822/mo
Est. payment
Refinancing to a lower rate could help reduce your monthly payments and save thousands over the life of the loan.
$4,822/mo
Est. payment
Explore your selling options
Work with a Zillow partner agent
Leverage their expertise and Zillow's premium Showcase listings to get your home seen by more buyers.
Get startedList with your own agent
Get your home in front of millions of buyers by listing it on Zillow.
Learn how to do itSell it yourself
Take full control of how buyers see your home on Zillow by listing For Sale by Owner (FSBO).
List your homeWhat's special
Zillow last checked:
Listing updated:
Listed by:
Katie Stiles 804-317-7528,
Joyner Fine Properties,
John Daylor 804-612-0190,
Joyner Fine Properties
Bought with:
James Nay, 0225221595
River City Elite Properties - Real Broker
Source: CVRMLS,MLS#: 2511863 Originating MLS: Central Virginia Regional MLS
Originating MLS: Central Virginia Regional MLSFacts & features
Interior
Bedrooms & bathrooms
- Bedrooms: 4
- Bathrooms: 3
- Full bathrooms: 2
- 1/2 bathrooms: 1
Primary bedroom
- Description: New Carpet, 2 Custom WICs, Cfan, Updated Bath
- Level: Second
- Dimensions: 16.11 x 12.10
Bedroom 2
- Description: New Carpet, Closet, Ceiling Fan
- Level: Second
- Dimensions: 14.0 x 11.11
Bedroom 3
- Description: New Carpet, Closet, Ceiling Fan
- Level: Second
- Dimensions: 12.4 x 12.1
Bedroom 4
- Description: New Carpet, 9 ft Ceiling, Closet, Ceiling Fan
- Level: Second
- Dimensions: 16.6 x 11.6
Additional room
- Description: Dining Area, Wood Floors, Chandelier
- Level: First
- Dimensions: 10.9 x 9.7
Dining room
- Description: Wood Floors, Tray Ceiling, Double C/Molding
- Level: First
- Dimensions: 12.4 x 12.0
Family room
- Description: Wood Floors, Built-In Speakers, FP, Rec. Lights
- Level: First
- Dimensions: 15.8 x 14.1
Foyer
- Description: Wood Floors, 2-Story, Closet, Palladian Window
- Level: First
- Dimensions: 10.4 x 6.8
Other
- Description: Tub & Shower
- Level: Second
Half bath
- Level: First
Kitchen
- Description: Wood Floors, Quartz, 2 Pantries
- Level: First
- Dimensions: 14.6 x 10.9
Laundry
- Description: Wood Floors, Shelving, Garage Access
- Level: First
- Dimensions: 6.6 x 6.3
Living room
- Description: Wood Floors, Pocket Doors, Double C/Molding
- Level: First
- Dimensions: 12.9 x 11.11
Office
- Description: New Carpet, Shelving
- Level: Second
- Dimensions: 19.6 x 7.11
Heating
- Forced Air, Natural Gas, Zoned
Cooling
- Electric, Zoned
Appliances
- Included: Dishwasher, Electric Cooking, Disposal, Gas Water Heater, Microwave, Smooth Cooktop, Stove, Tankless Water Heater
Features
- Tray Ceiling(s), Ceiling Fan(s), Dining Area, Separate/Formal Dining Room, Fireplace, Granite Counters, High Ceilings, High Speed Internet, Bath in Primary Bedroom, Pantry, Recessed Lighting, Skylights, Wired for Data, Walk-In Closet(s)
- Flooring: Carpet, Vinyl, Wood
- Doors: Storm Door(s)
- Windows: Palladian Window(s), Skylight(s)
- Basement: Crawl Space
- Attic: Floored,Pull Down Stairs
- Number of fireplaces: 1
- Fireplace features: Gas
Interior area
- Total interior livable area: 2,542 sqft
- Finished area above ground: 2,542
- Finished area below ground: 0
Property
Parking
- Total spaces: 2
- Parking features: Attached, Driveway, Garage, Garage Door Opener, Paved, Garage Faces Rear, Two Spaces, Garage Faces Side
- Attached garage spaces: 2
- Has uncovered spaces: Yes
Features
- Levels: Two
- Stories: 2
- Patio & porch: Patio, Screened
- Exterior features: Hot Tub/Spa, Sprinkler/Irrigation, Lighting, Paved Driveway
- Pool features: Pool, Community
- Has spa: Yes
- Fencing: Back Yard,Fenced
Lot
- Size: 0.28 Acres
- Features: Landscaped, Level
- Topography: Level
Details
- Parcel number: 7367788445
- Zoning description: R3C
Construction
Type & style
- Home type: SingleFamily
- Architectural style: Two Story,Transitional
- Property subtype: Single Family Residence
Materials
- Brick, Drywall, Frame, HardiPlank Type
- Roof: Shingle
Condition
- Resale
- New construction: No
- Year built: 1995
Utilities & green energy
- Sewer: Public Sewer
- Water: Public
Community & HOA
Community
- Features: Common Grounds/Area, Clubhouse, Home Owners Association, Lake, Playground, Pond, Pool, Tennis Court(s), Trails/Paths
- Security: Security System
- Subdivision: Glen Abbey At Wyndham
HOA
- Has HOA: Yes
- Services included: Clubhouse, Common Areas, Pool(s), Recreation Facilities
- HOA fee: $274 quarterly
Location
- Region: Glen Allen
Financial & listing details
- Price per square foot: $299/sqft
- Tax assessed value: $649,000
- Annual tax amount: $5,516
- Date on market: 1/24/2026
- Ownership: Individuals
- Ownership type: Sole Proprietor
Price history
| Date | Event | Price |
|---|---|---|
| 6/12/2025 | Sold | $760,000+11.8%$299/sqft |
Source:  CVRMLS #2511863 Report a problem CVRMLS #2511863 Report a problem | ||
| 5/19/2025 | Pending sale | $679,950$267/sqft |
Source: CVRMLS #2511863 Report a problem | ||
| 5/15/2025 | Listed for sale | $679,950+54.6%$267/sqft |
Source: CVRMLS #2511863 Report a problem | ||
| 6/25/2018 | Sold | $439,950$173/sqft |
Source: CVRMLS #1808346 Report a problem | ||
Public tax history
| Year | Property taxes | Tax assessment |
|---|---|---|
| 2025 | $5,387 +8.5% | $649,000 +11.1% |
| 2024 | $4,965 +5.8% | $584,100 +5.8% |
| 2023 | $4,692 +3.5% | $552,000 +3.5% |
| 2022 | $4,531 +18.5% | $533,100 +21.2% |
| 2021 | $3,825 +2.2% | $439,700 +2.2% |
| 2020 | $3,744 +9.7% | $430,400 |
| 2019 | $3,414 | $430,400 +9.7% |
| 2018 | $3,414 +105.9% | $392,400 +3% |
| 2017 | $1,658 -50% | $381,100 |
| 2016 | $3,316 | $381,100 |
| 2015 | $3,316 | $381,100 |
| 2014 | $3,316 | $381,100 +18.6% |
| 2013 | -- | $321,200 |
| 2012 | -- | $321,200 |
| 2011 | -- | $321,200 |
| 2010 | -- | $321,200 -11.5% |
| 2009 | -- | $363,100 |
| 2008 | -- | -- |
| 2006 | -- | -- |
| 2005 | -- | -- |
| 2004 | -- | -- |
| 2003 | -- | -- |
| 2002 | -- | -- |
| 2001 | -- | $254,600 +8.1% |
| 2000 | -- | $235,600 |
Find assessor info on the county website
Neighborhood: Wyndham
Nearby homes
- $778,2005 bd3 ba3k sqft6009 Glen Abbey Dr, Glen Allen, VA 23059Off Market
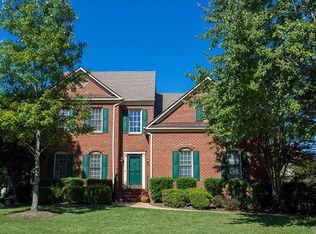
- $776,5005 bd3 ba3.1k sqft6001 Glen Abbey Dr, Glen Allen, VA 23059Off Market

- $725,4002 bd1 ba2.8k sqft6000 Melcroft Ct, Glen Allen, VA 23059Off Market

- $698,6005 bd2 ba2.4k sqft6004 Glen Abbey Dr, Glen Allen, VA 23059Off Market

- $741,0004 bd2 ba2.6k sqft6013 Glen Abbey Dr, Glen Allen, VA 23059Sold
- $775,9005 bd3 ba3.1k sqft6008 Glen Abbey Dr, Glen Allen, VA 23059Off Market
- $773,9004 bd4 ba2.9k sqft6004 Melcroft Ct, Glen Allen, VA 23059Off Market
- $729,6005 bd2 ba3k sqft6000 Glen Abbey Dr, Glen Allen, VA 23059Off Market
Nearby schools
GreatSchools rating
- 10/10Shady Grove Elementary SchoolGrades: PK-5Distance: 0.5 mi
- 8/10Short Pump Middle SchoolGrades: 6-8Distance: 2.2 mi
- 8/10Deep Run High SchoolGrades: 9-12Distance: 1.9 mi
Schools provided by the listing agent
- Elementary: Shady Grove
- Middle: Short Pump
- High: Deep Run
Source: CVRMLS. This data may not be complete. We recommend contacting the local school district to confirm school assignments for this home.


Get pre-qualified for a loan
At Zillow Home Loans, we can pre-qualify you in as little as 5 minutes with no impact to your credit score.An equal housing lender. NMLS #10287.
- Virginia
- Henrico County
- Glen Allen
- 23059
- Wyndham
- 6005 Glen Abbey Dr
