Skip main navigation
Sold for $1,452,000
  • $1,452,000

    6005 Grove Dr, Alexandria, VA 22307

    4beds
    3,419sqft
    Single Family Residence
    Built in 1949
    9,960 Square Feet Lot
    $1,590,400 Zestimate®
    $425/sqft
    $6,209 Estimated rent

    Home value

    $1,590,400

    $1.49M - $1.70M

    $6,209/mo

    Zestimate® history
    Loading
    Loading...

    Owner options

    List your home for rent

    $6,209/mo

    Rent Zestimate®

    Find your next renter with Zillow Rental Manager. Plus, with online applications, you can quickly screen prospective tenants – for free.

    Learn more

    $6,209/mo

    Rent Zestimate®

    Refinance and save

    $9,045/mo

    Est. payment

    Refinancing to a lower rate could help reduce your monthly payments and save thousands over the life of the loan.

    See today's rates

    $9,045/mo

    Est. payment

    Explore your selling options

    Work with a Zillow partner agent

    Leverage their expertise and Zillow's premium Showcase listings to get your home seen by more buyers.

    Get started

    List with your own agent

    Get your home in front of millions of buyers by listing it on Zillow.

    Learn how to do it

    Sell it yourself

    Take full control of how buyers see your home on Zillow by listing For Sale by Owner (FSBO).

    List your home

    What's special

    Private rear balconyBonus roomGranite islandVaulted ceilingsOversized dining roomQuiet study
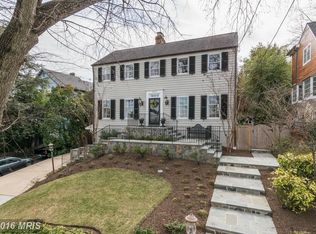
    VA Assumption possibility at 2.5%- call for details- veteran assumption only. Showings between 10:30 AM and 6pm/ small children. Another of Belle Haven's great offerings! Alluring cottage appeal from the outside; inside savor its classic European flair. Open, opulent entertaining spaces and comfortable family lifestyle. The main level offers a welcoming foyer, great flow through an oversized dining room and expansive living room and high-end luxury kitchen- gentility abounds throughout. There is a bedroom and/or quiet study and half bath on this level. Upstairs there are three large bedrooms with vaulted ceilings and two opulent bathrooms. The private rear balcony overlooking the bird sanctuary is a serene space for morning coffee. On the lower level (which is street level at entry) you can drop your coat and boots while entering the former garage (easily reversed) to a workshop with vast storage. Next enter into the family room and further the 2nd full kitchen. Here there is a bonus room for office/ guest space and a full bath and laundry- great nanny or in-law quarters. The rear patio (or additional nine-month room) features a granite island and covered dining area. Great off street parking! This house is exquisitely designed for quiet family times and stylish entertaining. Located in desirable Belle Haven the outdoor landscaping is sumptuous, and the location is less than 12 miles to Ft. Belvoir's back gate, 1 mile to Old Town Alexandria, 9 miles to the Pentagon, and 11 miles to our Nation's Capital!

    Zillow last checked:

    Listing updated:

    Listed by:

    Janet Caterson Price 703-622-5984,

    Corcoran McEnearney

    Bought with:

    Joan Reimann, 0225205308

    Corcoran McEnearney

    Mina Aidun, 0225239652

    Corcoran McEnearney

    Source: Bright MLS,MLS#: VAFX2120498MLS Logo

    Facts & features

    Interior

    Bedrooms & bathrooms
    • Bedrooms: 4
    • Bathrooms: 4
    • Full bathrooms: 3
    • 1/2 bathrooms: 1
    • Main level bathrooms: 1
    • Main level bedrooms: 1
    Rooms
    • Room types: Living Room, Dining Room, Primary Bedroom, Sitting Room, Bedroom 2, Bedroom 3, Bedroom 4, Kitchen, Family Room, Foyer, Laundry, Bathroom 2, Bonus Room, Primary Bathroom, Full Bath, Half Bath
    Primary bedroom
    • Features: Attached Bathroom, Balcony Access, Walk-In Closet(s), Flooring - HardWood
    • Level: Upper
    • Area: 270 Square Feet
    • Dimensions: 15 X 18
    Bedroom 2
    • Features: Skylight(s), Flooring - HardWood
    • Level: Upper
    • Area: 204 Square Feet
    • Dimensions: 12 X 17
    Bedroom 3
    • Features: Flooring - HardWood
    • Level: Upper
    • Area: 192 Square Feet
    • Dimensions: 12 X 16
    Bedroom 4
    • Features: Flooring - HardWood
    • Level: Main
    • Area: 143 Square Feet
    • Dimensions: 11 X 13
    Primary bathroom
    • Features: Attached Bathroom, Flooring - Marble, Balcony Access, Soaking Tub, Double Sink
    • Level: Upper
    Bathroom 2
    • Features: Flooring - Marble
    • Level: Upper
    Bonus room
    • Features: Flooring - Other
    • Level: Lower
    • Area: 110 Square Feet
    • Dimensions: 10 X 11
    Dining room
    • Level: Main
    Family room
    • Features: Flooring - Other
    • Level: Lower
    • Area: 360 Square Feet
    • Dimensions: 15 X 24
    Foyer
    • Features: Flooring - Marble
    • Level: Main
    Other
    • Level: Lower
    Half bath
    • Features: Flooring - Marble
    • Level: Main
    Kitchen
    • Features: Ceiling Fan(s), Flooring - Terrazzo
    • Level: Main
    • Area: 180 Square Feet
    • Dimensions: 12 X 15
    Kitchen
    • Features: Kitchen - Electric Cooking, Wet Bar, Flooring - Other
    • Level: Lower
    • Area: 160 Square Feet
    • Dimensions: 10 X 16
    Laundry
    • Level: Lower
    Living room
    • Features: Flooring - HardWood, Fireplace - Wood Burning
    • Level: Main
    • Area: 286 Square Feet
    • Dimensions: 13 X 22
    Sitting room
    • Features: Flooring - HardWood
    • Level: Main
    Heating
    • Zoned, Forced Air, Heat Pump, Baseboard, Natural Gas, Electric
    Cooling
    • Ceiling Fan(s), Central Air, Electric
    Appliances
    • Included: Built-In Range, Range, Dishwasher, Disposal, Dryer, Exhaust Fan, Extra Refrigerator/Freezer, Freezer, Ice Maker, Microwave, Range Hood, Refrigerator, Stainless Steel Appliance(s), Washer, Water Heater, Gas Water Heater
    • Laundry: Lower Level, Laundry Room
    Features
    • 2nd Kitchen, Breakfast Area, Built-in Features, Ceiling Fan(s), Chair Railings, Crown Molding, Efficiency, Open Floorplan, Floor Plan - Traditional, Formal/Separate Dining Room, Eat-in Kitchen, Kitchen - Gourmet, Kitchen Island, Recessed Lighting, Soaking Tub, Bathroom - Stall Shower, Upgraded Countertops, Bar, Exposed Beams, Family Room Off Kitchen, Primary Bath(s), Walk-In Closet(s), Dining Area
    • Flooring: Hardwood, Marble, Laminate, Wood
    • Doors: French Doors, Six Panel
    • Windows: Skylight(s)
    • Basement: Connecting Stairway,Full,Front Entrance,Finished,Interior Entry,Exterior Entry,Concrete,Windows
    • Number of fireplaces: 1
    • Fireplace features: Mantel(s), Decorative
    Interior area
    • Total structure area: 3,419
    • Total interior livable area: 3,419 sqft
    • Finished area above ground: 2,319
    • Finished area below ground: 1,100

    Property

    Parking
    • Total spaces: 5
    • Parking features: Storage, Basement, Garage Faces Front, Inside Entrance, Driveway, Attached
    • Attached garage spaces: 1
    • Uncovered spaces: 4
    Accessibility
    • Accessibility features: None
    Features
    • Levels: Three
    • Stories: 3
    • Patio & porch: Brick, Patio, Roof, Terrace
    • Exterior features: Awning(s), Barbecue, Bump-outs, Extensive Hardscape, Lighting, Lawn Sprinkler, Sidewalks, Stone Retaining Walls, Balcony
    • Pool features: None
    • Fencing: Back Yard
    • Has view: Yes
    • View description: Garden
    Lot
    • Size: 9,960 Square Feet
    • Features: Backs to Trees, Cul-De-Sac, Landscaped, No Thru Street, Rear Yard, Secluded
    Details
    • Additional structures: Above Grade, Below Grade
    • Parcel number: 0833 14030006
    • Zoning: 140
    • Special conditions: Standard

    Construction

    Type & style
    • Home type: SingleFamily
    • Architectural style: Colonial
    • Property subtype: Single Family Residence
    Materials
    • Brick, Wood Siding
    • Foundation: Concrete Perimeter
    • Roof: Architectural Shingle
    Condition
    • Very Good
    • New construction: No
    • Year built: 1949

    Utilities & green energy

    • Sewer: Public Sewer
    • Water: Public

    Community & HOA

    Community
    • Security: Security System, Fire Sprinkler System
    • Subdivision: Belle Haven
    HOA
    • Has HOA: No
    Location
    • Region: Alexandria

    Financial & listing details

    • Price per square foot: $425/sqft
    • Tax assessed value: $1,178,300
    • Annual tax amount: $13,474
    • Date on market: 5/7/2023
    • Listing agreement: Exclusive Right To Sell
    • Inclusions: Rear Canopy With Pots, 2 Tv's
    • Ownership: Fee Simple

    Price history

    DateEventPrice
    7/28/2023Sold$1,452,000+3.8%$425/sqft
    Source: Bright MLS #VAFX2120498 Report a problem
    5/10/2023Pending sale$1,399,000$409/sqft
    Source: Bright MLS #VAFX2120498 Report a problem
    5/7/2023Listed for sale$1,399,000+14.7%$409/sqft
    Source: Bright MLS #VAFX2120498 Report a problem
    4/1/2021Sold$1,220,000-9.6%$357/sqft
    Source: Public Record Report a problem
    3/24/2021Pending sale$1,350,000+4.2%$395/sqft
    Source: Bright MLS #VAFX1188206 Report a problem
    6/21/2017Listing removed$1,295,000$379/sqft
    Source: TTR Sotheby's International Realty #FX9815018 Report a problem
    6/8/2017Price change$1,295,000-2.3%$379/sqft
    Source: TTR Sotheby's International Realty #FX9815018 Report a problem
    5/10/2017Price change$1,325,000-1.5%$388/sqft
    Source: TTR Sotheby's International Realty #FX9815018 Report a problem
    3/28/2017Price change$1,345,000-3.6%$393/sqft
    Source: TTR Sotheby's International Realty #FX9815018 Report a problem
    1/23/2017Price change$1,395,000-2.1%$408/sqft
    Source: TTR Sotheby's International Realty #FX9815018 Report a problem
    11/29/2016Price change$1,425,000-4.7%$417/sqft
    Source: TTR Sotheby's International Realty #FX9815018 Report a problem
    10/27/2016Listed for sale$1,495,000+123.1%$437/sqft
    Source: TTR Sotheby's International Realty #FX9815018 Report a problem
    9/19/2002Sold$670,000+67.5%$196/sqft
    Source: Public Record Report a problem
    12/10/1997Sold$400,000$117/sqft
    Source: Public Record Report a problem

    Public tax history

    YearProperty taxesTax assessment
    2025$16,414 -1.1%$1,367,150 -1.3%
    2024$16,602 +20.4%$1,385,190 +17.6%
    2023$13,787 +4%$1,178,300 +5.4%
    2022$13,257 $1,117,810 +13.5%
    2021-- $984,940 +4.8%
    2020$11,493 +1.8%$939,830 +2%
    2019$11,291 -0.9%$921,500 -1.2%
    2018$11,393 0%$933,060 -2%
    2017$11,396 +3.2%$951,860 +3.1%
    2016$11,046 +8.7%$923,680 +5%
    2015$10,159 +0.2%$879,410
    2014$10,137 $879,410 -3.1%
    2013-- $907,270
    2012-- $907,270
    2011-- $907,270 +11.7%
    2010-- $812,490 -3.5%
    2009-- $841,680 -8.7%
    2008-- $921,690 +0.3%
    2007-- $918,780 +62.6%
    2003-- $565,025 +39%
    2002-- $406,420 -6.9%
    2001-- $436,420
    Find assessor info on the county website

    Neighborhood: 22307

    Nearby schools

    GreatSchools rating
    Schools provided by the listing agent
    • Elementary: Belle View
    • Middle: Sandburg
    • High: West Potomac
    • District: Fairfax County Public Schools

    Source: Bright MLS. This data may not be complete. We recommend contacting the local school district to confirm school assignments for this home.

    Get a cash offer in 3 minutes
    Find out how much your home could sell for in as little as 3 minutes with a no-obligation cash offer.
    Estimated market value
    $1,590,400
    Get a cash offer in 3 minutes
    Find out how much your home could sell for in as little as 3 minutes with a no-obligation cash offer.
    Estimated market value
    $1,590,400