Charming corner lot home with luxurious upgrades and prime location! Welcome to this stunning 3-bedroom, 3.5-bathroom home, perfectly situated on a desirable corner lot in a quiet, amenity-filled neighborhood. This well-maintained residence offers a finished basement, a spacious 2-car garage, and modern upgrades throughout, making it an exceptional find. Step inside to be greeted by rich Brazilian hardwood flooring that flows throughout the main level. The renovated kitchen is a chef’s dream with granite countertops, a large island, and elegant tile flooring. Upstairs, you’ll find three generously sized, carpeted bedrooms, including a luxurious primary suite with a fully renovated spa-like bathroom. The fully finished basement adds extra living space with a cozy family room, a full bathroom, and plenty of storage—great for hosting guests or just hanging out. This home has been well-maintained with key updates, including a new garage door (2020), roof and gutters (2018), water heater (2019), HVAC system (2016), refrigerator (2021), and washer & dryer (2020). Plus, brand-new carpet has been installed in all three upstairs bedrooms and the basement. The backyard got a refresh in 2024 with hardscaping and artificial grass for a clean, low-maintenance outdoor space. The garage includes a Tesla charger, which also works with other EVs, making it super convenient for electric vehicle owners. Nestled in a community that boasts a pool, tennis courts, and basketball courts, this home provides the perfect mix of leisure and convenience. Located just minutes from I-66, commuting into downtown Washington, D.C., is effortless. Don’t miss the opportunity to own this exceptional property!
Sold for $760,000
$760,000
6005 Honnicut Dr, Centreville, VA 20121
3beds
1,729sqft
Single Family Residence
Built in 1996
3,228 Square Feet Lot
$773,000 Zestimate®
$440/sqft
$2,934 Estimated rent
Home value
$773,000
$719,000 - $827,000
$2,934/mo
Zestimate® history
Owner options
List your home for rent
$2,934/mo
Rent Zestimate®
Find your next renter with Zillow Rental Manager. Plus, with online applications, you can quickly screen prospective tenants – for free.
$2,934/mo
Rent Zestimate®
Refinance and save
$5,099/mo
Est. payment
Refinancing to a lower rate could help reduce your monthly payments and save thousands over the life of the loan.
$5,099/mo
Est. payment
Explore your selling options
Work with a Zillow partner agent
Leverage their expertise and Zillow's premium Showcase listings to get your home seen by more buyers.
Get startedList with your own agent
Get your home in front of millions of buyers by listing it on Zillow.
Learn how to do itSell it yourself
Take full control of how buyers see your home on Zillow by listing For Sale by Owner (FSBO).
List your homeWhat's special
Modern upgradesCozy family roomFinished basementDesirable corner lotGranite countertopsElegant tile flooringFully renovated spa-like bathroom
Zillow last checked:
Listing updated:
Listed by:
Chris Craddock 703-688-2635,
EXP Realty, LLC,
Listing Team: The Redux Group, Co-Listing Agent: Alfred Phu Pham 703-409-8648,
EXP Realty, LLC
Bought with:
Sophie Kang, 5010226
Samson Properties
Source: Bright MLS,MLS#: VAFX2224040
Facts & features
Interior
Bedrooms & bathrooms
- Bedrooms: 3
- Bathrooms: 4
- Full bathrooms: 3
- 1/2 bathrooms: 1
- Main level bathrooms: 1
Basement
- Area: 0
Heating
- Forced Air, Natural Gas
Cooling
- Central Air, Ceiling Fan(s), Electric
Appliances
- Included: Dishwasher, Disposal, Dryer, Exhaust Fan, Humidifier, Ice Maker, Refrigerator, Cooktop, Washer, Electric Water Heater
Features
- Combination Kitchen/Dining, Open Floorplan
- Basement: Connecting Stairway,Full,Finished
- Number of fireplaces: 1
- Fireplace features: Screen
Interior area
- Total structure area: 1,729
- Total interior livable area: 1,729 sqft
- Finished area above ground: 1,729
Property
Parking
- Total spaces: 2
- Parking features: Garage Door Opener, Garage Faces Front, Attached
- Attached garage spaces: 2
Accessibility
- Accessibility features: None
Features
- Levels: Two
- Stories: 2
- Pool features: Community
Lot
- Size: 3,228 Square Feet
Details
- Additional structures: Above Grade
- Parcel number: 0543 27 0050
- Zoning: 320
- Special conditions: Standard
Construction
Type & style
- Home type: SingleFamily
- Architectural style: Contemporary
- Property subtype: Single Family Residence
Materials
- Aluminum Siding
- Foundation: Slab
Condition
- New construction: No
- Year built: 1996
Utilities & green energy
- Sewer: Public Sewer
- Water: Public
- Utilities for property: Cable Available
Community & HOA
Community
- Security: Security System
- Subdivision: Center Ridge
HOA
- Has HOA: Yes
- Amenities included: Basketball Court, Jogging Path, Pool, Tennis Court(s), Tot Lots/Playground
- Services included: Common Area Maintenance, Management, Pool(s), Reserve Funds, Trash
- HOA fee: $370 quarterly
Location
- Region: Centreville
Financial & listing details
- Price per square foot: $440/sqft
- Tax assessed value: $678,710
- Annual tax amount: $7,863
- Date on market: 3/28/2025
- Listing agreement: Exclusive Right To Sell
- Ownership: Fee Simple
Price history
| Date | Event | Price |
|---|---|---|
| 5/16/2025 | Sold | $760,000-1.3%$440/sqft |
Source:  Bright MLS #VAFX2224040 Report a problem Bright MLS #VAFX2224040 Report a problem | ||
| 4/22/2025 | Contingent | $770,000$445/sqft |
Source: Bright MLS #VAFX2224040 Report a problem | ||
| 3/28/2025 | Listed for sale | $770,000+17.6%$445/sqft |
Source: Bright MLS #VAFX2224040 Report a problem | ||
| 3/22/2022 | Sold | $655,000+4.8%$379/sqft |
Source: Bright MLS #VAFX2050824 Report a problem | ||
| 2/25/2022 | Pending sale | $625,000+30.2%$361/sqft |
Source: Bright MLS #VAFX2050824 Report a problem | ||
| 6/26/2006 | Sold | $480,000+164.6%$278/sqft |
Source: Public Record Report a problem | ||
| 10/31/1996 | Sold | $181,380$105/sqft |
Source: Public Record Report a problem | ||
Public tax history
| Year | Property taxes | Tax assessment |
|---|---|---|
| 2025 | $7,846 +5% | $678,710 +5.2% |
| 2024 | $7,475 +9.3% | $645,220 +6.5% |
| 2023 | $6,837 +6.3% | $605,860 +7.7% |
| 2022 | $6,431 | $562,430 +15.8% |
| 2021 | -- | $485,680 +4.8% |
| 2020 | $5,483 +2% | $463,320 +2% |
| 2019 | $5,377 | $454,320 |
| 2018 | $5,377 +7.1% | $454,320 +5% |
| 2017 | $5,022 +0.2% | $432,590 |
| 2016 | $5,012 +7% | $432,590 +3.1% |
| 2015 | $4,685 +0.2% | $419,760 |
| 2014 | $4,674 | $419,760 +10.1% |
| 2013 | -- | $381,380 +4.9% |
| 2012 | -- | $363,680 -2.2% |
| 2011 | -- | $371,870 |
| 2010 | -- | $371,870 -5.8% |
| 2009 | -- | $394,950 -15.9% |
| 2008 | -- | $469,890 -2.8% |
| 2007 | -- | $483,670 +74.8% |
| 2003 | -- | $276,720 +12% |
| 2002 | -- | $247,070 +22% |
| 2001 | -- | $202,515 |
Find assessor info on the county website
Neighborhood: 20121
Nearby homes
- $728,6003 bd4 ba2.6k sqft6003 Honnicut Dr, Centreville, VA 20121Off Market
- $713,6003 bd4 ba2.5k sqft6004 McAlester Way, Centreville, VA 20121Off Market
- $738,7003 bd4 ba2.5k sqft6001 Honnicut Dr, Centreville, VA 20121Off Market
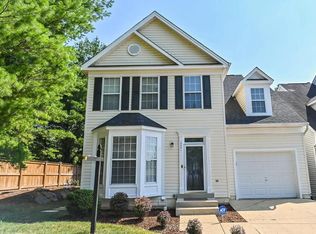
- $672,2003 bd2 ba1.7k sqft6002 McAlester Way, Centreville, VA 20121Off Market
- $693,3003 bd2 ba1.8k sqft6009 Honnicut Dr, Centreville, VA 20121Off Market
- $716,7003 bd3 ba2k sqft6000 McAlester Way, Centreville, VA 20121Off Market
- $725,0004 bd4 ba1.7k sqft6002 Honnicut Dr, Centreville, VA 20121Sold
- $700,7004 bd3 ba2k sqft6004 Honnicut Dr, Centreville, VA 20121Off Market
Nearby schools
GreatSchools rating
- 4/10Centre Ridge Elementary SchoolGrades: PK-6Distance: 0.8 mi
- 7/10Liberty Middle SchoolGrades: 7-8Distance: 2.3 mi
- 5/10Centreville High SchoolGrades: 9-12Distance: 1.6 mi
Schools provided by the listing agent
- Elementary: Centre Ridge
- Middle: Liberty
- High: Centreville
- District: Fairfax County Public Schools
Source: Bright MLS. This data may not be complete. We recommend contacting the local school district to confirm school assignments for this home.
Get a cash offer in 3 minutes
Find out how much your home could sell for in as little as 3 minutes with a no-obligation cash offer.
Estimated market value
$773,000
Get a cash offer in 3 minutes
Find out how much your home could sell for in as little as 3 minutes with a no-obligation cash offer.
Estimated market value
$773,000
- Virginia
- Fairfax County
- Centreville
- 20121
- 6005 Honnicut Dr
Nearby cities
Nearby neighborhoods
Nearby zip codes
Other Centreville Topics
