Open House for Sunday 11/19 is cancelled! Welcome to 6005 Ivy League Drive a former model home ideally situated in the sought after community of College Hills in Catonsville! Enter into the gracious foyer that flows into the living and dining rooms, where classic moldings and gleaming hardwood floors create an atmosphere of timeless sophistication. The new eat-in kitchen is a stunning focal point of the home, featuring luxurious quartz countertops, a decorative backsplash, luxury vinyl flooring and sleek stainless steel appliances. The casual dining area offers direct access to the expansive deck, perfect for outdoor entertainment and relaxation. Additionally, the main level includes a convenient powder room for guests, and access to the garage. Upstairs, the primary bedroom is a tranquil retreat adorned with cathedral ceilings, a spacious walk-in closet, and a well-appointed en-suite full bath. Two additional bedrooms, another full bath and laundry complete the upper level, providing ample space for family and guests. The lower level of the home offers a cozy family room equipped with built-ins and a gas fireplace, creating an ideal setting for gatherings and relaxation. With access to the backyard, this space seamlessly integrates indoor and outdoor living. A private office provides a quiet area for work or study, while a full bath concludes this wonderful home. Offering recent updates that include 2019 HVAC, and Roof, 2018 Hot Water Heater, upgraded windows and more! Community Amenities: Enjoy being in close proximity to locally owned shops and restaurants, Farmers' Markets, 4th of July festivities, free music venues, green space, the annual Arts & Crafts Festival, UMBC, as well as a vast variety of dining, shopping, and entertainment options in nearby Historic Catonsville, Old Ellicott City, Downtown Baltimore, and more. Outdoor recreation awaits you at Patapsco State Park trails, CCBC, Rolling Road Golf Club, The Catonsville YMCA and Trolley Trail. Convenient commuter routes include I-95, I-695, I-70, I-195, MARC Train, and BWI Airport!
Sold for $479,900
$479,900
6005 Ivy League Dr, Baltimore, MD 21228
3beds
2,208sqft
Townhouse
Built in 1997
2,856 Square Feet Lot
$497,800 Zestimate®
$217/sqft
$2,895 Estimated rent
Home value
$497,800
$473,000 - $523,000
$2,895/mo
Zestimate® history
Owner options
List your home for rent
$2,895/mo
Rent Zestimate®
Find your next renter with Zillow Rental Manager. Plus, with online applications, you can quickly screen prospective tenants – for free.
$2,895/mo
Rent Zestimate®
Refinance and save
$2,521/mo
Est. payment
Refinancing to a lower rate could help reduce your monthly payments and save thousands over the life of the loan.
$2,521/mo
Est. payment
Explore your selling options
Work with a Zillow partner agent
Leverage their expertise and Zillow's premium Showcase listings to get your home seen by more buyers.
Get startedList with your own agent
Get your home in front of millions of buyers by listing it on Zillow.
Learn how to do itSell it yourself
Take full control of how buyers see your home on Zillow by listing For Sale by Owner (FSBO).
List your homeWhat's special
Private officeCasual dining areaGas fireplaceGreen spaceCozy family roomOld ellicott citySleek stainless steel appliances
Zillow last checked:
Listing updated:
Listed by:
Missy Aldave 410-409-5147,
Northrop Realty
Bought with:
Brad Morsberger, 650399
Coldwell Banker Realty
Source: Bright MLS,MLS#: MDBC2082720
Facts & features
Interior
Bedrooms & bathrooms
- Bedrooms: 3
- Bathrooms: 4
- Full bathrooms: 3
- 1/2 bathrooms: 1
- Main level bathrooms: 1
Rooms
- Room types: Living Room, Dining Room, Primary Bedroom, Bedroom 2, Bedroom 3, Kitchen, Family Room, Foyer, Breakfast Room, Office
Basement
- Area: 800
Heating
- Forced Air, Natural Gas
Cooling
- Central Air, Ceiling Fan(s), Electric
Appliances
- Included: Dishwasher, Disposal, Dryer, Humidifier, Ice Maker, Microwave, Refrigerator, Stainless Steel Appliance(s), Washer, Cooktop, Gas Water Heater
- Laundry: Upper Level
Features
- Breakfast Area, Built-in Features, Ceiling Fan(s), Chair Railings, Crown Molding, Dining Area, Combination Dining/Living, Eat-in Kitchen, Kitchen - Table Space, Primary Bath(s), Recessed Lighting, Upgraded Countertops, Walk-In Closet(s), 9'+ Ceilings, Cathedral Ceiling(s), Dry Wall, High Ceilings
- Flooring: Hardwood, Luxury Vinyl, Carpet, Wood
- Doors: Atrium, Sliding Glass
- Windows: Screens, Transom, Vinyl Clad
- Basement: Connecting Stairway,Garage Access,Improved,Interior Entry,Heated,Walk-Out Access,Windows
- Number of fireplaces: 1
- Fireplace features: Gas/Propane, Mantel(s)
Interior area
- Total structure area: 2,408
- Total interior livable area: 2,208 sqft
- Finished area above ground: 1,608
- Finished area below ground: 600
Property
Parking
- Total spaces: 2
- Parking features: Garage Faces Front, Inside Entrance, Attached, Driveway, Off Street
- Attached garage spaces: 1
- Uncovered spaces: 1
Accessibility
- Accessibility features: None
Features
- Levels: Three
- Stories: 3
- Patio & porch: Deck, Patio
- Exterior features: Lighting, Sidewalks, Street Lights
- Pool features: None
- Has view: Yes
- View description: Garden, Trees/Woods
Lot
- Size: 2,856 Square Feet
- Features: Backs to Trees, Front Yard, Landscaped, Rear Yard
Details
- Additional structures: Above Grade, Below Grade
- Parcel number: 04012200024812
- Zoning: RESIDENTIAL
- Special conditions: Standard
Construction
Type & style
- Home type: Townhouse
- Architectural style: Colonial
- Property subtype: Townhouse
Materials
- Brick Front, Vinyl Siding
- Foundation: Other
- Roof: Shingle
Condition
- Excellent
- New construction: No
- Year built: 1997
Utilities & green energy
- Sewer: Public Sewer
- Water: Public
Community & HOA
Community
- Security: Main Entrance Lock, Smoke Detector(s)
- Subdivision: College Hills
HOA
- Has HOA: Yes
- Amenities included: Common Grounds
- Services included: Common Area Maintenance, Maintenance Grounds, Management
- HOA fee: $80 monthly
Location
- Region: Baltimore
- Municipality: Unincorporated
Financial & listing details
- Price per square foot: $217/sqft
- Tax assessed value: $357,200
- Annual tax amount: $4,910
- Date on market: 11/10/2023
- Listing agreement: Exclusive Right To Sell
- Listing terms: Conventional,FHA,Cash,VA Loan
- Ownership: Fee Simple
Price history
| Date | Event | Price |
|---|---|---|
| 12/13/2023 | Sold | $479,900$217/sqft |
Source:  Bright MLS #MDBC2082720 Report a problem Bright MLS #MDBC2082720 Report a problem | ||
| 12/1/2023 | Pending sale | $479,900$217/sqft |
Source: Bright MLS #MDBC2082720 Report a problem | ||
| 11/20/2023 | Contingent | $479,900$217/sqft |
Source: Bright MLS #MDBC2082720 Report a problem | ||
| 11/15/2023 | Price change | $479,900-3.1%$217/sqft |
Source: Bright MLS #MDBC2082720 Report a problem | ||
| 11/10/2023 | Listed for sale | $495,000+21%$224/sqft |
Source: Bright MLS #MDBC2082720 Report a problem | ||
| 3/22/2021 | Sold | $409,000$185/sqft |
Source: Public Record Report a problem | ||
| 1/21/2021 | Pending sale | $409,000$185/sqft |
Source: RE/MAX Solutions #MDBC518008 Report a problem | ||
| 1/21/2021 | Listed for sale | $409,000+119.8%$185/sqft |
Source: RE/MAX Solutions #MDBC518008 Report a problem | ||
| 2/23/1998 | Sold | $186,095$84/sqft |
Source: Public Record Report a problem | ||
Public tax history
| Year | Property taxes | Tax assessment |
|---|---|---|
| 2025 | $5,436 +23.1% | $390,200 +7.1% |
| 2024 | $4,415 +2% | $364,300 +2% |
| 2023 | $4,329 +2% | $357,200 -1.9% |
| 2022 | $4,243 +2.1% | $364,300 +6.2% |
| 2021 | $4,157 +0.5% | $343,000 +0.5% |
| 2020 | $4,135 +0.5% | $341,167 -0.5% |
| 2019 | $4,113 +0.5% | $343,000 +1.6% |
| 2018 | $4,091 +2.6% | $337,500 +2.6% |
| 2017 | $3,987 +13.2% | $328,933 +2.7% |
| 2016 | $3,522 | $320,367 +2.7% |
| 2015 | $3,522 | $311,800 |
| 2014 | $3,522 | $311,800 |
| 2013 | -- | $311,800 -3% |
| 2012 | -- | $321,600 |
| 2011 | -- | $321,600 |
| 2010 | -- | $321,600 -20.9% |
| 2009 | -- | $406,560 +15.1% |
| 2008 | -- | $353,210 +17.8% |
| 2007 | -- | $299,860 +21.6% |
| 2006 | -- | $246,510 +8.9% |
| 2005 | -- | $226,322 +9.8% |
| 2004 | -- | $206,136 +10.9% |
| 2003 | -- | $185,950 +3.5% |
| 2002 | -- | $179,746 +3.6% |
| 2001 | -- | $173,543 |
Find assessor info on the county website
Neighborhood: 21228
Nearby homes
- $519,0003 bd3 ba2.7k sqft6003 Ivy League Dr, Baltimore, MD 21228Off Market
- $463,200-- bd2 ba1.7k sqft6009 Ivy League Dr, Baltimore, MD 21228Off Market
- $515,0003 bd3 ba2.6k sqft6007 Ivy League Dr, Catonsville, MD 21228Sold
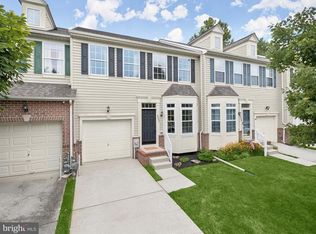
- $529,300-- bd3 ba2.2k sqft6001 Ivy League Dr, Catonsville, MD 21228Off Market
- $540,4003 bd4 ba2.8k sqft6011 Ivy League Dr, Catonsville, MD 21228Off Market
- $469,600-- bd3 ba1.7k sqft6017 Ivy League Dr, Baltimore, MD 21228Off Market
- $512,0004 bd4 ba2.7k sqft6019 Ivy League Dr, Baltimore, MD 21228Off Market
- $546,200-- bd3 ba2.2k sqft6015 Ivy League Dr, Baltimore, MD 21228Off Market
Nearby schools
GreatSchools rating
- 7/10Catonsville Elementary SchoolGrades: PK-5Distance: 1.5 mi
- 5/10Arbutus Middle SchoolGrades: 6-8Distance: 1.5 mi
- 8/10Catonsville High SchoolGrades: 9-12Distance: 0.9 mi
Schools provided by the listing agent
- Elementary: Catonsville
- Middle: Arbutus
- High: Catonsville
- District: Baltimore County Public Schools
Source: Bright MLS. This data may not be complete. We recommend contacting the local school district to confirm school assignments for this home.
Get a cash offer in 3 minutes
Find out how much your home could sell for in as little as 3 minutes with a no-obligation cash offer.
Estimated market value
$497,800
Get a cash offer in 3 minutes
Find out how much your home could sell for in as little as 3 minutes with a no-obligation cash offer.
Estimated market value
$497,800
- Maryland
- Baltimore County
- Catonsville
- 21228
- 6005 Ivy League Dr
Nearby cities
Nearby zip codes
Other Catonsville Topics
