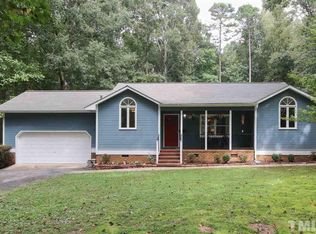
Experience the perfect blend of charm, and functionality in this stunning 3-bedroom, 2.5-bathroom home, nestled on 1.27 private acres just 15 minutes from downtown Hillsborough. The wraparound front porch invites you to relax and enjoy the peaceful surroundings, while the abundance of natural light fills every room, creating a warm and inviting atmosphere. Inside, beautiful hardwood floors, intricate crown molding, and chair railing add timeless elegance. Custom stained glass details enhance the home's unique character. The thoughtfully designed kitchen features granite countertops, built-in appliances, and a pantry with custom stackable shelving. Just off the kitchen, a spacious laundry room provides extra storage and space for an additional fridge. The primary suite boasts a huge walk-in closet, offering ample storage and organization. One of the secondary bedrooms has access to a versatile bonus room—perfect for kids, teens, guests, or anyone needing a little extra space. With a 2-car attached garage plus a detached garage, there's plenty of room for vehicles, storage, or a workshop. Sun-drenched and secluded, the lot provides the perfect setting for a garden or outdoor relaxation. Don't miss this one-of-a-kind property designed for comfort and everyday living!
Sold for $495,000
$495,000
6005 Kims Dr, Hurdle Mills, NC 27541
3beds
2,305sqft
Single Family Residence, Residential
Built in 1991
1.27 Acres Lot
$477,500 Zestimate®
$215/sqft
$2,578 Estimated rent
Home value
$477,500
$435,000 - $525,000
$2,578/mo
Zestimate® history
Owner options
List your home for rent
$2,578/mo
Rent Zestimate®
Find your next renter with Zillow Rental Manager. Plus, with online applications, you can quickly screen prospective tenants – for free.
$2,578/mo
Rent Zestimate®
Refinance and save
$3,010/mo
Est. payment
Refinancing to a lower rate could help reduce your monthly payments and save thousands over the life of the loan.
$3,010/mo
Est. payment
Explore your selling options
Work with a Zillow partner agent
Leverage their expertise and Zillow's premium Showcase listings to get your home seen by more buyers.
Get startedList with your own agent
Get your home in front of millions of buyers by listing it on Zillow.
Learn how to do itSell it yourself
Take full control of how buyers see your home on Zillow by listing For Sale by Owner (FSBO).
List your homeWhat's special
Wraparound front porchIntricate crown moldingVersatile bonus roomBeautiful hardwood floorsCustom stained glass detailsGranite countertopsAbundance of natural light
Zillow last checked:
Listing updated:
Listed by:
Christopher Mitchell 919-623-2600,
Coldwell Banker Advantage
Bought with:
Adrian T Brown, 218264
Inhabit Real Estate
Jess Youngblood, 348744
Inhabit Real Estate
Source: Doorify MLS,MLS#: 10078437
Facts & features
Interior
Bedrooms & bathrooms
- Bedrooms: 3
- Bathrooms: 3
- Full bathrooms: 2
- 1/2 bathrooms: 1
Heating
- Heat Pump
Cooling
- Heat Pump, Multi Units
Appliances
- Included: Built-In Electric Oven, Built-In Electric Range, Dishwasher, Disposal, Microwave, Water Heater, Water Purifier
- Laundry: Laundry Room, Lower Level, Sink
Features
- Bookcases, Built-in Features, Ceiling Fan(s), Crown Molding, Double Vanity, Granite Counters, Kitchen/Dining Room Combination, Pantry, Storage
- Flooring: Hardwood, Vinyl
- Windows: Aluminum Frames, Blinds
- Number of fireplaces: 1
Interior area
- Total structure area: 2,305
- Total interior livable area: 2,305 sqft
- Finished area above ground: 2,305
- Finished area below ground: 0
Property
Parking
- Total spaces: 6
- Parking features: Gravel
- Attached garage spaces: 3
- Uncovered spaces: 3
Features
- Levels: Two
- Stories: 2
- Patio & porch: Covered, Deck, Porch, Wrap Around
- Exterior features: Storage
- Has view: Yes
Lot
- Size: 1.27 Acres
- Features: Garden, Private
Details
- Additional structures: Garage(s), Second Garage, Shed(s)
- Parcel number: 9888026715
- Zoning: AR
- Special conditions: Standard
Construction
Type & style
- Home type: SingleFamily
- Architectural style: Farmhouse
- Property subtype: Single Family Residence, Residential
Materials
- Brick, Vinyl Siding
- Foundation: Block
- Roof: Shingle
Condition
- New construction: No
- Year built: 1991
Utilities & green energy
- Sewer: Septic Tank
- Water: Private, Well
- Utilities for property: Electricity Connected, Septic Connected
Community & HOA
Community
- Subdivision: Spring Crest Meadow
HOA
- Has HOA: No
Location
- Region: Hurdle Mills
Financial & listing details
- Price per square foot: $215/sqft
- Tax assessed value: $443,400
- Annual tax amount: $3,273
- Date on market: 2/25/2025
- Road surface type: Gravel
Price history
| Date | Event | Price |
|---|---|---|
| 3/24/2025 | Sold | $495,000+2.1%$215/sqft |
Source:  Doorify MLS #10078437 Report a problem Doorify MLS #10078437 Report a problem | ||
| 3/1/2025 | Pending sale | $485,000$210/sqft |
Source: Doorify MLS #10078437 Report a problem | ||
| 2/25/2025 | Listed for sale | $485,000+42.6%$210/sqft |
Source: Doorify MLS #10078437 Report a problem | ||
| 9/17/2020 | Sold | $340,000+3% |
Source:  Triad MLS #987790 Report a problem Triad MLS #987790 Report a problem | ||
| 7/31/2020 | Pending sale | $330,000$143/sqft |
Source: Re/Max Diamond Realty #2333778 Report a problem | ||
| 7/31/2020 | Listed for sale | $330,000$143/sqft |
Source: Re/Max Diamond Realty #2333778 Report a problem | ||
| 7/31/2020 | Pending sale | $330,000$143/sqft |
Source: Re/Max Diamond Realty #2333778 Report a problem | ||
| 7/29/2020 | Listed for sale | $330,000$143/sqft |
Source: Re/Max Diamond Realty #2333778 Report a problem | ||
Public tax history
| Year | Property taxes | Tax assessment |
|---|---|---|
| 2025 | $3,214 -1.8% | $443,400 +33.2% |
| 2024 | $3,273 +2.7% | $333,000 |
| 2023 | $3,187 +1.7% | $333,000 |
| 2022 | $3,133 +1.4% | $333,000 |
| 2021 | $3,090 +29.1% | $333,000 +37.1% |
| 2020 | $2,394 +140.9% | $242,900 |
| 2018 | $994 +98.2% | $242,900 |
| 2017 | $501 -23.1% | $242,900 +9.2% |
| 2016 | $652 | $222,377 |
| 2015 | $652 +383.6% | $222,377 |
| 2014 | $135 | $222,377 |
| 2013 | -- | $222,377 |
| 2012 | -- | $222,377 |
| 2011 | -- | $222,377 |
| 2010 | -- | $222,377 |
| 2009 | -- | $222,377 +15.8% |
| 2008 | $1,913 +5% | $192,077 |
| 2007 | $1,823 +6.7% | $192,077 |
| 2006 | $1,708 | $192,077 |
| 2005 | $1,708 +3.9% | $192,077 +8.9% |
| 2004 | $1,643 +4.7% | $176,332 |
| 2003 | $1,569 +1.7% | $176,332 |
| 2002 | $1,543 +2.9% | $176,332 |
| 2001 | $1,499 -2.6% | $176,332 +11.8% |
| 2000 | $1,538 | $157,688 |
Find assessor info on the county website
Neighborhood: 27541
Nearby homes
- $395,5003 bd2 ba1.5k sqft3210 Pearson Rd, Hurdle Mills, NC 27541Off Market
- $253,1003 bd1 ba1.2k sqft3126 Pearson Rd, Hurdle Mills, NC 27541Off Market
- $353,800-- bd-- ba-- sqft3211 Pearson Rd, Hurdle Mills, NC 27541Off Market
- $305,6003 bd2 ba1.2k sqft3122 Pearson Rd, Hurdle Mills, NC 27541Off Market
- $321,2003 bd2 ba1.2k sqft3224 Pearson Rd, Hurdle Mills, NC 27541Off Market
- $378,5003 bd2 ba1.9k sqft3123 Pearson Rd, Hurdle Mills, NC 27541Off Market
- $339,7003 bd2 ba1.3k sqft3118 Pearson Rd, Hurdle Mills, NC 27541Off Market
- $347,6003 bd2 ba1.3k sqft3119 Pearson Rd, Hurdle Mills, NC 27541Off Market
Nearby schools
GreatSchools rating
- 7/10Pathways ElementaryGrades: PK-5Distance: 5 mi
- 5/10Orange Middle SchoolGrades: 6-8Distance: 6.2 mi
- 6/10Orange HighGrades: 9-12Distance: 6 mi
Schools provided by the listing agent
- Elementary: Orange - Pathways
- Middle: Orange - Orange
- High: Orange - Orange
Source: Doorify MLS. This data may not be complete. We recommend contacting the local school district to confirm school assignments for this home.


Get pre-qualified for a loan
At Zillow Home Loans, we can pre-qualify you in as little as 5 minutes with no impact to your credit score.An equal housing lender. NMLS #10287.
- North Carolina
- Orange County
- Hurdle Mills
- 27541
- 6005 Kims Dr
Nearby cities
Nearby zip codes
Other Hurdle Mills Topics
