Skip main navigation
Off market
  • $2,812,700

    6005 Landon Ln, Bethesda, MD 20817

    6beds
    6,748sqft
    SingleFamily
    Built in 2021
    0.25 Acres Lot
    $2,812,700 Zestimate®
    $417/sqft
    $11,457 Estimated rent

    Home value

    $2,812,700

    $2.64M - $3.01M

    $11,457/mo

    Zestimate® history
    Loading
    Loading...

    Owner options

    List your home for rent

    $11,457/mo

    Rent Zestimate®

    Find your next renter with Zillow Rental Manager. Plus, with online applications, you can quickly screen prospective tenants – for free.

    Learn more

    $11,457/mo

    Rent Zestimate®

    Refinance and save

    $17,084/mo

    Est. payment

    Refinancing to a lower rate could help reduce your monthly payments and save thousands over the life of the loan.

    See today's rates

    $17,084/mo

    Est. payment

    Explore your selling options

    Work with a Zillow partner agent

    Leverage their expertise and Zillow's premium Showcase listings to get your home seen by more buyers.

    Get started

    List with your own agent

    Get your home in front of millions of buyers by listing it on Zillow.

    Learn how to do it

    Sell it yourself

    Take full control of how buyers see your home on Zillow by listing For Sale by Owner (FSBO).

    List your home

    What's special

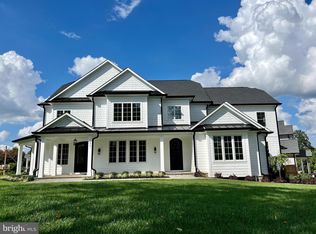
    Welcome to this expansive custom-designed home in the highly sought-after neighborhood of Pineview. This six-bedroom home features approximately 7,150 square feet of living space on three finished levels, including five full bathrooms and two half baths. It is the ideal home for luxury living and perfect for easy entertaining. Elegant upscale finishes and fine details include: high ceilings, crown molding, wainscot molding, tray ceilings, two stone gas fireplaces, and an outstanding chef's kitchen with top-of-the line Thermador appliances. The open concept floor plan allows amazing natural light to flow throughout the main level. The main level boasts a grand foyer, a sun-filled living room, a formal dining room with tray ceiling, a butler's pantry, an expansive center island chef's kitchen which opens to an outstanding light-filled great room and a breakfast room. The professional grade kitchen has gorgeous quartz counters, a Thermador six burner gas range with a built-in griddle, two Thermador stainless steel dishwashers, two wall ovens, a walk-in pantry, a HUGE center island, voluminous prep and cabinet space, and an oversized side-by-side Thermador refrigerator with an ice and water dispenser. The main level is complete with a study, a powder room, and a mudroom with built-in cubbies and a walk-in closet. The upstairs has four generously proportioned en-suite bedrooms with four full bathrooms, including a luxury primary bedroom suite with a spectacular spa bathroom, two large walk-in closets with organizing systems, and a versatile sitting room with a dual sided stone fireplace and a wet bar. The finished lower level features a massive recreation room, an office /exercise room, two additional bedrooms, a dual-entry full bathroom, a versatile media room, and a powder room. Unparalleled quality craftsmanship and exquisite finishes - all on a premier 11,064 square foot lot with a delightful wraparound front porch, rear deck, and two car garage! Ideally located just steps to Whitman High School, Pyle Middle School, and the Landon School. Conveniently located near downtown Bethesda, the Capital Beltway, and only minutes to public transportation. Schools: Bradley Hills Elementary School, Pyle Middle School, and Whitman High School

    This property is off market, which means it's not currently listed for sale or rent on Zillow. This may be different from what's available on other websites or public sources.

    Facts & features

    Interior

    Bedrooms & bathrooms
    • Bedrooms: 6
    • Bathrooms: 7
    • Full bathrooms: 5
    • 1/2 bathrooms: 2
    Heating
    • Forced air
    Cooling
    • Central
    Appliances
    • Included: Dishwasher, Microwave, Refrigerator
    Features
    • Flooring: Hardwood
    • Basement: Finished
    • Has fireplace: Yes
    Interior area
    • Total interior livable area: 6,748 sqft

    Property

    Parking
    • Parking features: Garage - Attached
    Features
    • Exterior features: Stone
    Lot
    • Size: 0.25 Acres
    Details
    • Parcel number: 0700647366

    Construction

    Type & style
    • Home type: SingleFamily
    Materials
    • Roof: Shake / Shingle
    Condition
    • Year built: 2021

    Community & neighborhood

    Location
    • Region: Bethesda

    Price history

    DateEventPrice
    3/24/2022Sold$2,570,000-2.5%$381/sqft
    Source: Bright MLS #MDMC2016228 Report a problem
    2/18/2022Pending sale$2,635,000$390/sqft
    Source: Bright MLS #MDMC2016228 Report a problem
    1/6/2022Price change$2,635,000-5.4%$390/sqft
    Source: Bright MLS #MDMC2016228 Report a problem
    9/14/2021Listed for sale$2,785,000+257.1%$413/sqft
    Source: Bright MLS #MDMC2016228 Report a problem
    8/29/2019Sold$780,000$116/sqft
    Source: Public Record Report a problem

    Public tax history

    YearProperty taxesTax assessment
    2025$28,079 +3.8%$2,428,167 +3.4%
    2024$27,046 +3.3%$2,349,400 +3.4%
    2023$26,180 +230.8%$2,272,167 +216.8%
    2022$7,914 +1.8%$717,167 +1.7%
    2021$7,777 -17.3%$705,400 -17.3%
    2020$9,410 +1.3%$852,933 +1.3%
    2019$9,289 -0.2%$842,400
    2018$9,306 +1.7%$842,400 +4.2%
    2017$9,153 +27.6%$808,300 +4.4%
    2016$7,174 $774,200 +4.6%
    2015$7,174 $740,100 +2.2%
    2014$7,174 $724,433 +2.2%
    2013-- $708,767 +2.3%
    2012-- $693,100
    2011-- $693,100
    2010-- $693,100 -19.2%
    2009-- $858,120 +12.2%
    2008-- $764,516 +14%
    2007-- $670,913 +16.2%
    2006-- $577,310 +12.5%
    2005-- $512,976 +12.7%
    2004-- $455,060 +18.4%
    2003-- $384,310 +6.8%
    2002-- $359,776
    2001-- $359,776

    Find assessor info on the county website

    Neighborhood: 20817

    Nearby schools

    GreatSchools rating
    Schools provided by the listing agent
    • Elementary: BRADLEY HILLS
    • Middle: PYLE
    • High: WALT WHITMAN
    • District: MONTGOMERY COUNTY PUBLIC SCHOOLS

    Source: The MLS. This data may not be complete. We recommend contacting the local school district to confirm school assignments for this home.

    Get a cash offer in 3 minutes
    Find out how much your home could sell for in as little as 3 minutes with a no-obligation cash offer.
    Estimated market value
    $2,812,700
    Get a cash offer in 3 minutes
    Find out how much your home could sell for in as little as 3 minutes with a no-obligation cash offer.
    Estimated market value
    $2,812,700