High Performance Engineered Home. Expansive main living space designed for everyday comfort and effortless entertaining. This custom Cheval home offers a WOW gourmet kitchen with Induction Cooktop, Custom Cabinetry and Thermador Appliances and Quartz Calacatta Iris countertops. Custom cabinetry crafted in a clean slab door style with a combination of painted and stained finishes anchors the space with refined, tailored detail. The scullery is the perfect pathway between the kitchen and the dining room, offering additional prep space, storage and clean up area. Main level laundry with sink. Huge private main level Primary Suite tucked away for a peaceful retreat with free standing soaking tub, separate shower, and coffee bar. Home office with sound insulation and a custom trim feature wall. An ideal professional backdrop for video conference calls. Spacious secondary bedrooms, each with thoughtful layout and generous storage solutions. Versatile loft or bonus space, perfect for play area or creative studio. Dedicated mechanical room located within the thermal envelope to enhance energy efficiency and year-round comfort. Walk-in, semi-conditioned attic space for extra storage. Charming wood-burning fireplace on covered rear porch for year round entertainment.
Closed
$2,399,064
6005 Long Stirrup Ln, Mint Hill, NC 28227
4beds
3,723sqft
Single Family Residence
Built in 2025
0.8 Acres Lot
$2,085,000 Zestimate®
$644/sqft
$4,955 Estimated rent
Home value
$2,085,000
$1.94M - $2.23M
$4,955/mo
Zestimate® history
Owner options
List your home for rent
$4,955/mo
Rent Zestimate®
Find your next renter with Zillow Rental Manager. Plus, with online applications, you can quickly screen prospective tenants – for free.
$4,955/mo
Rent Zestimate®
Refinance and save
$16,798/mo
Est. payment
Refinancing to a lower rate could help reduce your monthly payments and save thousands over the life of the loan.
$16,798/mo
Est. payment
Explore your selling options
Work with a Zillow partner agent
Leverage their expertise and Zillow's premium Showcase listings to get your home seen by more buyers.
Get startedList with your own agent
Get your home in front of millions of buyers by listing it on Zillow.
Learn how to do itSell it yourself
Take full control of how buyers see your home on Zillow by listing For Sale by Owner (FSBO).
List your homeWhat's special
Dedicated mechanical roomHome officeWow gourmet kitchenWalk-in semi-conditioned attic spaceExpansive main living spaceQuartz calacatta iris countertopsCustom trim feature wall
Zillow last checked:
Listing updated:
Listed by:
Diane Austin daustin@builderdeveloperadvisors.com,
Builder Developer Advisors Inc
Bought with:
Todd Brower
RE/MAX Executive
Source: Canopy MLS as distributed by MLS GRID,MLS#: 4284206
Facts & features
Interior
Bedrooms & bathrooms
- Bedrooms: 4
- Bathrooms: 5
- Full bathrooms: 4
- 1/2 bathrooms: 1
- Main level bedrooms: 1
Primary bedroom
- Features: Cathedral Ceiling(s), En Suite Bathroom, Walk-In Closet(s)
- Level: Main
Bedroom s
- Features: En Suite Bathroom, Walk-In Closet(s)
- Level: Upper
Bedroom s
- Features: En Suite Bathroom, Walk-In Closet(s)
- Level: Upper
Bedroom s
- Features: Attic Walk In, En Suite Bathroom, Walk-In Closet(s)
- Level: Upper
Bathroom full
- Features: Garden Tub
- Level: Main
Bathroom half
- Level: Main
Bathroom full
- Level: Upper
Bathroom full
- Level: Upper
Bathroom full
- Level: Upper
Dining room
- Level: Main
Kitchen
- Features: Breakfast Bar, Kitchen Island, Open Floorplan, See Remarks
- Level: Main
Laundry
- Features: See Remarks
- Level: Main
Living room
- Features: Coffered Ceiling(s), Open Floorplan
- Level: Main
Office
- Features: See Remarks
- Level: Upper
Study
- Level: Upper
Heating
- Central, Electric, ENERGY STAR Qualified Equipment, Forced Air, Fresh Air Ventilation, Heat Pump, Humidity Control, Zoned
Cooling
- Ceiling Fan(s), Central Air, Electric, ENERGY STAR Qualified Equipment, Humidity Control, Multi Units, Zoned
Appliances
- Included: Bar Fridge, Dishwasher, Disposal, Electric Oven, ENERGY STAR Qualified Dishwasher, ENERGY STAR Qualified Dryer, ENERGY STAR Qualified Refrigerator, Exhaust Fan, Exhaust Hood, Microwave, Washer/Dryer
- Laundry: Electric Dryer Hookup, Laundry Room, Main Level, Washer Hookup
Features
- Built-in Features, Drop Zone, Kitchen Island, Open Floorplan, Walk-In Closet(s), Walk-In Pantry, Other - See Remarks
- Flooring: Tile, Wood
- Doors: French Doors, Insulated Door(s), Pocket Doors
- Windows: Insulated Windows
- Has basement: No
- Attic: Walk-In
- Fireplace features: Living Room, Outside, Wood Burning
Interior area
- Total structure area: 3,723
- Total interior livable area: 3,723 sqft
- Finished area above ground: 3,723
- Finished area below ground: 0
Property
Parking
- Total spaces: 3
- Parking features: Driveway, Garage on Main Level
- Garage spaces: 3
- Has uncovered spaces: Yes
- Details: Garages face Courtyard
Features
- Levels: Two
- Stories: 2
- Entry location: Main
- Patio & porch: Covered, Front Porch, Rear Porch, Other
- Exterior features: In-Ground Irrigation, Porte-cochere
Lot
- Size: 0.8 Acres
- Features: Cleared, Corner Lot
Living quarters
- Secondary features: None
Details
- Parcel number: 19505614
- Zoning: R
- Special conditions: Standard
- Other equipment: Network Ready
Construction
Type & style
- Home type: SingleFamily
- Architectural style: Transitional
- Property subtype: Single Family Residence
Materials
- Brick Partial, Fiber Cement
- Foundation: Crawl Space
- Roof: Metal
Condition
- New construction: Yes
- Year built: 2025
Details
- Builder model: Savannah
- Builder name: Costner Building Group
Utilities & green energy
- Sewer: Public Sewer
- Water: City
- Utilities for property: Electricity Connected, Fiber Optics, Underground Power Lines, Underground Utilities, Other - See Remarks
Green energy
- Energy efficient items: Insulation
- Construction elements: Engineered Wood Products, Low VOC Coatings
Community & HOA
Community
- Features: Stable(s), Street Lights, Walking Trails
- Security: Carbon Monoxide Detector(s), Radon Mitigation System, Smoke Detector(s)
- Subdivision: Cheval
HOA
- Has HOA: Yes
- HOA fee: $2,445 annually
- HOA name: Cusick Management Company
Location
- Region: Mint Hill
Financial & listing details
- Price per square foot: $644/sqft
- Tax assessed value: $122,100
- Date on market: 9/16/2025
- Cumulative days on market: 77 days
- Listing terms: Cash,Construction Perm Loan,Conventional
- Electric utility on property: Yes
- Road surface type: Concrete, Paved
Price history
| Date | Event | Price |
|---|---|---|
| 3/3/2026 | Sold | $2,399,064+15.6%$644/sqft |
Source:  Canopy MLS as distributed by MLS GRID #4284206 Report a problem Canopy MLS as distributed by MLS GRID #4284206 Report a problem | ||
| 9/16/2025 | Listed for sale | $2,075,000+1514.8%$557/sqft |
Source: Canopy MLS as distributed by MLS GRID #4284206 Report a problem | ||
| 9/9/2022 | Sold | $128,500+17.9%$35/sqft |
Source: Public Record Report a problem | ||
| 1/20/2021 | Listing removed | -- |
Source: Canopy MLS as distributed by MLS GRID Report a problem | ||
| 11/14/2020 | Listed for sale | $109,000$29/sqft |
Source: Builder Developer Advisors Inc #3678879 Report a problem | ||
Public tax history
| Year | Property taxes | Tax assessment |
|---|---|---|
| 2025 | -- | $122,100 |
| 2024 | -- | $122,100 |
| 2023 | -- | $122,100 -9.6% |
| 2022 | -- | $135,000 |
| 2021 | -- | $135,000 |
| 2020 | -- | $135,000 |
| 2019 | $281 +26.7% | $135,000 +58.8% |
| 2018 | $222 | $85,000 |
| 2017 | -- | $85,000 |
Find assessor info on the county website
Neighborhood: 28227
Nearby homes
- $1,111,1004 bd4 ba3.8k sqft5934 Long Stirrup Ln #137, Mint Hill, NC 28227Off Market

- $1,220,5004 bd5 ba3.8k sqft4108 Piaffe Ave #131, Mint Hill, NC 28227Off Market
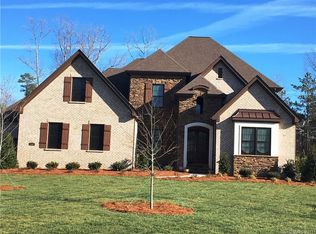
- $1,608,4004 bd3 ba4.3k sqft6017 Long Stirrup Ln, Mint Hill, NC 28227Off Market
- $129,100-- bd-- ba-- sqft5933 Long Stirrup Ln, Mint Hill, NC 28227Off Market
- $481,9003 bd2 ba2.2k sqft12023 Stoney Meadow Dr, Mint Hill, NC 28227Off Market
- $511,9004 bd2 ba2k sqft2610 Weathersford Rd, Mint Hill, NC 28227Off Market
- $160,0000.916 Acres6004 Long Stirrup Ln, Mint Hill, NC 28227Sold
- $1,538,9000.889 Acres6012 Long Stirrup Ln, Mint Hill, NC 28227Off Market
Nearby schools
GreatSchools rating
- 9/10Bain ElementaryGrades: PK-5Distance: 0.7 mi
- 5/10Mint Hill Middle SchoolGrades: 6-8Distance: 2.6 mi
- 6/10Independence HighGrades: 9-12Distance: 3 mi
Schools provided by the listing agent
- Elementary: Bain
- Middle: Mint Hill
- High: Independence
Source: Canopy MLS as distributed by MLS GRID. This data may not be complete. We recommend contacting the local school district to confirm school assignments for this home.
Get a cash offer in 3 minutes
Find out how much your home could sell for in as little as 3 minutes with a no-obligation cash offer.
Estimated market value
$2,085,000
Get a cash offer in 3 minutes
Find out how much your home could sell for in as little as 3 minutes with a no-obligation cash offer.
Estimated market value
$2,085,000
- North Carolina
- Mecklenburg County
- Mint Hill
- 28227
- 6005 Long Stirrup Ln
Nearby cities
Nearby zip codes
Other Mint Hill Topics
