This charming two-story, three-bedroom home with a bonus room is nestled in a quiet cul-de-sac in Hope Mills, North Carolina. The primary suite is conveniently located on the first floor.
As you step inside, and go upstairs you'll find two additional bedrooms and a bonus room that can be transformed into a cozy den, home office, or playroom. The screened porch provides a tranquil space to relax and unwind, overlooking a huge deck and a massive backyard with a sparkling swimming pool. It's like having your very own private park right outside your door.
The kitchen is equipped with stainless steel appliances, and the washer and dryer will all convey with the property. The septic system was inspected last fall and a new D box has been installed for added peace of mind. The backyard is fully fenced, with plans to move the fence to the side property line if buyer does not wish to purchase adjoining lot.
The home is located just 2 1/2 miles from Jack Britt School and the Traemore Village shopping center, which features a Harris Teeter and various shops and restaurants.
Mature trees surround the property, adding to the serene atmosphere. There is a termite bond with Canadys. Home is wired with a security system that new owners can activate if they wish. The house boasts 2 1/2 baths, generously sized bedrooms, and a wood-burning fireplace in the living room.
Additional features include a formal dining room, hardwood floors, and tile in the kitchen. A welcoming southern front porch greets you as you arrive, and the spacious lot spans 3/4 of an acre. The old swing set will be removed.
The pool liner is new, and the sellers will leave the pool cleaning tools and supplies for your convenience. A two-car garage provides ample parking and storage space. Don't miss the opportunity to make this delightful home your own in the heart of Hope Mills, North Carolina. Home and carpets have been professionally cleaned 2/21- **dining room chandelier will be repaired tues
Sold for $308,000
$308,000
6005 Loudon Circle, Hope Mills, NC 28348
3beds
2,164sqft
Single Family Residence
Built in 1991
0.71 Acres Lot
$334,400 Zestimate®
$142/sqft
$2,323 Estimated rent
Home value
$334,400
$318,000 - $351,000
$2,323/mo
Zestimate® history
Owner options
List your home for rent
$2,323/mo
Rent Zestimate®
Find your next renter with Zillow Rental Manager. Plus, with online applications, you can quickly screen prospective tenants – for free.
$2,323/mo
Rent Zestimate®
Refinance and save
$1,893/mo
Est. payment
Refinancing to a lower rate could help reduce your monthly payments and save thousands over the life of the loan.
$1,893/mo
Est. payment
Explore your selling options
Work with a Zillow partner agent
Leverage their expertise and Zillow's premium Showcase listings to get your home seen by more buyers.
Get startedList with your own agent
Get your home in front of millions of buyers by listing it on Zillow.
Learn how to do itSell it yourself
Take full control of how buyers see your home on Zillow by listing For Sale by Owner (FSBO).
List your homeWhat's special
Home officePool linerHardwood floorsHuge deckGenerously sized bedroomsSouthern front porchScreened porch
Zillow last checked:
Listing updated:
Listed by:
The Mueller Team 910-691-1039,
Coldwell Banker Advantage-Southern Pines
Bought with:
A Non Member
A Non Member
Source: Hive MLS,MLS#: 100429403 Originating MLS: Mid Carolina Regional MLS
Originating MLS: Mid Carolina Regional MLSFacts & features
Interior
Bedrooms & bathrooms
- Bedrooms: 3
- Bathrooms: 3
- Full bathrooms: 2
- 1/2 bathrooms: 1
Rooms
- Room types: Dining Room
Primary bedroom
- Level: Primary Living Area
Dining room
- Features: Formal
Heating
- Heat Pump, Fireplace(s), Electric, Forced Air
Cooling
- Heat Pump
Appliances
- Included: Electric Cooktop, Built-In Microwave, Washer, Refrigerator, Dryer, Dishwasher
Features
- Master Downstairs, Blinds/Shades
- Flooring: Carpet, Tile, Wood
Interior area
- Total structure area: 2,164
- Total interior livable area: 2,164 sqft
Property
Parking
- Total spaces: 2
- Parking features: Concrete
- Attached garage spaces: 2
Features
- Levels: Two
- Stories: 2
- Patio & porch: Open, Covered, Deck, Enclosed, Patio, Porch, Screened
- Pool features: In Ground
- Fencing: Back Yard,Wood
Lot
- Size: 0.71 Acres
- Dimensions: 36 x 60 x 97 x 129 x 160 x 131 x 53 x 161
- Features: Cul-De-Sac
Details
- Additional structures: Pool House
- Parcel number: 0404549763000
- Zoning: Res Single Fam 10K Sqft L
- Special conditions: Standard
Construction
Type & style
- Home type: SingleFamily
- Property subtype: Single Family Residence
Materials
- Vinyl Siding, Wood Frame
- Foundation: Crawl Space
- Roof: Architectural Shingle
Condition
- New construction: No
- Year built: 1991
Utilities & green energy
- Sewer: Septic Tank
- Water: Public, Well
- Utilities for property: Water Available, See Remarks
Community & HOA
Community
- Security: Security System
- Subdivision: Timberlake
HOA
- Has HOA: No
- Amenities included: None
Location
- Region: Hope Mills
Financial & listing details
- Price per square foot: $142/sqft
- Tax assessed value: $175,100
- Annual tax amount: $2,735
- Date on market: 2/25/2024
- Cumulative days on market: 4 days
- Listing agreement: Exclusive Right To Sell
- Listing terms: Cash,Conventional,FHA,VA Loan
Price history
| Date | Event | Price |
|---|---|---|
| 4/4/2024 | Sold | $308,000+10.4%$142/sqft |
Source:  Hive MLS #100429403 Report a problem Hive MLS #100429403 Report a problem | ||
| 2/27/2024 | Pending sale | $279,000$129/sqft |
Source: Hive MLS #100429403 Report a problem | ||
| 2/25/2024 | Listed for sale | $279,000+1450%$129/sqft |
Source: Hive MLS #100429403 Report a problem | ||
| 5/4/2005 | Sold | $18,000$8/sqft |
Source: Public Record Report a problem | ||
Public tax history
| Year | Property taxes | Tax assessment |
|---|---|---|
| 2025 | $3,783 +31.5% | $317,800 +81.5% |
| 2024 | $2,877 +5.2% | $175,100 |
| 2023 | $2,735 +1.9% | $175,100 |
| 2022 | $2,684 +1.4% | $175,100 |
| 2021 | $2,647 | $175,100 +13.4% |
| 2020 | -- | $154,435 -11.8% |
| 2019 | $2,636 +0.9% | $175,100 |
| 2018 | $2,612 | $175,100 |
| 2017 | $2,612 +0.9% | $175,100 -3.9% |
| 2016 | $2,590 | $182,200 |
| 2015 | $2,590 | $182,200 |
| 2014 | $2,590 +2.9% | $182,200 |
| 2013 | $2,517 +1% | $182,200 |
| 2012 | $2,493 | $182,200 |
| 2011 | $2,493 | $182,200 |
| 2010 | -- | $182,200 |
| 2009 | -- | $182,200 +29.3% |
| 2008 | -- | $140,900 |
| 2007 | -- | $140,900 |
| 2006 | -- | $140,900 |
| 2005 | -- | -- |
| 2004 | -- | $140,900 |
| 2003 | -- | $140,900 +4.2% |
| 2002 | -- | $135,156 |
| 2001 | -- | $135,156 |
Find assessor info on the county website
Neighborhood: 28348
Nearby homes
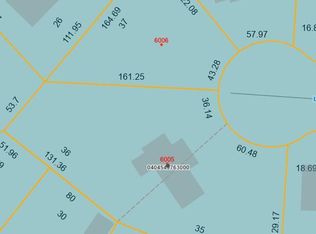
- $35,000-- sqft6006 Loudon Cir, Hope Mills, NC 28348Off Market
- $251,8003 bd2 ba1.9k sqft3615 Sturbridge Dr, Hope Mills, NC 28348Off Market

- $245,2003 bd3 ba2k sqft3611 Sturbridge Dr, Hope Mills, NC 28348Off Market
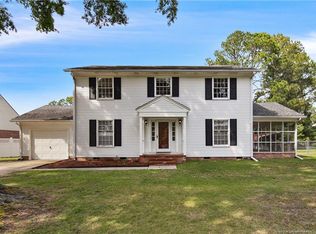
- $216,0003 bd1 ba1.8k sqft6001 Loudon Cir, Hope Mills, NC 28348Off Market
- $255,0003 bd3 ba2.2k sqft3619 Sturbridge Dr, Hope Mills, NC 28348Off Market
- $292,8004 bd4 ba2k sqft3607 Sturbridge Dr, Hope Mills, NC 28348Off Market
- $227,8003 bd2 ba2.1k sqft6002 Loudon Cir, Hope Mills, NC 28348Off Market
- $253,1003 bd2 ba1.6k sqft3863 Sturbridge Dr, Hope Mills, NC 28348Off Market
Nearby schools
GreatSchools rating
- 8/10C Wayne Collier ElementaryGrades: PK-5Distance: 0.3 mi
- 7/10Hope Mills MiddleGrades: 6-8Distance: 2.3 mi
- 3/10South View HighGrades: 9-12Distance: 3 mi
Get a cash offer in 3 minutes
Find out how much your home could sell for in as little as 3 minutes with a no-obligation cash offer.
Estimated market value
$334,400
Get a cash offer in 3 minutes
Find out how much your home could sell for in as little as 3 minutes with a no-obligation cash offer.
Estimated market value
$334,400
- North Carolina
- Cumberland County
- Hope Mills
- 28348
- 6005 Loudon Circle
Nearby cities
Nearby zip codes
Other Hope Mills Topics
