OPEN HOUSE CANCELED. Welcome to this charming colonial home situated on a cul-de-sac, and nestled on a delightful 0.59 acre lot. This expanded Melissa model home is deceptively large, encompassing over 4,500 square feet of living space, 4 bedrooms, 3 bonus dens and 3 full bathrooms. This is the best price for square footage in Fairfax Station you can find! A lovely walkway leads you to the covered front porch where you're greeted by warm toned floors that sprawl throughout the main level. A sunny bay window plays host to an informal dining space off the gourmet kitchen with hardwood cabinetry, stainless steel appliances and gleaming granite countertops. A formal dining room has a drum chandelier and lovely views of the yard beyond, and leads into a vast bonus room with access to the expansive deck. Back inside, a large formal living room exhibits hardwood flooring and a wonderful space to entertain guests. For a more informal gathering, step down into the family room with new LVP flooring, where a brick accent wall with gas log fireplace is a captivating focal point. Tons of windows allow natural light to stream in illuminating the space perfectly, and another bonus room could be used as a home office, guest room or playroom. Here you are granted access to the alluring screened porch with vaulted ceiling for those cooler evenings.Upstairs you are greeted by 3 generous secondary bedrooms, each with new plush carpeting, great closet space, tons of light and ceiling fans. Yet another bonus room provides the perfect space for a home office or nursery, while the primary suite is expansive, has 2 large walk-in closets, a spa-like ensuite bathroom with dual vanities and a walk-in shower. The lower level has a fabulous workout room, and a huge, versatile recreation room with plenty of space for games, relaxation or entertainment. The bar area is charming and a spacious utility room provides convenience and plenty of space for storage. A patio door grants access to the beautiful yard beyond where you will find just over half an acre of relatively flat, usable space. This is one of the nicest lots in Fairfax Station surrounded by a natural wall of mature trees creating the utmost in privacy. If you're looking for timeless elegance with the utmost of convenience, you've found it, and welcome home! Easy access to the Fairfax County Parkway, Route 123/Ox Road, commuter bus stop at entrance to the neighborhood, Burke Center VRE station minutes away. Robinson Secondary and Oak View Elementary schools. Community pool (memberships available), tennis courts, neighborhood pond, and walking trails. Roof - 2021, Pella windows - 2016, HVAC - 2009, A/C unit - 2019, Siding - 1999, hot water heater - 2021, new fridge, stove, dishwasher, microwave, washer and dryer - 2025, freshly painted and new carpet throughout - 2025, new LVP flooring - 2025.
Sold for $1,050,000
$1,050,000
6005 Makely Dr, Fairfax Station, VA 22039
4beds
4,478sqft
Single Family Residence
Built in 1980
0.59 Acres Lot
$1,074,800 Zestimate®
$234/sqft
$4,323 Estimated rent
Home value
$1,074,800
$1.01M - $1.15M
$4,323/mo
Zestimate® history
Owner options
List your home for rent
$4,323/mo
Rent Zestimate®
Find your next renter with Zillow Rental Manager. Plus, with online applications, you can quickly screen prospective tenants – for free.
$4,323/mo
Rent Zestimate®
Refinance and save
$6,829/mo
Est. payment
Refinancing to a lower rate could help reduce your monthly payments and save thousands over the life of the loan.
$6,829/mo
Est. payment
Explore your selling options
Work with a Zillow partner agent
Leverage their expertise and Zillow's premium Showcase listings to get your home seen by more buyers.
Get startedList with your own agent
Get your home in front of millions of buyers by listing it on Zillow.
Learn how to do itSell it yourself
Take full control of how buyers see your home on Zillow by listing For Sale by Owner (FSBO).
List your homeWhat's special
Gas log fireplaceSituated on a cul-de-sacColonial homeVast bonus roomGleaming granite countertopsCeiling fansScreened porch
Zillow last checked:
Listing updated:
Listed by:
Karen Schiro 703-509-3888,
Samson Properties
Bought with:
Laurie Mensing, SP98373804
Long & Foster Real Estate, Inc.
Source: Bright MLS,MLS#: VAFX2253858
Facts & features
Interior
Bedrooms & bathrooms
- Bedrooms: 4
- Bathrooms: 3
- Full bathrooms: 3
- Main level bathrooms: 1
Basement
- Area: 1534
Heating
- Heat Pump, Natural Gas
Cooling
- Central Air, Ceiling Fan(s), Electric
Appliances
- Included: Electric Water Heater
Features
- Bathroom - Walk-In Shower, Breakfast Area, Ceiling Fan(s), Chair Railings, Combination Dining/Living, Open Floorplan, Formal/Separate Dining Room, Kitchen - Gourmet, Primary Bath(s), Recessed Lighting, Upgraded Countertops
- Flooring: Carpet, Wood
- Basement: Finished,Interior Entry,Exterior Entry,Rear Entrance,Walk-Out Access,Windows,Partial,Connecting Stairway
- Number of fireplaces: 1
- Fireplace features: Brick, Glass Doors, Mantel(s), Gas/Propane
Interior area
- Total structure area: 5,651
- Total interior livable area: 4,478 sqft
- Finished area above ground: 3,406
- Finished area below ground: 1,072
Property
Parking
- Total spaces: 2
- Parking features: Inside Entrance, Oversized, Garage Faces Side, Asphalt, Attached
- Attached garage spaces: 2
- Has uncovered spaces: Yes
Accessibility
- Accessibility features: None
Features
- Levels: Multi/Split,Five
- Stories: 5
- Patio & porch: Deck, Patio, Porch
- Pool features: Community
Lot
- Size: 0.59 Acres
Details
- Additional structures: Above Grade, Below Grade
- Parcel number: 0762 07 0142
- Zoning: 030
- Special conditions: Standard
Construction
Type & style
- Home type: SingleFamily
- Architectural style: Colonial
- Property subtype: Single Family Residence
Materials
- Brick Front, Vinyl Siding
- Foundation: Block
- Roof: Architectural Shingle
Condition
- Very Good
- New construction: No
- Year built: 1980
Utilities & green energy
- Sewer: Septic = # of BR
- Water: Public
Community & HOA
Community
- Features: Pool
- Subdivision: Fairfax Station
HOA
- Has HOA: Yes
- Amenities included: Tennis Court(s), Pool, Pool Mem Avail
- Services included: Common Area Maintenance, Management, Reserve Funds, Road Maintenance, Snow Removal
- HOA fee: $301 annually
- HOA name: FAIRFAX STATION HOA
Location
- Region: Fairfax Station
Financial & listing details
- Price per square foot: $234/sqft
- Tax assessed value: $1,043,180
- Annual tax amount: $12,059
- Date on market: 7/11/2025
- Listing agreement: Exclusive Right To Sell
- Ownership: Fee Simple
Price history
| Date | Event | Price |
|---|---|---|
| 8/11/2025 | Sold | $1,050,000$234/sqft |
Source:  Bright MLS #VAFX2253858 Report a problem Bright MLS #VAFX2253858 Report a problem | ||
| 7/23/2025 | Contingent | $1,050,000$234/sqft |
Source: Bright MLS #VAFX2253858 Report a problem | ||
| 7/21/2025 | Price change | $1,050,000-6.7%$234/sqft |
Source: Bright MLS #VAFX2253858 Report a problem | ||
| 7/11/2025 | Listed for sale | $1,124,900-2.2%$251/sqft |
Source: Bright MLS #VAFX2253858 Report a problem | ||
| 6/24/2025 | Listing removed | $1,149,900$257/sqft |
Source:  Long & Foster Broker Feed #VAFX2232334 Report a problem Long & Foster Broker Feed #VAFX2232334 Report a problem | ||
| 5/30/2025 | Price change | $1,149,900-4.2%$257/sqft |
Source: Bright MLS #VAFX2232334 Report a problem | ||
| 5/7/2025 | Listed for sale | $1,199,999+233.3%$268/sqft |
Source: Bright MLS #VAFX2232334 Report a problem | ||
| 2/27/1998 | Sold | $360,000$80/sqft |
Source: Public Record Report a problem | ||
Public tax history
| Year | Property taxes | Tax assessment |
|---|---|---|
| 2025 | $12,059 +13.8% | $1,043,180 +14% |
| 2024 | $10,601 +3.7% | $915,100 +1.1% |
| 2023 | $10,219 +5.8% | $905,560 +7.2% |
| 2022 | $9,656 | $844,450 +12.3% |
| 2021 | -- | $752,270 +4.9% |
| 2020 | $8,490 +2.3% | $717,330 +2.3% |
| 2019 | $8,297 | $701,030 |
| 2018 | $8,297 +5.3% | $701,030 +3.3% |
| 2017 | $7,879 +2.3% | $678,630 +2% |
| 2016 | $7,705 +3.8% | $665,090 |
| 2015 | $7,422 +0.2% | $665,090 |
| 2014 | $7,406 | $665,090 +7.3% |
| 2013 | -- | $620,040 +8.5% |
| 2012 | -- | $571,380 |
| 2011 | -- | $571,380 |
| 2010 | -- | $571,380 -4.8% |
| 2009 | -- | $599,980 -6.5% |
| 2008 | -- | $641,420 -22.6% |
| 2007 | -- | $828,590 +70% |
| 2003 | -- | $487,525 +3.1% |
| 2002 | -- | $473,025 +20.1% |
| 2001 | -- | $393,970 |
Find assessor info on the county website
Neighborhood: 22039
Nearby homes
- $1,155,5005 bd3 ba3.5k sqft6003 Makely Dr, Fairfax Station, VA 22039Off Market

- $1,050,0004 bd3 ba2.7k sqft6015 Makely Dr, Fairfax Station, VA 22039Sold
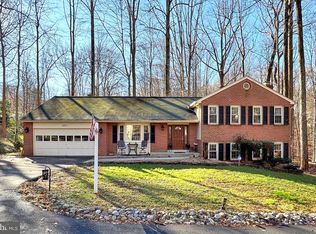
- $968,8004 bd2 ba2.2k sqft6001 Makely Dr, Fairfax Station, VA 22039Off Market
- $1,042,5004 bd3 ba2.2k sqft6017 Makely Dr, Fairfax Station, VA 22039Off Market
- $1,081,8004 bd3 ba2.4k sqft6021 Makely Dr, Fairfax Station, VA 22039Off Market
- $1,153,0005 bd-- ba2.2k sqft6018 Makely Dr, Fairfax Station, VA 22039Off Market
- $1,151,2004 bd3 ba2.6k sqft6008 Makely Dr, Fairfax Station, VA 22039Off Market
- $1,133,6004 bd3 ba3.2k sqft6007 Makely Dr, Fairfax Station, VA 22039Off Market
Nearby schools
GreatSchools rating
- 9/10Oak View Elementary SchoolGrades: PK-6Distance: 2.3 mi
- 8/10Robinson SecondaryGrades: 7-12Distance: 2.5 mi
Schools provided by the listing agent
- Elementary: Oak View
- Middle: Robinson Secondary School
- High: Robinson Secondary School
- District: Fairfax County Public Schools
Source: Bright MLS. This data may not be complete. We recommend contacting the local school district to confirm school assignments for this home.
Get a cash offer in 3 minutes
Find out how much your home could sell for in as little as 3 minutes with a no-obligation cash offer.
Estimated market value
$1,074,800
Get a cash offer in 3 minutes
Find out how much your home could sell for in as little as 3 minutes with a no-obligation cash offer.
Estimated market value
$1,074,800
- Virginia
- Fairfax County
- Fairfax Station
- 22039
- 6005 Makely Dr
Nearby cities
Nearby zip codes
Other Fairfax Station Topics
