Skip main navigation
Sold for $1,600,000
  • $1,600,000

    6005 Manor Oak Way, Bethesda, MD 20814

    5beds
    4,900sqft
    Single Family Residence
    Built in 1993
    10,075 Square Feet Lot
    $1,823,300 Zestimate®
    $327/sqft
    $6,221 Estimated rent

    Home value

    $1,823,300

    $1.71M - $1.95M

    $6,221/mo

    Zestimate® history
    Loading
    Loading...

    Owner options

    List your home for rent

    $6,221/mo

    Rent Zestimate®

    Find your next renter with Zillow Rental Manager. Plus, with online applications, you can quickly screen prospective tenants – for free.

    Learn more

    $6,221/mo

    Rent Zestimate®

    Refinance and save

    $9,797/mo

    Est. payment

    Refinancing to a lower rate could help reduce your monthly payments and save thousands over the life of the loan.

    See today's rates

    $9,797/mo

    Est. payment

    Explore your selling options

    Work with a Zillow partner agent

    Leverage their expertise and Zillow's premium Showcase listings to get your home seen by more buyers.

    Get started

    List with your own agent

    Get your home in front of millions of buyers by listing it on Zillow.

    Learn how to do it

    Sell it yourself

    Take full control of how buyers see your home on Zillow by listing For Sale by Owner (FSBO).

    List your home

    What's special

    Professional landscapingPrivate oasisTowering oaksDogwood treesDry cleanersGray fieldstone fireplaceOpen-concept home
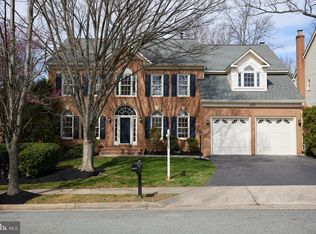
    Unique Oasis in a Walkable Community! This grand remodeled home makes a strong first impression: two-story windows and a 17 foot ceiling fill both levels with brilliant southern light. The open and luxurious foyer, living and dining rooms, and hallway feature high ceilings, Palladian windows, 3-part crown, chair molding, built-in cabinetry and a stately staircase. The Great Room stretches nearly 40 feet encompassing kitchen, dining area, and family room space open to a 16 by 32 foot deck. The center-island kitchen has wood white cabinets, gray glass tile, an induction cooktop, white quartz counters and ample storage (including a food pantry, walk-in butler’s pantry and wet bar). Informal dining is in a bay-window area of the Great Room. A gray fieldstone fireplace anchors the family-room space to its natural setting of towering Oaks, Hickory and Dogwood trees behind a wooded glen. The kitchen windows and the deck (with cable railings and Brazilian hardwood cap rails) have a commanding view of the boulder-strewn pond and waterfall. Landscape lighting makes the scene equally beautiful after dark. Mature, professional landscaping graces the entire property.<p> The second level features an enormous primary suite with tray ceilings, Carrara marble bath and a sitting room overlooking the pond. There are four ample bedrooms and three full baths on the second level with a fifth bedroom, full bath and enormous rec room in the walkout lower level with French Doors. The home’s amenities include a luxury laundry room and a two-car EV ready garage with built-in storage.<p> This private setting on a cul-de-sac is a short walk to Wildwood’s 10 restaurants, Balducci’s, pharmacy, dry cleaners and boutiques. The library, Fleming Park and the Bethesda Trolley Trail are also nearby. This open-concept home with contemporary renovations offers a unique, private oasis for modern living.This open-concept home with contemporary renovations offers a unique, private oasis for modern living. Backyard is fully enclosed with gates and 6 foot fencing. Underground utilities to this cul-de-sac community, so few power outages.

    Zillow last checked:

    Listing updated:

    Listed by:

    Erich Cabe 202-320-6469,

    Compass,

    Listing Team: Erich Cabe Team

    Bought with:

    Sarah Reynolds, 0225174916

    Keller Williams Chantilly Ventures, LLC

    Jennifer Dennis, 0225177255

    Keller Williams Chantilly Ventures, LLC

    Source: Bright MLS,MLS#: MDMC2106138MLS Logo

    Facts & features

    Interior

    Bedrooms & bathrooms
    • Bedrooms: 5
    • Bathrooms: 5
    • Full bathrooms: 4
    • 1/2 bathrooms: 1
    • Main level bathrooms: 1
    Basement
    • Area: 1630
    Heating
    • Forced Air, Natural Gas, Electric
    Cooling
    • Central Air, Natural Gas, Electric
    Appliances
    • Included: Cooktop, Dishwasher, Disposal, Microwave, Oven, Oven/Range - Gas, Refrigerator, Washer, Gas Water Heater
    Features
    • Kitchen Island, Kitchen - Table Space, Dining Area, Butlers Pantry, Primary Bath(s), Built-in Features, Chair Railings, Upgraded Countertops, Crown Molding, Bar
    • Flooring: Wood
    • Windows: Window Treatments
    • Basement: Connecting Stairway,Partial,Finished,Heated,Improved,Interior Entry,Exterior Entry,Rear Entrance,Walk-Out Access,Windows
    • Number of fireplaces: 1
    • Fireplace features: Glass Doors, Mantel(s)
    Interior area
    • Total structure area: 5,465
    • Total interior livable area: 4,900 sqft
    • Finished area above ground: 3,390
    • Finished area below ground: 1,510

    Property

    Parking
    • Total spaces: 4
    • Parking features: Garage Door Opener, Asphalt, Off Street, Attached
    • Attached garage spaces: 2
    • Has uncovered spaces: Yes
    Accessibility
    • Accessibility features: None
    Features
    • Levels: Three
    • Stories: 3
    • Exterior features: Extensive Hardscape, Rain Gutters
    • Pool features: None
    • Fencing: Back Yard,Wood
    • Has view: Yes
    • View description: Garden, Trees/Woods
    Lot
    • Size: 10,075 sqft
    Details
    • Additional structures: Above Grade, Below Grade
    • Parcel number: 160702889686
    • Zoning: R60
    • Special conditions: Standard

    Construction

    Type & style
    • Home type: SingleFamily
    • Architectural style: Colonial
    • Property subtype: Single Family Residence
    Materials
    • Combination, Brick, Brick Front
    • Foundation: Other
    Condition
    • New construction: No
    • Year built: 1993
    • Major remodel year: 2023

    Utilities & green energy

    • Sewer: Public Sewer
    • Water: Public

    Community & neighborhood

    Location
    • Region: Bethesda
    • Subdivision: Ligon Knolls

    HOA & financial

    HOA
    • Has HOA: Yes
    • HOA fee: $50 monthly

    Other

    Other facts
    • Listing agreement: Exclusive Right To Sell
    • Ownership: Fee Simple

    Price history

    DateEventPrice
    11/7/2023Sold$1,600,000-3%$327/sqft
    Source: Bright MLS #MDMC2106138 Report a problem
    10/16/2023Pending sale$1,650,000$337/sqft
    Source: Bright MLS #MDMC2106138 Report a problem
    9/29/2023Contingent$1,650,000$337/sqft
    Source: Bright MLS #MDMC2106138 Report a problem
    9/7/2023Listed for sale$1,650,000+36.9%$337/sqft
    Source: Bright MLS #MDMC2106138 Report a problem
    4/5/2017Sold$1,205,000-2.8%$246/sqft
    Source: Public Record Report a problem
    1/13/2017Pending sale$1,240,000$253/sqft
    Source: CENTURY 21 New Millennium #MC9805914 Report a problem
    11/9/2016Price change$1,240,000+3.3%$253/sqft
    Source: Century 21 New Millennium #MC9805914 Report a problem
    9/22/2016Price change$1,200,000-2%$245/sqft
    Source: CENTURY 21 New Millennium #MC9680775 Report a problem
    9/14/2016Price change$1,224,900-2%$250/sqft
    Source: CENTURY 21 New Millennium #MC9680775 Report a problem
    8/9/2016Price change$1,249,900-1.2%$255/sqft
    Source: CENTURY 21 New Millennium #MC9680775 Report a problem
    6/8/2016Listed for sale$1,264,900+5.8%$258/sqft
    Source: Century 21 New Millennium #MC9680775 Report a problem
    12/30/2013Sold$1,195,000-0.4%$244/sqft
    Source: Public Record Report a problem
    7/26/2006Sold$1,199,900+156.6%$245/sqft
    Source: Public Record Report a problem
    9/9/1993Sold$467,575$95/sqft
    Source: Public Record Report a problem

    Public tax history

    YearProperty taxesTax assessment
    2025$16,637 +5.3%$1,434,233 +4.5%
    2024$15,806 +5.6%$1,373,000 +5.7%
    2023$14,972 +7.7%$1,299,433 +3.1%
    2022$13,903 +9.4%$1,259,900 +9.3%
    2021$12,704 -0.1%$1,152,300
    2020$12,712 -3.7%$1,152,300 -3.7%
    2019$13,198 -0.2%$1,196,900
    2018$13,222 +1.1%$1,196,900 +3.4%
    2017$13,079 +30.6%$1,157,367 +3.5%
    2016$10,014 $1,117,833 +3.7%
    2015$10,014 $1,078,300 +5.8%
    2014$10,014 $1,019,633 +6.1%
    2013-- $960,967 +6.5%
    2012-- $902,300
    2011-- $902,300
    2010-- $902,300 -16.9%
    2009-- $1,086,370 +5.9%
    2008-- $1,025,406 +6.3%
    2007-- $964,443 +6.7%
    2006-- $903,480 +12.3%
    2005-- $804,256 +14.1%
    2004-- $705,033 +16.4%
    2003-- $605,810 +4.7%
    2002-- $578,822
    2001-- $578,822

    Find assessor info on the county website

    Neighborhood: 20814

    Nearby schools

    GreatSchools rating
    Schools provided by the listing agent
    • Elementary: Ashburton
    • Middle: North Bethesda
    • High: Walter Johnson
    • District: Montgomery County Public Schools

    Source: Bright MLS. This data may not be complete. We recommend contacting the local school district to confirm school assignments for this home.

    Get a cash offer in 3 minutes
    Find out how much your home could sell for in as little as 3 minutes with a no-obligation cash offer.
    Estimated market value
    $1,823,300
    Get a cash offer in 3 minutes
    Find out how much your home could sell for in as little as 3 minutes with a no-obligation cash offer.
    Estimated market value
    $1,823,300