Skip main navigation
Sold for $1,560,000
  • $1,560,000

    6005 Marble St, Dublin, CA 94568

    4beds
    2,773sqft
    Residential, Single Family Residence
    Built in 2024
    2,545 Square Feet Lot
    $1,573,000 Zestimate®
    $563/sqft
    $5,499 Estimated rent

    Home value

    $1,573,000

    $1.49M - $1.65M

    $5,499/mo

    Zestimate® history
    Loading
    Loading...

    Owner options

    List your home for rent

    $5,499/mo

    Rent Zestimate®

    Find your next renter with Zillow Rental Manager. Plus, with online applications, you can quickly screen prospective tenants – for free.

    Learn more

    $5,499/mo

    Rent Zestimate®

    Refinance and save

    $10,260/mo

    Est. payment

    Refinancing to a lower rate could help reduce your monthly payments and save thousands over the life of the loan.

    See today's rates

    $10,260/mo

    Est. payment

    Explore your selling options

    Work with a Zillow partner agent

    Leverage their expertise and Zillow's premium Showcase listings to get your home seen by more buyers.

    Get started

    List with your own agent

    Get your home in front of millions of buyers by listing it on Zillow.

    Learn how to do it

    Sell it yourself

    Take full control of how buyers see your home on Zillow by listing For Sale by Owner (FSBO).

    List your home

    What's special

    Bright kitchenOpen main levelDining areaTwo private upper-level suites
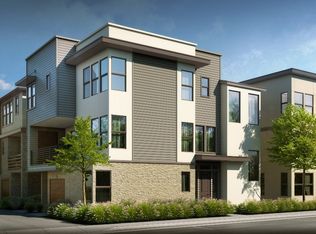
    Welcome to 6005 Marble Street, a former Lennar Model Home in Dublin’s desirable Boulevard Community, ideally positioned just across from the new Shamrock Hills TK-8 School. Built in 2024, this Stylish Designer 4-bedroom, 3.5-bath home offers approximately 2,773 sq ft of modern, low-maintenance living with thoughtfully designed spaces across three levels. The open main level features a bright kitchen, dining area, living room, half bath, and private patio off the dining area...ideal for everyday living and easy entertaining without the upkeep of a large yard. Luxury vinyl plank flooring throughout the common areas adds durability, style, and easy maintenance. Upstairs, the home offers two bedrooms, a full bath, a flexible loft with a dramatic black accent wall, plus two private upper-level suites, including a spacious primary suite with a beautiful tiled accent wall. Bedrooms are finished with comfortable Berber carpet, while custom Hunter Douglas shades throughout the home add both function and a polished designer feel. As a former Lennar model home, this residence showcases designer selected finishes and a polished presentation that set it apart from standard new-construction homes. Additional upgrades include a whole-house water softener system, a 50-amp EV charger in the garage, and a leased solar system for added energy efficiency. Enjoy the benefits of newer construction, modern design, flexible living spaces, and a highly convenient Dublin location near parks, shopping, dining, BART, major commute routes, and the expanding Boulevard neighborhood amenities. Residents of Boulevard enjoy access to community amenities including a clubhouse/rec center, pool, fitness areas, lounge and game spaces, outdoor gathering areas, and neighborhood open spaces. This Home is also approximately a 15-minute walk to the Dublin/Pleasanton BART station, adding everyday convenience for commuters and Bay Area travel.

    Zillow last checked:

    Listing updated:

    Listed by:

    Corey Green DRE #01344210 925-899-6011,

    Re/max Accord

    Bought with:

    Sharon He, DRE #01810593

    Coldwell Banker Realty

    Source: Bay East AOR,MLS#: 41140886MLS Logo

    Facts & features

    Interior

    Bedrooms & bathrooms
    • Bedrooms: 4
    • Bathrooms: 4
    • Full bathrooms: 3
    • Partial bathrooms: 1
    Rooms
    • Room types: 0.5 Bath, Main Entry, 4 Bedrooms, 3 Baths
    Bathroom
    • Features: Shower Over Tub, Stall Shower, Updated Baths
    Kitchen
    • Features: Breakfast Bar, Breakfast Nook, Stone Counters, Dishwasher, Double Oven, Eat-in Kitchen, Gas Range/Cooktop, Kitchen Island, Microwave, Pantry, Refrigerator, Self-Cleaning Oven
    Heating
    • Zoned
    Cooling
    • Ceiling Fan(s), Central Air
    Appliances
    • Included: Dishwasher, Double Oven, Gas Range, Microwave, Refrigerator, Self Cleaning Oven, Water Filter System
    • Laundry: Laundry Room, Common Area
    Features
    • Breakfast Bar, Breakfast Nook, Pantry
    • Flooring: Concrete, Vinyl, Carpet
    • Windows: Window Coverings
    • Has fireplace: No
    • Fireplace features: None
    Interior area
    • Total structure area: 2,773
    • Total interior livable area: 2,773 sqft

    Property

    Parking
    • Total spaces: 2
    • Parking features: Attached, Electric Vehicle Charging Station(s), Garage Door Opener
    • Garage spaces: 2
    Features
    • Levels: Three Or More
    • Stories: 3
    • Patio & porch: Covered
    • Pool features: See Remarks, Community
    • Has view: Yes
    • View description: Hills
    Lot
    • Size: 2,545 Square Feet
    • Features: Zero Lot Line
    Details
    • Parcel number: 9866890
    • Special conditions: Standard

    Construction

    Type & style
    • Home type: SingleFamily
    • Architectural style: Contemporary
    • Property subtype: Residential, Single Family Residence
    Materials
    • Stucco
    • Foundation: Slab
    • Roof: Tile
    Condition
    • New construction: Yes
    • Year built: 2024

    Utilities & green energy

    • Electric: Photovoltaics Third-Party Owned, 220 Volts in Laundry
    • Sewer: Public Sewer
    • Water: Public

    Community & HOA

    Community
    • Subdivision: Boulevard
    HOA
    • Has HOA: Yes
    • Amenities included: Clubhouse, Greenbelt, Fitness Center, Playground, Pool, Spa/Hot Tub, BBQ Area
    • Services included: Common Area Maint, Maintenance Structure, Organized Activities
    • HOA fee: $175 monthly
    • HOA name: ASSOCIA HOA
    • HOA phone: 925-967-2641
    Location
    • Region: Dublin

    Financial & listing details

    • Price per square foot: $563/sqft
    • Price range: $1.6M - $1.6M
    • Date on market: 7/8/2026
    • Listing agreement: Excl Right
    • Listing terms: Cash,Conventional
    • Electric utility on property: Yes

    Price history

    DateEventPrice
    8/27/2026Sold$1,560,000-2.4%$563/sqft
    Source: Bay East AOR #41140886 Report a problem
    7/28/2026Pending sale$1,598,000$576/sqft
    Source: Bay East AOR #41140886 Report a problem
    7/23/2026Price change$1,598,000-1.8%$576/sqft
    Source: Bay East AOR #41140886 Report a problem
    7/8/2026Listed for sale$1,628,000+4.8%$587/sqft
    Source: Bay East AOR #41140886 Report a problem
    1/30/2024Listing removed$1,552,922$560/sqft
    Source: Lennar Homes Report a problem
    12/23/2023Listed for sale$1,552,922+0.6%$560/sqft
    Source: Lennar Homes Report a problem
    11/21/2023Listing removed--
    Source: Lennar Homes Report a problem
    11/18/2023Listed for sale$1,542,922$556/sqft
    Source: Lennar Homes Report a problem

    Public tax history

    Tax history is unavailable.

    Neighborhood: 94568

    Nearby schools

    GreatSchools rating
    Get a cash offer in 3 minutes
    Find out how much your home could sell for in as little as 3 minutes with a no-obligation cash offer.
    Estimated market value
    $1,573,000
    Get a cash offer in 3 minutes
    Find out how much your home could sell for in as little as 3 minutes with a no-obligation cash offer.
    Estimated market value
    $1,573,000