Did you know Lincoln, Nebraska has a street reminiscent of San Francisco? Nestled in Village Gardens, this stunning single-family house sits next to the commons area, and features a beautiful patio with a pergola and pull-down shades. Inside, you'll find high-end upgrades throughout, including a Wolf stove, heated bathroom floors, a Sonos sound system, a fully equipped theater room, premium window treatments, soft water, and reverse osmosis. The home offers four bedrooms: a main-floor primary suite, two upstairs bedrooms, and one in the basement. A loft overlooks the soaring two-story living and entry area, complete with a direct-vent fireplace and built-in bookshelves. The location is unbeatable! The home is in walkable distance to breweries, an ice cream shop, a chocolate factory, restaurants, and local businesses.
Sold for $500,000
$500,000
6005 Minter Ln, Lincoln, NE 68516
4beds
2,585sqft
Single Family Residence
Built in 2016
4,356 Square Feet Lot
$523,800 Zestimate®
$193/sqft
$2,685 Estimated rent
Home value
$523,800
$477,000 - $576,000
$2,685/mo
Zestimate® history
Owner options
List your home for rent
$2,685/mo
Rent Zestimate®
Find your next renter with Zillow Rental Manager. Plus, with online applications, you can quickly screen prospective tenants – for free.
$2,685/mo
Rent Zestimate®
Refinance and save
$3,901/mo
Est. payment
Refinancing to a lower rate could help reduce your monthly payments and save thousands over the life of the loan.
$3,901/mo
Est. payment
Explore your selling options
Work with a Zillow partner agent
Leverage their expertise and Zillow's premium Showcase listings to get your home seen by more buyers.
Get startedList with your own agent
Get your home in front of millions of buyers by listing it on Zillow.
Learn how to do itSell it yourself
Take full control of how buyers see your home on Zillow by listing For Sale by Owner (FSBO).
List your homeWhat's special
Soft waterHeated bathroom floorsReverse osmosisStunning single-family houseBuilt-in bookshelvesWolf stoveFully equipped theater room
Zillow last checked:
Listing updated:
Listed by:
Gordon Opp 402-617-1129,
Woods Bros Realty,
Maria Applegarth 402-610-6155,
Woods Bros Realty
Bought with:
Derek Hilgert, 20050349
REMAX Concepts
Source: GPRMLS,MLS#: 22505137
Facts & features
Interior
Bedrooms & bathrooms
- Bedrooms: 4
- Bathrooms: 4
- Full bathrooms: 2
- 3/4 bathrooms: 1
- 1/2 bathrooms: 1
- Main level bathrooms: 2
Primary bedroom
- Level: Main
- Area: 168
- Dimensions: 14 x 12
Bedroom 2
- Level: Second
- Area: 156
- Dimensions: 13 x 12
Bedroom 3
- Level: Second
- Area: 156
- Dimensions: 13 x 12
Bedroom 4
- Level: Basement
- Area: 143
- Dimensions: 13 x 11
Primary bathroom
- Features: Full
Family room
- Level: Basement
- Area: 288
- Dimensions: 24 x 12
Kitchen
- Level: Main
- Area: 240
- Dimensions: 20 x 12
Living room
- Level: Main
- Area: 304
- Dimensions: 19 x 16
Basement
- Area: 1125
Heating
- Electric, Forced Air, Heat Pump
Cooling
- Central Air
Appliances
- Included: Water Purifier, Range, Refrigerator, Water Softener, Washer, Dishwasher, Dryer, Disposal
Features
- Central Vacuum, High Ceilings, Two Story Entry, Ceiling Fan(s), Drain Tile
- Flooring: Wood, Carpet, Ceramic Tile
- Windows: LL Daylight Windows
- Basement: Egress
- Number of fireplaces: 1
- Fireplace features: Direct-Vent Gas Fire
Interior area
- Total structure area: 2,585
- Total interior livable area: 2,585 sqft
- Finished area above ground: 1,885
- Finished area below ground: 700
Property
Parking
- Total spaces: 2
- Parking features: Attached, Garage Door Opener
- Attached garage spaces: 2
Features
- Levels: Two
- Patio & porch: Porch, Patio
- Exterior features: Sprinkler System, Drain Tile
- Fencing: None
Lot
- Size: 4,356 Square Feet
- Dimensions: 34 x 119
- Features: Up to 1/4 Acre., City Lot, Subdivided, Public Sidewalk, Curb and Gutter, Level, Paved, Common Area
Details
- Parcel number: 1621160007000
- Other equipment: Sump Pump
Construction
Type & style
- Home type: SingleFamily
- Property subtype: Single Family Residence
Materials
- Stone, Masonite
- Foundation: Concrete Perimeter
- Roof: Composition
Condition
- Not New and NOT a Model
- New construction: No
- Year built: 2016
Utilities & green energy
- Sewer: Public Sewer
- Water: Public
- Utilities for property: Electricity Available, Natural Gas Available, Water Available, Sewer Available, Cable Available
Community & HOA
HOA
- Has HOA: Yes
- Services included: Maintenance Grounds, Snow Removal, Common Area Maintenance, Trash
- HOA fee: $1,200 annually
- HOA name: Village Gardens
Location
- Region: Lincoln
Financial & listing details
- Price per square foot: $193/sqft
- Tax assessed value: $419,100
- Annual tax amount: $5,756
- Date on market: 3/4/2025
- Listing terms: VA Loan,FHA,Conventional,Cash
- Ownership: Fee Simple
- Electric utility on property: Yes
- Road surface type: Paved
Price history
| Date | Event | Price |
|---|---|---|
| 5/1/2025 | Sold | $500,000-1.9%$193/sqft |
Source:  GPRMLS #22505137 Report a problem GPRMLS #22505137 Report a problem | ||
| 3/17/2025 | Pending sale | $509,900$197/sqft |
Source: GPRMLS #22505137 Report a problem | ||
| 3/4/2025 | Listed for sale | $509,900+51.8%$197/sqft |
Source: GPRMLS #22505137 Report a problem | ||
| 12/12/2016 | Sold | $335,850$130/sqft |
Source: GPRMLS #L10128532 Report a problem | ||
| 4/12/2016 | Sold | $335,850$130/sqft |
Source: Agent Provided Report a problem | ||
Public tax history
| Year | Property taxes | Tax assessment |
|---|---|---|
| 2025 | $5,385 -6.4% | $419,100 +0.6% |
| 2024 | $5,756 -17.5% | $416,500 |
| 2023 | $6,981 -5.1% | $416,500 +12.6% |
| 2022 | $7,358 -0.2% | $370,000 |
| 2021 | $7,374 +6.6% | $370,000 +2.2% |
| 2020 | $6,921 -5.2% | $362,200 |
| 2019 | $7,299 +12.6% | $362,200 +12.1% |
| 2018 | $6,479 +4.5% | $323,000 |
| 2017 | $6,200 +809.7% | $323,000 +822.9% |
| 2016 | $682 | $35,000 +55.6% |
| 2015 | $682 +56.6% | $22,500 -10% |
| 2014 | $435 | $25,000 |
Find assessor info on the county website
Neighborhood: Family Acres
Nearby homes
- $468,6003 bd4 ba2.3k sqft6011 Minter Ln, Lincoln, NE 68516Off Market
- $30,900-- bd-- ba-- sqft5935 Minter Ln, Lincoln, NE 68516Off Market
- $495,0003 bd4 ba2.8k sqft6019 Minter Ln, Lincoln, NE 68516Sold
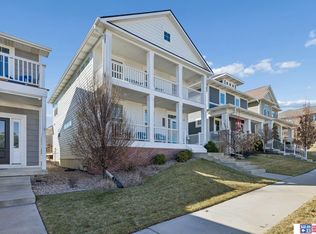
- $466,3003 bd4 ba3k sqft5933 Minter Ln, Lincoln, NE 68516Off Market

- $436,8003 bd3 ba2.5k sqft6025 Minter Ln, Lincoln, NE 68516Off Market
- $424,9003 bd3 ba2.3k sqft5927 Minter Ln, Lincoln, NE 68516Off Market
- $335,0002 bd1 ba1.3k sqft5950 Billings Dr, Lincoln, NE 68516Off Market
- $325,4002 bd1 ba1.3k sqft5942 Billings Dr, Lincoln, NE 68516Off Market
Nearby schools
GreatSchools rating
- 8/10Wysong ElementaryGrades: PK-5Distance: 0.4 mi
- 8/10Moore Middle SchoolGrades: 6-8Distance: 2 mi
- NAStanding Bear High SchoolGrades: 9-12Distance: 2.6 mi
Schools provided by the listing agent
- Elementary: Wysong
- Middle: Moore
- High: Standing Bear
- District: Lincoln Public Schools
Source: GPRMLS. This data may not be complete. We recommend contacting the local school district to confirm school assignments for this home.
Sell for more on Zillow
Get a Zillow Showcase℠ listing at no additional cost and you could sell for .
$523,800
2% more
+$10,476
With Zillow Showcase(estimated)
$534,276
Sell for more on Zillow
Get a Zillow Showcase℠ listing at no additional cost and you could sell for .
$523,800
2% more
+$10,476
With Zillow Showcase(estimated)
$534,276
- Nebraska
- Lancaster County
- Lincoln
- 68516
- Family Acres
- 6005 Minter Ln
