*BACK ON MARKET - NO FAULT OF SELLER - NEW ROOF TO BE INSTALLED* Welcome to this stunning Toll Brothers-built home, a true gem that offers both luxury and functionality, meticulously kept and maintained. This exceptional 5 bed, 4.5 bath residence blends high-end finishes with modern living, providing an ideal space for both relaxation & entertaining. Upon entering you are greeted by an expansive open floor plan showcasing an elegant and inviting atmosphere. The home features rich hardwood floors both up and down, creating a seamless flow throughout the living spaces. Plantation shutters adorn the windows while the upgraded fireplace with 30-foot ceiling tiles enhance the home's luxurious feel. The heart of the home is its modern functional kitchen featuring high-end KitchenAid appliances, granite countertops and ample cabinetry for storage. The adjacent dining and living areas provide the perfect setting for gatherings. The master suite is a tranquil retreat with a spa-like bathroom complete with granite countertops, a soaking tub, and a spacious walk-in shower. Four addl bedrooms, each generously sized, provide comfort and privacy. The home’s 4.5 bathrooms are beautifully appointed with granite finishes and modern fixtures. The dedicated media & game rooms are perfect for movie nights, sporting events, or hosting friends & family. The 1st floor study provides a private, quiet space for working from home. The oversized 3-car garage offers ample space for vehicles and additional storage. The home is equipped with 2 tankless water heaters. The subdivision offers a spacious clubhouse & stunning community pool. Close proximity to Dallas North Tollway, Highway 121, Legacy West, The Star, and walking distance to West Plano’s award-winning schools (West Plano ISD). Easy access to grocery stores, retail shops, & fine dining. This is an opportunity to own a magnificent property in a highly sought-after area, offering luxury, convenience & an unmatched lifestyle!
Sold
Price Unknown
6005 Monte Cristo Ln, Plano, TX 75024
5beds
4,564sqft
Single Family Residence
Built in 2013
9,670 Square Feet Lot
$1,116,900 Zestimate®
$--/sqft
$5,263 Estimated rent
Home value
$1,116,900
$1.05M - $1.20M
$5,263/mo
Zestimate® history
Owner options
List your home for rent
$5,263/mo
Rent Zestimate®
Find your next renter with Zillow Rental Manager. Plus, with online applications, you can quickly screen prospective tenants – for free.
$5,263/mo
Rent Zestimate®
Refinance and save
$1,452/mo
Est. payment
Refinancing to a lower rate could help reduce your monthly payments and save thousands over the life of the loan.
$1,452/mo
Est. payment
Explore your selling options
Work with a Zillow partner agent
Leverage their expertise and Zillow's premium Showcase listings to get your home seen by more buyers.
Get startedList with your own agent
Get your home in front of millions of buyers by listing it on Zillow.
Learn how to do itSell it yourself
Take full control of how buyers see your home on Zillow by listing For Sale by Owner (FSBO).
List your homeWhat's special
Rich hardwood floorsExpansive open floor planGranite countertopsSpacious walk-in showerModern functional kitchenSoaking tubHigh-end kitchenaid appliances
Zillow last checked:
Listing updated:
Listed by:
Martin Flynn 0741388 972-335-6564,
Ebby Halliday Realtors 972-335-6564
Bought with:
Yang Tan
U Property Management
Source: NTREIS,MLS#: 21001885
Facts & features
Interior
Bedrooms & bathrooms
- Bedrooms: 5
- Bathrooms: 5
- Full bathrooms: 4
- 1/2 bathrooms: 1
Primary bedroom
- Features: Double Vanity, Jetted Tub, Linen Closet, Separate Shower, Walk-In Closet(s)
- Level: First
- Dimensions: 17 x 20
Bedroom
- Features: Split Bedrooms, Walk-In Closet(s)
- Level: Second
- Dimensions: 13 x 12
Bedroom
- Level: Second
- Dimensions: 13 x 15
Bedroom
- Features: Split Bedrooms, Walk-In Closet(s)
- Level: First
- Dimensions: 12 x 15
Bedroom
- Level: Second
- Dimensions: 12 x 15
Breakfast room nook
- Level: First
- Dimensions: 15 x 12
Dining room
- Level: First
- Dimensions: 15 x 12
Game room
- Level: Second
- Dimensions: 16 x 18
Kitchen
- Features: Breakfast Bar, Built-in Features, Eat-in Kitchen, Kitchen Island, Stone Counters, Walk-In Pantry
- Level: First
- Dimensions: 17 x 16
Living room
- Level: First
- Dimensions: 20 x 20
Media room
- Level: Second
- Dimensions: 15 x 23
Office
- Level: First
- Dimensions: 11 x 11
Heating
- Central, Natural Gas
Cooling
- Central Air, Electric
Appliances
- Included: Built-In Refrigerator, Double Oven, Dishwasher, Gas Cooktop, Disposal, Microwave, Tankless Water Heater
Features
- Wet Bar, Decorative/Designer Lighting Fixtures, High Speed Internet, Cable TV, Vaulted Ceiling(s), Wired for Sound
- Flooring: Carpet, Ceramic Tile, Wood
- Has basement: No
- Number of fireplaces: 1
- Fireplace features: Gas Starter
Interior area
- Total interior livable area: 4,564 sqft
Property
Parking
- Total spaces: 3
- Parking features: Driveway, Garage Faces Front, Garage, Garage Door Opener
- Attached garage spaces: 3
- Has uncovered spaces: Yes
Features
- Levels: Two
- Stories: 2
- Patio & porch: Covered
- Exterior features: Lighting, Rain Gutters
- Pool features: None
- Fencing: Wood
Lot
- Size: 9,670 Square Feet
- Features: Interior Lot, Landscaped, Subdivision, Sprinkler System, Few Trees
Details
- Parcel number: R1016400J02201
Construction
Type & style
- Home type: SingleFamily
- Architectural style: Detached
- Property subtype: Single Family Residence
Materials
- Brick
- Foundation: Slab
- Roof: Composition
Condition
- Year built: 2013
Utilities & green energy
- Sewer: Public Sewer
- Water: Public
- Utilities for property: Sewer Available, Water Available, Cable Available
Community & HOA
Community
- Security: Security System Owned
- Subdivision: Avignon Windhaven Ph 3
HOA
- Has HOA: Yes
- Amenities included: Maintenance Front Yard
- Services included: All Facilities, Association Management, Maintenance Grounds, Maintenance Structure
- HOA fee: $1,452 semi-annually
- HOA name: Avignon HOA
- HOA phone: 972-599-3361
Location
- Region: Plano
Financial & listing details
- Tax assessed value: $1,161,844
- Annual tax amount: $18,014
- Date on market: 7/16/2025
- Cumulative days on market: 171 days
- Listing terms: Cash,Conventional,FHA,VA Loan
- Exclusions: None
Price history
| Date | Event | Price |
|---|---|---|
| 9/5/2025 | Sold | -- |
Source: NTREIS #21001885 Report a problem | ||
| 8/31/2025 | Pending sale | $1,250,000$274/sqft |
Source: NTREIS #21001885 Report a problem | ||
| 8/25/2025 | Contingent | $1,250,000$274/sqft |
Source: NTREIS #21001885 Report a problem | ||
| 8/23/2025 | Listed for sale | $1,250,000$274/sqft |
Source: NTREIS #21001885 Report a problem | ||
| 8/14/2025 | Contingent | $1,250,000$274/sqft |
Source: NTREIS #21001885 Report a problem | ||
| 6/29/2025 | Price change | $1,250,000-3.5%$274/sqft |
Source: NTREIS #20858907 Report a problem | ||
| 6/12/2025 | Price change | $1,294,900-0.4%$284/sqft |
Source: NTREIS #20858907 Report a problem | ||
| 5/4/2025 | Price change | $1,299,900-2.6%$285/sqft |
Source: NTREIS #20858907 Report a problem | ||
| 3/14/2025 | Price change | $1,335,000-2.2%$293/sqft |
Source: NTREIS #20858907 Report a problem | ||
| 3/7/2025 | Listed for sale | $1,365,000+37.9%$299/sqft |
Source: NTREIS #20858907 Report a problem | ||
| 4/22/2021 | Sold | -- |
Source: Ebby Halliday solds #14537192_75024 Report a problem | ||
| 3/31/2021 | Pending sale | $989,900$217/sqft |
Source: NTREIS #14537192 Report a problem | ||
| 3/21/2021 | Listed for sale | $989,900$217/sqft |
Source: NTREIS #14537192 Report a problem | ||
Public tax history
| Year | Property taxes | Tax assessment |
|---|---|---|
| 2025 | $17,093 +8.7% | $1,161,844 +9.6% |
| 2024 | $15,731 +8.4% | $1,059,715 +10% |
| 2023 | $14,517 -16.2% | $963,377 -1.7% |
| 2022 | $17,323 +3.9% | $980,000 +10.5% |
| 2021 | $16,668 +9.7% | $886,483 +10% |
| 2020 | $15,196 -12.4% | $805,894 -11.5% |
| 2019 | $17,347 -1.8% | $910,238 +4% |
| 2018 | $17,660 +6.2% | $875,000 +2.6% |
| 2017 | $16,626 | $852,933 +5.5% |
| 2016 | $16,626 +427.9% | $808,421 +2.3% |
| 2015 | $3,150 | $790,027 +465.3% |
| 2014 | $3,150 | $139,764 +32.6% |
| 2013 | -- | $105,400 +9.7% |
| 2012 | -- | $96,100 |
Find assessor info on the county website
Neighborhood: Avignon Windhaven
Nearby homes
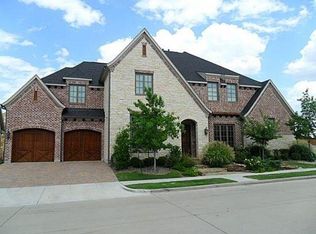
- $--5 bd6 ba4.9k sqft6009 Monte Cristo Ln, Plano, TX 75024Sold

- $1,022,9004 bd5 ba4.5k sqft6004 Corsica Way, Plano, TX 75024Off Market
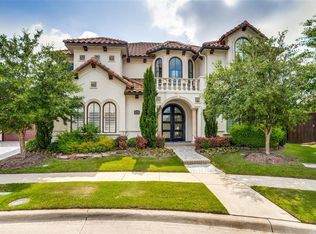
- $1,594,8005 bd5 ba6.3k sqft6001 Monte Cristo Ln, Plano, TX 75024Off Market
- $1,484,8005 bd5 ba5.4k sqft6000 Corsica Way, Plano, TX 75024Off Market
- $1,052,6005 bd4 ba4.1k sqft6008 Corsica Way, Plano, TX 75024Off Market
- $1,192,7004 bd3 ba4.9k sqft6013 Monte Cristo Ln, Plano, TX 75024Off Market
- $1,130,2004 bd4 ba4.3k sqft5713 Chalice Dr, Plano, TX 75024Off Market
- $1,104,6005 bd3 ba4.2k sqft5716 Chalice Dr, Plano, TX 75024Off Market
Nearby schools
GreatSchools rating
- 8/10Brinker Elementary SchoolGrades: K-5Distance: 0.6 mi
- 6/10Renner Middle SchoolGrades: 6-8Distance: 0.7 mi
- 8/10Plano West Senior High SchoolGrades: 11-12Distance: 0.9 mi
Schools provided by the listing agent
- Elementary: Brinker
- Middle: Renner
- High: Shepton
- District: Plano ISD
Source: NTREIS. This data may not be complete. We recommend contacting the local school district to confirm school assignments for this home.
Get a cash offer in 3 minutes
Find out how much your home could sell for in as little as 3 minutes with a no-obligation cash offer.
Estimated market value
$1,116,900
Get a cash offer in 3 minutes
Find out how much your home could sell for in as little as 3 minutes with a no-obligation cash offer.
Estimated market value
$1,116,900
- Texas
- Collin County
- Plano
- 75024
- Avignon Windhaven
- 6005 Monte Cristo Ln
Nearby cities
Nearby neighborhoods
Nearby zip codes
Other Plano Topics
