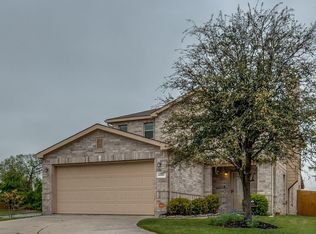
**MOTIVATED SELLER** Contact Agent for Details. Experience the perfect blend of tranquility and convenience in this beautifully updated, one-owner home, ideally situated on a quiet cul-de-sac next to a greenbelt with no homes behind you! This prime location offers quick access (under 10 minutes!) to all three Keller schools as well as all kinds of shopping, restaurants and conveniences within minutes. Step inside this two-story gem and appreciate the extensive recent updates: new porcelain tile flooring (2022) and fresh paint (June 2025) throughout, a brand-new 2025 water heater, new privacy fence, extended back patio and sidewalk to front of home. Practical updates include a 2024 French drain and 2022 kitchen appliances (stove, microwave, fridge, and dishwasher). List of all upgrades are in Transaction Desk.
The open-concept living area is an entertainer's delight, flowing effortlessly into the modern kitchen and dining space, complemented by a convenient downstairs half bath. Upstairs, a spacious game room provides ample space for gatherings and movie nights. Retreat to the generous owner's suite, complete with a luxurious garden tub, double vanity, separate shower, and an expansive walk-in closet. ALL Furnishings (including mounted TVs and ring cameras) are negotiable offering an incredibly easy move! (List of all items available in Transaction Desk). Amenities include a community pool, playground and basketball courts with future pickleball courts.
Sold
Price Unknown
6005 Mountain Robin Ct, Fort Worth, TX 76244
3beds
2,070sqft
Single Family Residence
Built in 2010
5,140 Square Feet Lot
$317,300 Zestimate®
$--/sqft
$2,322 Estimated rent
Home value
$317,300
$295,000 - $343,000
$2,322/mo
Zestimate® history
Owner options
List your home for rent
$2,322/mo
Rent Zestimate®
Find your next renter with Zillow Rental Manager. Plus, with online applications, you can quickly screen prospective tenants – for free.
$2,322/mo
Rent Zestimate®
Refinance and save
$100/mo
Est. payment
Refinancing to a lower rate could help reduce your monthly payments and save thousands over the life of the loan.
$100/mo
Est. payment
Explore your selling options
Work with a Zillow partner agent
Leverage their expertise and Zillow's premium Showcase listings to get your home seen by more buyers.
Get startedList with your own agent
Get your home in front of millions of buyers by listing it on Zillow.
Learn how to do itSell it yourself
Take full control of how buyers see your home on Zillow by listing For Sale by Owner (FSBO).
List your homeWhat's special
Expansive walk-in closetModern kitchenQuiet cul-de-sacSpacious game roomNext to a greenbeltDouble vanitySeparate shower
Zillow last checked:
Listing updated:
Listed by:
Elizabeth Oliva 0695627 888-519-7431,
eXp Realty, LLC 888-519-7431
Bought with:
Melissa Stafford
Coldwell Banker Realty
Source: NTREIS,MLS#: 20966631
Facts & features
Interior
Bedrooms & bathrooms
- Bedrooms: 3
- Bathrooms: 3
- Full bathrooms: 2
- 1/2 bathrooms: 1
Primary bedroom
- Features: En Suite Bathroom, Walk-In Closet(s)
- Level: Second
- Dimensions: 13 x 16
Bedroom
- Level: Second
- Dimensions: 11 x 12
Bedroom
- Level: Second
- Dimensions: 12 x 11
Primary bathroom
- Features: Built-in Features, Dual Sinks, Double Vanity, En Suite Bathroom, Garden Tub/Roman Tub, Separate Shower
- Level: Second
- Dimensions: 11 x 5
Dining room
- Level: First
- Dimensions: 11 x 15
Other
- Features: Built-in Features, Linen Closet
- Level: Second
- Dimensions: 11 x 4
Game room
- Level: Second
- Dimensions: 15 x 16
Kitchen
- Features: Breakfast Bar, Built-in Features, Granite Counters, Pantry
- Level: First
- Dimensions: 11 x 10
Laundry
- Level: First
- Dimensions: 8 x 8
Living room
- Level: First
- Dimensions: 15 x 15
Heating
- Electric
Cooling
- Central Air
Appliances
- Included: Dishwasher, Electric Oven, Electric Range, Disposal, Microwave, Vented Exhaust Fan
- Laundry: Washer Hookup, Electric Dryer Hookup, Laundry in Utility Room
Features
- Double Vanity, Granite Counters, High Speed Internet, Kitchen Island, Open Floorplan, Pantry, Tile Counters, Cable TV, Wired for Data, Walk-In Closet(s), Wired for Sound
- Flooring: Carpet, Tile
- Has basement: No
- Has fireplace: No
Interior area
- Total interior livable area: 2,070 sqft
Property
Parking
- Total spaces: 4
- Parking features: Common, Door-Multi, Garage Faces Front, Garage, Garage Door Opener, On Street
- Attached garage spaces: 2
- Carport spaces: 2
- Covered spaces: 4
- Has uncovered spaces: Yes
Features
- Levels: Two
- Stories: 2
- Exterior features: Rain Gutters
- Pool features: None, Community
- Fencing: Back Yard,Wood
Lot
- Size: 5,140 Square Feet
- Features: Cul-De-Sac, Greenbelt, Landscaped, Subdivision, Sprinkler System, Few Trees
Details
- Parcel number: 41425553
Construction
Type & style
- Home type: SingleFamily
- Architectural style: Detached
- Property subtype: Single Family Residence
Materials
- Brick
- Foundation: Slab
- Roof: Composition
Condition
- Year built: 2010
Utilities & green energy
- Sewer: Public Sewer
- Water: Public
- Utilities for property: Electricity Available, Phone Available, Sewer Available, Water Available, Cable Available
Community & HOA
Community
- Features: Playground, Park, Pool, Trails/Paths, Curbs, Sidewalks
- Security: Prewired, Smoke Detector(s)
- Subdivision: Valley Brook
HOA
- Has HOA: Yes
- Services included: All Facilities, Association Management, Maintenance Grounds
- HOA fee: $100 quarterly
- HOA name: Real Manage
- HOA phone: 866-473-2573
Location
- Region: Fort Worth
Financial & listing details
- Tax assessed value: $306,000
- Annual tax amount: $6,787
- Date on market: 6/19/2025
- Cumulative days on market: 97 days
- Listing terms: Cash,Conventional,FHA,Texas Vet,VA Loan
- Electric utility on property: Yes
- Road surface type: Asphalt
Price history
| Date | Event | Price |
|---|---|---|
| 10/24/2025 | Sold | -- |
Source: NTREIS #20966631 Report a problem | ||
| 10/2/2025 | Pending sale | $329,500$159/sqft |
Source: NTREIS #20966631 Report a problem | ||
| 9/24/2025 | Contingent | $329,500$159/sqft |
Source: NTREIS #20966631 Report a problem | ||
| 9/13/2025 | Price change | $329,500-1.6%$159/sqft |
Source: NTREIS #20966631 Report a problem | ||
| 8/1/2025 | Price change | $335,000-2.9%$162/sqft |
Source: NTREIS #20966631 Report a problem | ||
| 7/3/2025 | Price change | $345,000-2.8%$167/sqft |
Source: NTREIS #20966631 Report a problem | ||
| 6/19/2025 | Listed for sale | $355,000$171/sqft |
Source: NTREIS #20966631 Report a problem | ||
Public tax history
| Year | Property taxes | Tax assessment |
|---|---|---|
| 2025 | $4,720 -6.9% | $306,000 -5.9% |
| 2024 | $5,072 +8.8% | $325,353 -5.9% |
| 2023 | $4,663 -16% | $345,790 +20.7% |
| 2022 | $5,550 +3.1% | $286,371 +27.3% |
| 2021 | $5,383 -2.5% | $224,959 |
| 2020 | $5,523 -0.5% | $224,959 |
| 2019 | $5,550 -1.2% | $224,959 +3.3% |
| 2018 | $5,615 +9.1% | $217,752 +8.9% |
| 2017 | $5,147 +9% | $200,000 +8.7% |
| 2016 | $4,720 +5.1% | $184,000 +12.5% |
| 2015 | $4,490 | $163,600 |
| 2014 | $4,490 | $163,600 +5.9% |
| 2013 | -- | $154,500 +1.1% |
| 2012 | -- | $152,800 |
| 2011 | -- | $152,800 +499.2% |
| 2010 | -- | $25,500 |
| 2009 | -- | $25,500 |
Find assessor info on the county website
Neighborhood: Valley Brook Estates
Nearby homes
- $339,6003 bd2 ba2.4k sqft6009 Mountain Robin Ct, Fort Worth, TX 76244Off Market
- $368,3004 bd2 ba2.7k sqft6001 Mountain Robin Ct, Fort Worth, TX 76244Off Market
- $328,2003 bd3 ba2k sqft6013 Mountain Robin Ct, Fort Worth, TX 76244Off Market

- $283,7003 bd2 ba1.3k sqft6017 Mountain Robin Ct, Fort Worth, TX 76244Off Market

- $269,0003 bd2 ba1.4k sqft6021 Mountain Robin Ct, Fort Worth, TX 76244Off Market
- $386,3004 bd3 ba2.5k sqft9141 Quarry Ridge Trl, Fort Worth, TX 76244Off Market
- $387,8004 bd3 ba2.7k sqft5777 Dunraven Trl, Fort Worth, TX 76244Off Market
- $279,6004 bd2 ba1.5k sqft6025 Mountain Robin Ct, Fort Worth, TX 76244Off Market
Nearby schools
GreatSchools rating
- 6/10Friendship Elementary SchoolGrades: PK-4Distance: 0.6 mi
- 8/10Hillwood Middle SchoolGrades: 7-8Distance: 1.2 mi
- 6/10Central High SchoolGrades: 9-12Distance: 0.7 mi
Schools provided by the listing agent
- Elementary: Friendship
- Middle: Hillwood
- High: Central
- District: Keller ISD
Source: NTREIS. This data may not be complete. We recommend contacting the local school district to confirm school assignments for this home.
Get a cash offer in 3 minutes
Find out how much your home could sell for in as little as 3 minutes with a no-obligation cash offer.
Estimated market value
$317,300
Get a cash offer in 3 minutes
Find out how much your home could sell for in as little as 3 minutes with a no-obligation cash offer.
Estimated market value
$317,300
- Texas
- Tarrant County
- Fort Worth
- 76244
- Valley Brook Estates
- 6005 Mountain Robin Ct
