This 1941 Dreamy Cape Cod will immediately make you feel at home. You're greeted by exceptional vintage details-mahogany trim, many leaded glass built-ins, coved ceilings, newly finished hardwoods, and gorgeous gas insert fireplace that anchors the lovely living room. The mix of original architectural features and stylish, fun upgrades set this home apart. Golden Age Historic craftsmanship yet feels young at heart! Rare 2 bedroom on the main level with full bath AND 2 bedrooms on the upper level with full bath allows for flexible functioning spaces as your needs change. With over 1200 sq ft on the main floor the scale of this home feels substantial and lives large. Updated light and bright sizable galley kitchen ready to be the hub of your day! The upstairs spacious rooms ensure privacy and give guest room options. Super fun lower level might be more than your house hunting heart can handle with multi functioning family/party/den/rumpus room, 2nd fireplace, projector & wet bar! This floor plan maximizes useable space and has tons of storage. Oversized 63 x 100 lot, an array of perennials, raised beds, flowering shrubs, trees and established plantings surround the patio, so low maintenance and ready for easy al fresco dining. HOT TUB stays! 2 car detached garage, extra off street parking and EV car ready! Perfectly located in highly sought after Mississippi/Ainsworth neighborhood. Moments from the bustling, vibrancy of the Williams corridor, shops, restaurants, parks and transit. 2 car detached garage, fenced dog run, fully fenced and pup friendly turf! Make Peninsula Park Rose Garden your daily stroll! Don't miss this delightful home!
Sold
$700,000
6005 N Mississippi Ave, Portland, OR 97217
4beds
3,084sqft
Residential, Single Family Residence
Built in 1941
6,534 Square Feet Lot
$703,600 Zestimate®
$227/sqft
$3,277 Estimated rent
Home value
$703,600
$654,000 - $760,000
$3,277/mo
Zestimate® history
Owner options
List your home for rent
$3,277/mo
Rent Zestimate®
Find your next renter with Zillow Rental Manager. Plus, with online applications, you can quickly screen prospective tenants – for free.
$3,277/mo
Rent Zestimate®
Refinance and save
$4,546/mo
Est. payment
Refinancing to a lower rate could help reduce your monthly payments and save thousands over the life of the loan.
$4,546/mo
Est. payment
Explore your selling options
Work with a Zillow partner agent
Leverage their expertise and Zillow's premium Showcase listings to get your home seen by more buyers.
Get startedList with your own agent
Get your home in front of millions of buyers by listing it on Zillow.
Learn how to do itSell it yourself
Take full control of how buyers see your home on Zillow by listing For Sale by Owner (FSBO).
List your homeWhat's special
Gorgeous gas insert fireplaceStylish fun upgradesFlexible functioning spacesRaised bedsMahogany trimCoved ceilingsNewly finished hardwoods
Zillow last checked:
Listing updated:
Listed by:
Ronda Joseph 503-515-2793,
Cascade Hasson Sotheby's International Realty
Bought with:
Cassandra Marks, 201225764
Real Broker
Source: RMLS (OR),MLS#: 323755480
Facts & features
Interior
Bedrooms & bathrooms
- Bedrooms: 4
- Bathrooms: 2
- Full bathrooms: 2
- Main level bathrooms: 1
Rooms
- Room types: Bedroom 4, Utility Room, Laundry, Bedroom 2, Bedroom 3, Dining Room, Family Room, Kitchen, Living Room, Primary Bedroom
Primary bedroom
- Features: Hardwood Floors, Closet
- Level: Main
- Area: 195
- Dimensions: 13 x 15
Bedroom 2
- Features: Hardwood Floors, Closet
- Level: Main
- Area: 132
- Dimensions: 11 x 12
Bedroom 3
- Features: Hardwood Floors, Closet
- Level: Upper
- Area: 156
- Dimensions: 12 x 13
Bedroom 4
- Features: Hardwood Floors, Closet
- Level: Upper
Dining room
- Features: Builtin Features, Formal, Hardwood Floors, High Ceilings
- Level: Main
- Area: 130
- Dimensions: 10 x 13
Family room
- Features: Fireplace, Wallto Wall Carpet, Wet Bar
- Level: Lower
- Area: 405
- Dimensions: 15 x 27
Kitchen
- Features: Builtin Features, Galley, Gas Appliances, Microwave, Double Sinks, Free Standing Range, Free Standing Refrigerator, Granite, Laminate Flooring
- Level: Main
- Area: 136
- Width: 17
Living room
- Features: Fireplace, Hardwood Floors
- Level: Main
- Area: 266
- Dimensions: 14 x 19
Heating
- Forced Air, Fireplace(s)
Appliances
- Included: Disposal, Free-Standing Gas Range, Free-Standing Refrigerator, Gas Appliances, Microwave, Stainless Steel Appliance(s), Washer/Dryer, Free-Standing Range, Gas Water Heater
- Laundry: Laundry Room
Features
- Quartz, Closet, Built-in Features, Formal, High Ceilings, Wet Bar, Galley, Double Vanity, Granite
- Flooring: Hardwood, Tile, Wall to Wall Carpet, Laminate
- Doors: Storm Door(s)
- Windows: Vinyl Frames, Wood Frames
- Basement: Full,Partially Finished,Storage Space
- Number of fireplaces: 2
- Fireplace features: Gas
Interior area
- Total structure area: 3,084
- Total interior livable area: 3,084 sqft
Property
Parking
- Total spaces: 2
- Parking features: Driveway, Detached
- Garage spaces: 2
- Has uncovered spaces: Yes
Features
- Stories: 3
- Patio & porch: Patio, Porch
- Exterior features: Raised Beds, Yard
- Has spa: Yes
- Spa features: Free Standing Hot Tub
Lot
- Size: 6,534 Square Feet
- Dimensions: 63 x 100
- Features: Corner Lot, Level, Trees, SqFt 5000 to 6999
Details
- Parcel number: R167424
Construction
Type & style
- Home type: SingleFamily
- Architectural style: Bungalow,English
- Property subtype: Residential, Single Family Residence
Materials
- Lap Siding
- Foundation: Concrete Perimeter
- Roof: Composition
Condition
- Approximately
- New construction: No
- Year built: 1941
Utilities & green energy
- Gas: Gas
- Sewer: Public Sewer
- Water: Public
Community & HOA
Community
- Security: Security Lights
- Subdivision: Piedmont/Albina
HOA
- Has HOA: No
Location
- Region: Portland
Financial & listing details
- Price per square foot: $227/sqft
- Tax assessed value: $783,830
- Annual tax amount: $6,007
- Date on market: 2/7/2025
- Cumulative days on market: 4 days
- Listing terms: Cash,Conventional
- Road surface type: Paved
Price history
| Date | Event | Price |
|---|---|---|
| 3/7/2025 | Sold | $700,000+4.6%$227/sqft |
Source:  RMLS (OR) #323755480 Report a problem RMLS (OR) #323755480 Report a problem | ||
| 2/11/2025 | Pending sale | $669,000$217/sqft |
Source: RMLS (OR) #323755480 Report a problem | ||
| 2/7/2025 | Listed for sale | $669,000+71.5%$217/sqft |
Source: RMLS (OR) #323755480 Report a problem | ||
| 7/11/2007 | Sold | $390,000+217.8%$126/sqft |
Source: Public Record Report a problem | ||
| 6/25/2002 | Sold | $122,700-42.7%$40/sqft |
Source: Public Record Report a problem | ||
| 3/28/2002 | Sold | $214,000$69/sqft |
Source: Public Record Report a problem | ||
Public tax history
| Year | Property taxes | Tax assessment |
|---|---|---|
| 2025 | $6,231 +3.7% | $231,250 +3% |
| 2024 | $6,007 +4% | $224,520 +3% |
| 2023 | $5,776 +2.2% | $217,990 +3% |
| 2022 | $5,652 +1.7% | $211,650 +3% |
| 2021 | $5,556 +9% | $205,490 +3% |
| 2020 | $5,097 +3.8% | $199,510 +3% |
| 2019 | $4,909 | $193,700 +3% |
| 2018 | $4,909 +3% | $188,060 +3% |
| 2017 | $4,765 +14% | $182,590 +3% |
| 2016 | $4,180 | $177,280 +3% |
| 2015 | $4,180 +2.7% | $172,120 +3% |
| 2014 | $4,070 +3.9% | $167,110 +3% |
| 2013 | $3,916 +10.5% | $162,250 +3% |
| 2012 | $3,542 +3.9% | $157,530 +3% |
| 2011 | $3,409 +5.4% | $152,950 +3% |
| 2010 | $3,235 +2.7% | $148,500 +3% |
| 2009 | $3,150 +6% | $144,180 +3% |
| 2008 | $2,973 +12.6% | $139,990 +15.6% |
| 2007 | $2,641 +11.4% | $121,120 +3% |
| 2006 | $2,372 +4.7% | $117,600 +3% |
| 2005 | $2,266 -8.2% | $114,180 +3% |
| 2004 | $2,468 +2.3% | $110,860 +3% |
| 2003 | $2,413 +8.9% | $107,640 +3% |
| 2002 | $2,216 +7.4% | $104,510 +6.1% |
| 2000 | $2,064 | $98,520 |
Find assessor info on the county website
Neighborhood: Piedmont
Nearby homes
- $585,2003 bd2 ba2.2k sqft6015 N Mississippi Ave, Portland, OR 97217Off Market
- $485,0003 bd1 ba1.9k sqft6010 N Michigan Ave, Portland, OR 97217Off Market
- $500,0003 bd2 ba1.5k sqft6027 N Mississippi Ave, Portland, OR 97217Sold
- $742,7004 bd2 ba2.5k sqft6020 N Michigan Ave, Portland, OR 97217Off Market
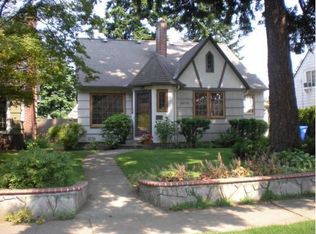
- $---- bd-- ba-- sqft910 N Ainsworth St, Portland, OR 97217Off Market
- $--2 bd1 ba912 sqft912 N Ainsworth St, Portland, OR 97217Off Market
- $614,0902 bd1 ba1.7k sqft910-912 N Ainsworth St, Portland, OR 97217Off Market
- $--2 bd1 ba935 sqft910 N Ainsworth St #912, Portland, OR 97217Off Market
Nearby schools
GreatSchools rating
- 9/10Chief Joseph Elementary SchoolGrades: K-5Distance: 0.9 mi
- 8/10Ockley Green Middle SchoolGrades: 6-8Distance: 0.2 mi
- 5/10Jefferson High SchoolGrades: 9-12Distance: 0.4 mi
Schools provided by the listing agent
- Elementary: Chief Joseph
- Middle: Ockley Green
- High: Roosevelt,Jefferson
Source: RMLS (OR). This data may not be complete. We recommend contacting the local school district to confirm school assignments for this home.
Get a cash offer in 3 minutes
Find out how much your home could sell for in as little as 3 minutes with a no-obligation cash offer.
Estimated market value
$703,600
Get a cash offer in 3 minutes
Find out how much your home could sell for in as little as 3 minutes with a no-obligation cash offer.
Estimated market value
$703,600
- Oregon
- Multnomah County
- Portland
- 97217
- Piedmont
- 6005 N Mississippi Ave
