Skip main navigation
Off market
Street View
  • $825,000

    6005 Northwood Dr, Crestwood, KY 40014

    4beds
    4baths
    5,005sqft
    SingleFamily
    Built in 1986
    5 Acres Lot
    $825,000 Zestimate®
    $165/sqft
    $4,529 Estimated rent

    Home value

    $825,000

    $743,000 - $924,000

    $4,529/mo

    Zestimate® history
    Loading
    Loading...

    Owner options

    List your home for rent

    $4,529/mo

    Rent Zestimate®

    Find your next renter with Zillow Rental Manager. Plus, with online applications, you can quickly screen prospective tenants – for free.

    Learn more

    $4,529/mo

    Rent Zestimate®

    Refinance and save

    $4,107/mo

    Est. payment

    Refinancing to a lower rate could help reduce your monthly payments and save thousands over the life of the loan.

    See today's rates

    $4,107/mo

    Est. payment

    Explore your selling options

    Work with a Zillow partner agent

    Leverage their expertise and Zillow's premium Showcase listings to get your home seen by more buyers.

    Get started

    List with your own agent

    Get your home in front of millions of buyers by listing it on Zillow.

    Learn how to do it

    Sell it yourself

    Take full control of how buyers see your home on Zillow by listing For Sale by Owner (FSBO).

    List your home

    What's special

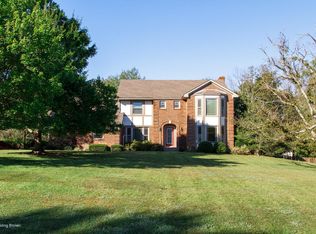
    Immaculate and fully updated Cape Cod offers rustic charm w/ modern amenities plus access to award winning Oldham County schools. With over 5000 sq ft there is more than enough space to entertain or simply relax and enjoy the park like setting. Set nicely on 5 acres, custom landscaping, outdoor lighting, and mature trees make it seem like you're on vacation all year long. The 20' X 40' 30,000 gallon in-ground pool w/ new filtration and heating systems, custom deck w/ seating under the gazebo, and outdoor audio system make this backyard unlike any other. Inside you'll find the option for 1st and 2nd floor master suites. The main level features a formal dining room and entry w/ custom Brazilian cherry hardwood floors. The newly renovated custom kitchen has granite counter tops, 24" X 24" ceramic tile floors, smooth top range, double ovens, French door refrigerator, and so much more. The HUGE great room has in wall surround sound enough space for multiple seating areas. The main level also features a formal den area with custom built ins and a wood burning brick fireplace. The 1st floor master suite features his/hers walk in closets, a full bath, plus access to a private outdoor seating area overlooking the shaded back yard. The second level has 2 additional bedrooms, a playroom, a full bath, plus the upstairs master suite. The upstairs master suite features an enormous walk in closet with custom shelving and built ins, a cedar closet, plus an office or exercise room. The lower level offers a finished basement w/ a media room, wet bar, and additional family room, plus around 1000 sq ft of additional storage space. This home has a new roof, 1 yr old hardwired generator to insure that even in harsh weather or power outages you can keep the lights on. Schedule your showing TODAY!! This home is priced to sell and will not last!

    This property is not currently displayed as for sale or rent on Zillow. This may be different from what's on other websites or public sources.

    Facts & features

    Interior

    Bedrooms & bathrooms
    • Bedrooms: 4
    • Bathrooms: 4.5
    Heating
    • Heat pump
    Cooling
    • Central
    Features
    • Basement: Unfinished
    • Has fireplace: Yes
    Interior area
    • Total interior livable area: 5,005 sqft

    Property

    Parking
    • Parking features: Garage - Attached, Off-street
    Features
    • Exterior features: Brick
    Lot
    • Size: 5 Acres
    Details
    • Parcel number: 3218A0031

    Construction

    Type & style
    • Home type: SingleFamily
    Materials
    • Frame
    • Foundation: Concrete
    • Roof: Composition
    Condition
    • Year built: 1986

    Community & HOA

    Location
    • Region: Crestwood

    Financial & listing details

    • Price per square foot: $165/sqft
    • Tax assessed value: $400,000
    • Annual tax amount: $4,972

    Price history

    DateEventPrice
    12/13/2011Listing removed$499,900$100/sqft
    Source: Coldwell Banker McMahan Co. #1317400 Report a problem
    8/31/2011Price change$499,900-4.8%$100/sqft
    Source: Coldwell Banker McMahan Co. #1307520 Report a problem
    7/2/2011Listed for sale$525,000$105/sqft
    Source: Coldwell Banker McMahan Co #1307520 Report a problem

    Public tax history

    YearProperty taxesTax assessment
    2025$4,972 -0.3%$400,000
    2024$4,988 -0.5%$400,000
    2023$5,012 +0.7%$400,000
    2022$4,978 +0.9%$400,000
    2021$4,934 -0.2%$400,000
    2020$4,946 +1.1%$400,000
    2019$4,891 0%$400,000
    2018$4,893 -15.2%$400,000 -20%
    2017$5,769 $500,000 -5.7%
    2013$5,769 $530,000
    2011-- $530,000
    2010-- $530,000
    2009-- $530,000
    Find assessor info on the county website

    Neighborhood: 40014

    Nearby schools

    GreatSchools rating
    Sell for more on Zillow
    Get a Zillow Showcase℠ listing at no additional cost and you could sell for .
    $825,000
    2% more
    +$16,500
    With Zillow Showcase(estimated)
    $841,500
    Sell for more on Zillow
    Get a Zillow Showcase℠ listing at no additional cost and you could sell for .
    $825,000
    2% more
    +$16,500
    With Zillow Showcase(estimated)
    $841,500