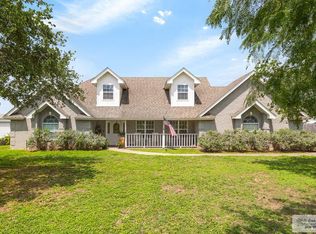
Prime 2.5 acre property ideally located with frontage on Hwy 77 and Old Alice Rd., offering excellent access and visibility. This well maintained home features approximately 1800 sq ft. of living space with 3 bedrooms, 2 full baths, and 1 half bath and a wood burning fireplace.The kitchen boasts custom built-cabinetry and elegant Carrara marble countertops,with matching custom bathroom vanities throughout . Refrigerator and freezer bundle convey with the sale. Additional improvements include a maid's quarter or flex space ideal for a home office, guest room, or hobby area. Enjoy outdoor living with a patio and gazebo. The property also includes multiple out door buildings, including a dedicated office building,storage unit, and pump house for the water system, also a sprinkler system.School bus service is available in the area. The acreage has been subdivided, providing added flexibility and future potential . A unique property offering space ,functionalty, and endless possibilities.
For sale
$675,000
6005 Old Alice Rd, Brownsville, TX 78526
3beds
1,800sqft
Single Family Residence
Built in 1980
2.54 Acres Lot
$-- Zestimate®
$375/sqft
$-- HOA
What's special
Wood burning fireplacePatio and gazeboElegant carrara marble countertopsSprinkler systemMatching custom bathroom vanities
- 4 days
- 95
- 4
Zillow last checked:
Listing updated:
Listed by:
Ralph Burks 956-778-6702,
KELLER WILLIAMS LRGV
Source: RGVMLS,MLS#: 29776924
Facts & features
Interior
Bedrooms & bathrooms
- Bedrooms: 3
- Bathrooms: 3
- Full bathrooms: 2
- 1/2 bathrooms: 1
Primary bedroom
- Features: Walk-In Closet(s)
Primary bathroom
- Features: Shower Only
Heating
- Central, Electric
Appliances
- Included: Dishwasher, Dryer, Washer, Electric Water Heater, Water Heater
Features
- Ceiling Fan(s), High Speed Internet
- Flooring: Tile
- Doors: Storm Door(s)
- Windows: Storm Window(s)
Interior area
- Total structure area: 1,800
- Total interior livable area: 1,800 sqft
Video & virtual tour
Property
Parking
- Parking features: Attached, Garage Faces Front
- Has attached garage: Yes
Features
- Levels: One
- Exterior features: Auto Gate
- Pool features: None
- Fencing: Partial,Privacy,Gate
Lot
- Size: 2.54 Acres
- Features: Flood Irrigation
Details
- Additional structures: Gazebo, Workshop
- Parcel number: 0294200210100000
Construction
Type & style
- Home type: SingleFamily
- Property subtype: Single Family Residence
Materials
- Brick Veneer
- Foundation: Slab
- Roof: Composition
Condition
- Year built: 1980
Utilities & green energy
- Sewer: Septic Tank
- Water: Well
- Utilities for property: Cable Connected
Community & HOA
Community
- Security: Smoke Detector(s)
- Subdivision: Emilia
HOA
- Has HOA: No
Location
- Region: Brownsville
Financial & listing details
- Price per square foot: $375/sqft
- Tax assessed value: $140,732
- Annual tax amount: $1,875
- Date on market: 10/6/2026
- Listing terms: Cash,Conventional,FHA,Owner Will Carry,VA Loan
- Road surface type: Paved
Estimated market value
Not available
Estimated sales range
Not available
$2,016/mo
Price history
| Date | Event | Price |
|---|---|---|
| 10/6/2026 | Listed for sale | $675,000+8%$375/sqft |
Source:  RGVMLS #29776924 Report a problem RGVMLS #29776924 Report a problem | ||
| 8/27/2026 | Listing removed | $625,000$347/sqft |
Source: RGVMLS #29776924 Report a problem | ||
| 7/10/2026 | Price change | $625,000-12.6%$347/sqft |
Source: RGVMLS #29776924 Report a problem | ||
| 6/6/2026 | Price change | $715,000-4.7%$397/sqft |
Source: RGVMLS #29776924 Report a problem | ||
| 6/3/2026 | Listed for sale | $750,000$417/sqft |
Source: RGVMLS #29776903 Report a problem | ||
Public tax history
| Year | Property taxes | Tax assessment |
|---|---|---|
| 2025 | $1,875 +1.8% | $140,344 +7.7% |
| 2024 | $1,842 -0.6% | $130,262 +5.9% |
| 2023 | $1,852 -16% | $123,036 +5.6% |
| 2022 | $2,206 | $116,467 -1.1% |
| 2021 | -- | $117,707 -1.5% |
| 2020 | -- | $119,523 -1.5% |
| 2019 | $2,632 +8% | $121,338 -1.5% |
| 2018 | $2,436 +0.4% | $123,153 -0.7% |
| 2017 | $2,425 +0.1% | $124,061 -1.4% |
| 2016 | $2,422 -3.4% | $125,877 -0.7% |
| 2015 | $2,507 | $126,785 +11.5% |
| 2014 | $2,507 | $113,693 +54.1% |
| 2013 | -- | $73,785 +13.7% |
| 2012 | -- | $64,919 -1.6% |
| 2011 | -- | $65,993 -2.2% |
| 2010 | -- | $67,493 -6.1% |
| 2009 | -- | $71,911 |
| 2008 | -- | $71,911 |
| 2007 | -- | $71,911 +9.6% |
| 2005 | $1,667 -1.4% | $65,638 |
| 2004 | $1,690 +0% | $65,638 +13% |
| 2003 | $1,690 +4.3% | $58,077 |
| 2002 | $1,620 +1.2% | $58,077 +0% |
| 2001 | $1,602 +4% | $58,069 0% |
| 2000 | $1,540 | $58,070 |
Find assessor info on the county website
Monthly payment
Est. payment
Payment breakdown
Explore the cost of this home by adjusting the details. Changes won't be saved.Climate risks
Neighborhood: 78526
Nearby schools
Schools provided by the listing agent
- Elementary: Olmito
- Middle: Resaca
- High: Los Fresnos
- District: Los Fresnos C.I.S.D.
Source: RGVMLS. This data may not be complete. We recommend contacting the local school district to confirm school assignments for this home.
- $301,8003 bd2 ba1.6k sqft6011 Grapevine Loop, Brownsville, TX 78526Off Market

- $334,0003 bd2 ba1.8k sqft6021 Grapevine Loop, Brownsville, TX 78526For Sale By Owner

- $121,300-- bd-- ba1k sqft1200 Old Alice Rd, Brownsville, TX 78526Off Market
- $299,3003 bd2 ba1.8k sqft6031 Grapevine Loop, Brownsville, TX 78526Off Market

Similar homes
- $725,0003 bd2 ba1.9k sqft27510 Ted Hunt Rd, Los Fresnos, TX 78566For Sale
 MLS ID #106858, Bertha De La Rosa, Legacy Realty Group RGV. SPIBOR
 - $799,0003 bd3 ba1.4k sqft32864 San Carlos Rd, Los Fresnos, TX 78566For Sale
 MLS ID #29778768, Sasha A Sotelo, GRT Realty. RGVMLS
 - $385,0003 bd3 ba1.9k sqft3533 Lamar, Brownsville, TX 78526New Construction
 MLS ID #29779966, Dora A. Garcia, Coldwell Banker La Mansion Real Estate Brownsville. RGVMLS
 - $365,0003 bd3 ba2.2k sqft5860 Forest Blvd, Brownsville, TX 78526For Sale
 MLS ID #29777439, Zaida Trevino, Realty Solutions. RGVMLS
 - $384,0003 bd3 ba1.9k sqft1963 Lulu St, Olmito, TX 78575For SaleMLS ID #29780009, Zaida Garza, Aria Group Real Estate. RGVMLS
- $460,0003 bd3 ba2.6k sqft1204 Costa Brava Dr, Brownsville, TX 78520For SaleMLS ID #29779905, Alma Acosta, GRT Realty. RGVMLS
- $849,0004 bd3 ba1.7k sqft5937 Southmost Rd, Brownsville, TX 78521For SaleMLS ID #29779611, Horacio Sebastian Gumbel, EXP Realty, LLC. RGVMLS
- $374,9003 bd3 ba2.1k sqft5542 Rawhide Dr, Brownsville, TX 78526For SaleMLS ID #29777096, Eliseo Davila, RCR Real Connect Realty. RGVMLS
- $399,9994 bd4 ba2k sqft6212 Mackenna Dr, Brownsville, TX 78526New ConstructionMLS ID #29779977, Melissa J. Martinez, KELLER WILLIAMS LRGV. RGVMLS
- $575,0002 bd1 ba1.1k sqft1355 N Indiana Ave, Brownsville, TX 78521For SaleMLS ID #29777529, Veronica Barron Martinez, RCR Real Connect Realty. RGVMLS
- $375,0003 bd2 ba1.7k sqft6555 W Lakeside Blvd, Olmito, TX 78575For SaleMLS ID #29776390, Antonio Cavazos, Real Estate Outfitters Inc. RGVMLS
- $434,0004 bd4 ba2.4k sqft6041 Surrey Ln, Brownsville, TX 78526For SaleMLS ID #29776380, Lina Taha, Bob Torres Properties. RGVMLS
- $415,0004 bd3 ba2.3k sqft6089 Surrey Ln, Brownsville, TX 78526For SaleMLS ID #29764754, Laura Moreno, RE/MAX ELITE. RGVMLS
- $499,4503 bd4 ba2.3k sqft344 Nicholas St, Rancho Viejo, TX 78575For SaleMLS ID #29779174, Myrna Castella, GRT Realty. RGVMLS
- $599,5003 bd3 ba2.6k sqft30739 Fm 2520, San Benito, TX 78586For SaleMLS ID #29767756, Sasha A Sotelo, GRT Realty. RGVMLS
- $420,0004 bd4 ba2.1k sqft6216 Mackenna Dr, Brownsville, TX 78526For SaleMLS ID #29779176, Hector Rodriguez, RE/MAX Elite Brownsville. RGVMLS
- $360,0003 bd4 ba2.1k sqft86 Cortez Ave, Rancho Viejo, TX 78575For SaleMLS ID #29776134, Sonia Robertson, Rancho Viejo Realty, LLC. RGVMLS
