Step inside through the inviting Wyeth into a spacious family room that flows seamlessly into the dining area and kitchen perfect for entertaining and everyday living. The kitchen offers a central island, ample cabinet space, and a layout that keeps everyone connected. The private primary suite (Bedroom 1) is tucked away at the rear of the home and features a walk-in closet and an en-suite bath for added comfort and privacy. Two additional bedrooms are positioned on the opposite side of the home with a shared full bath ideal for family, guests, or a home office setup. Enjoy indoor outdoor living with a covered patio, perfect for relaxing evenings, morning coffee, or weekend gatherings.
Pending
Price cut: $15K (7/17)
$224,990
6005 Pineapple St, Houston, TX 77048
3beds
1,023sqft
Single Family Residence
Built in 2026
3,323 Square Feet Lot
$224,600 Zestimate®
$220/sqft
$38/mo HOA
What's special
Spacious family roomTwo additional bedroomsAmple cabinet space
- 130 days |
- 38 |
- 6 |
Zillow last checked:
Listing updated:
Listed by:
Maria Bonilla TREC #0624607 281-917-7671,
Casa Bonilla Realty LLC
Source: HAR,MLS#: 77496902
Facts & features
Interior
Bedrooms & bathrooms
- Bedrooms: 3
- Bathrooms: 2
- Full bathrooms: 2
Rooms
- Room types: Utility Room
Primary bedroom
- Level: First
- Area: 132
- Dimensions: 12x11
Bedroom
- Level: First
- Area: 110
- Dimensions: 11x10
Bedroom
- Level: First
- Area: 110
- Dimensions: 11x10
Living room
- Level: First
- Area: 180
- Dimensions: 15x12
Heating
- Electric
Cooling
- Electric
Appliances
- Included: Disposal, Microwave, Electric Range, Dishwasher
- Laundry: Electric Dryer Hookup, Washer Hookup
Features
- All Bedrooms Down
Interior area
- Total structure area: 1,023
- Total interior livable area: 1,023 sqft
Property
Features
- Stories: 1
Lot
- Size: 3,323 Square Feet
- Features: Subdivided, 0 Up To 1/4 Acre
Details
- Parcel number: 1468760010009
Construction
Type & style
- Home type: SingleFamily
- Architectural style: Traditional
- Property subtype: Single Family Residence
Materials
- Cement Siding, Vinyl Siding
- Foundation: Slab
- Roof: Composition
Condition
- New construction: Yes
- Year built: 2026
Details
- Builder name: DR HORTON
Utilities & green energy
- Sewer: Public Sewer
- Water: Public
Community & HOA
Community
- Subdivision: Pineapple Square
HOA
- Has HOA: Yes
- HOA fee: $450 annually
Location
- Region: Houston
Financial & listing details
- Price per square foot: $220/sqft
- Tax assessed value: $16,886
- Annual tax amount: $336
- Date on market: 4/15/2026
- Listing terms: Cash,Conventional,FHA,VA Loan
- Ownership: Full Ownership
Estimated market value
$224,600
$213,000 - $236,000
$1,696/mo
Price history
| Date | Event | Price |
|---|---|---|
| 8/4/2026 | Pending sale | $224,990$220/sqft |
Source:  HAR #77496902 Report a problem HAR #77496902 Report a problem | ||
| 7/17/2026 | Price change | $224,990-6.3%$220/sqft |
Source: HAR #77496902 Report a problem | ||
| 4/15/2026 | Listed for sale | $239,990$235/sqft |
Source: HAR #77496902 Report a problem | ||
Public tax history
| Year | Property taxes | Tax assessment |
|---|---|---|
| 2025 | $359 +1.6% | $16,886 |
| 2024 | $353 | $16,886 |
Find assessor info on the county website
Monthly payment
Est. payment
Payment breakdown
Explore the cost of this home by adjusting the details. Changes won't be saved.Climate risks
Neighborhood: Minnetex
Nearby schools
GreatSchools rating
- 4/10Frost Elementary SchoolGrades: PK-5Distance: 1.1 mi
- 4/10Thomas Middle SchoolGrades: 6-8Distance: 0.5 mi
- 4/10Sterling High SchoolGrades: 9-12Distance: 0.3 mi
Schools provided by the listing agent
- Elementary: Frost Elementary School (Houston)
- Middle: Thomas Middle School
- High: Sterling High School (Houston)
Source: HAR. This data may not be complete. We recommend contacting the local school district to confirm school assignments for this home.
- $15,833-- bd-- ba-- sqft11714 Watermelon St, Houston, TX 77048Off Market
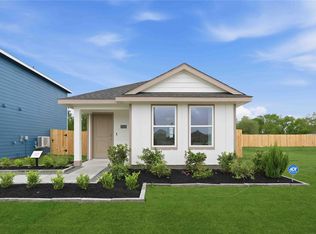
- $219,9903 bd2 ba1k sqft11703 Passion Fruit Ln, Houston, TX 77048New Construction
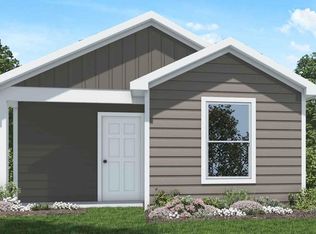
- $199,9902 bd2 ba813 sqft11712 Watermelon St, Houston, TX 77048New Construction
- $224,3003 bd2 ba1k sqft11710 Watermelon St, Houston, TX 77048Off Market

- $15,933-- bd-- ba-- sqft11708 Watermelon St, Houston, TX 77048Off Market
- $16,775-- bd-- ba-- sqft5930 Madden Ln, Houston, TX 77048Off Market
- $16,775-- bd-- ba-- sqft5932 Madden Ln, Houston, TX 77048Off Market
- $236,9903 bd2 ba1.2k sqft6006 Pineapple St, Houston, TX 77048New Construction
A local agent can set up tours, give advice and negotiate with sellers.
Similar homes
- $219,9903 bd2 ba1k sqft11703 Passion Fruit Ln, Houston, TX 77048New ConstructionHAR
- $224,9903 bd2 ba1k sqft6012 Pineapple St, Houston, TX 77048New Construction
 DR Horton
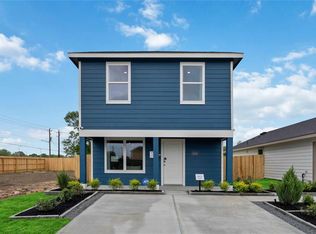
 - $229,9903 bd2 ba1.2k sqft6010 Pineapple St, Houston, TX 77048New Construction
 HAR
HAR - $236,9903 bd2 ba1.2k sqft6006 Pineapple St, Houston, TX 77048New ConstructionMLS ID #78442377, Maria Bonilla, Casa Bonilla Realty LLC. HAR
- $239,9903 bd2 ba1.1k sqft11967 Mulberry Vine Ln, Houston, TX 77048New ConstructionHAR
- $248,9903 bd3 ba1.2k sqft6037 Pineapple St, Houston, TX 77048New ConstructionDR Horton
- $259,9903 bd2 ba1.1k sqft6230 Olive Pit Ln, Houston, TX 77048New ConstructionDR Horton
- $249,9003 bd2 ba1.2k sqft14411 Bryce Meadow Ln, Houston, TX 77047For SaleMLS ID #32603520, Christopher Fields, Insearch Properties. HAR
- from $259,9903 bd2 ba1.1k sqftATLANTA Plan, Garver Heights, Houston, TX 77048New ConstructionDR Horton
- $262,9903 bd2 ba1.1k sqft11904 Orange Passion Dr, Houston, TX 77048New ConstructionDR Horton
- $259,9903 bd2 ba1.1k sqft6217 Weezy Willow Ln, Houston, TX 77048New ConstructionDR Horton
- $259,9903 bd2 ba1.4k sqft11913 Sweet Apple Ln, Houston, TX 77048New ConstructionMLS ID #29491409, Maria Bonilla, Casa Bonilla Realty LLC. HAR
- $195,0003 bd2 ba1.3k sqft5739 Waterford Dr, Houston, TX 77033For SaleMLS ID #53328719, Giancarlo Yacarine, Keller Williams Realty Metropolitan. HAR
- $261,9403 bd2 ba1.4k sqft5609 Andesine Dr, Houston, TX 77048New ConstructionHAR
- $229,0004 bd2 ba1.2k sqft6119 Beekman Rd, Houston, TX 77021For SaleMLS ID #402841, Sana Hirani, Keller Williams Memorial. HAR
- $270,0003 bd2 ba1.3k sqft3534 Cork Dr, Houston, TX 77047For SaleMLS ID #752373, Brandie Warren, Exclusive Prime Realty, LLC. HAR
- $230,0003 bd2 ba1k sqft6913 New York St, Houston, TX 77021For SaleMLS ID #62538841, Hillary Krebs, Mavenly Homes. HAR
- from $269,9903 bd2 ba1.1k sqftATLANTA Plan, Legacy Village, Houston, TX 77048New ConstructionDR Horton
- $237,4993 bd2 ba1.4k sqft8826 Delilah St, Houston, TX 77033For SaleMLS ID #85902343, Amani Penn-Gilbert, NextHome Woodland Springs. HAR
- $211,9003 bd2 ba1.3k sqft4310 Jorns St, Houston, TX 77045For SaleMLS ID #38992325, Cesar Espinoza, Equity Real Estate. HAR
