Better than new, 4-bedroom, 3-full bathrooms retreat, with upgrades galore! Welcome to an open concept layout, featuring Welborn cabinetry, chefs kitchen with stainless steel appliances and granite island, perfect for everyday living and casual gatherings. Relax in the comfort of the primary suite with spacious walk-in closet and soothing master bath, while the charming fireplace in the great room adds a touch of coziness. The lower level with egress offers a fourth bedroom, family room and full bath, ideal for guests or a growing family...and a huge unfinished storage area for workout room & storage. Step outside to the covered deck and enjoy the neighborhood ambiance with sidewalks and streetlights. With practical amenities like a first-floor laundry and a 2-car garage, and its convenient location near Eastview Mall shopping, dining, medical facilities, NYS Thruway and Canandaigua Lake, this move-in ready property promises a warm and welcoming lifestyle. 2352 sf total (1662 Main level plus 690 sf in finished lower level with egress.) LOW Ontario County taxes. Welcome home to elegant comfort and convenience!
Closed
$480,000
6005 Redfield Dr, Farmington, NY 14425
4beds
2,352sqft
Townhouse, Condominium
Built in 2021
-- sqft lot
$528,700 Zestimate®
$204/sqft
$3,390 Estimated rent
Home value
$528,700
$497,000 - $566,000
$3,390/mo
Zestimate® history
Owner options
List your home for rent
$3,390/mo
Rent Zestimate®
Find your next renter with Zillow Rental Manager. Plus, with online applications, you can quickly screen prospective tenants – for free.
$3,390/mo
Rent Zestimate®
Refinance and save
$3,556/mo
Est. payment
Refinancing to a lower rate could help reduce your monthly payments and save thousands over the life of the loan.
$3,556/mo
Est. payment
Explore your selling options
Work with a Zillow partner agent
Leverage their expertise and Zillow's premium Showcase listings to get your home seen by more buyers.
Get startedList with your own agent
Get your home in front of millions of buyers by listing it on Zillow.
Learn how to do itSell it yourself
Take full control of how buyers see your home on Zillow by listing For Sale by Owner (FSBO).
List your homeWhat's special
Covered deckGranite islandStainless steel appliancesMedical facilitiesWorkout roomOpen concept layoutHuge unfinished storage area
Zillow last checked:
Listing updated:
Listed by:
Kenneth R. Frank 585-261-2326,
Howard Hanna
Bought with:
Jason Nettnin, 10401296062
RE/MAX Plus
Source: NYSAMLSs,MLS#: R1522716 Originating MLS: Rochester
Originating MLS: RochesterFacts & features
Interior
Bedrooms & bathrooms
- Bedrooms: 4
- Bathrooms: 3
- Full bathrooms: 3
- Main level bathrooms: 2
- Main level bedrooms: 3
Heating
- Gas, Zoned
Cooling
- Zoned, Central Air
Appliances
- Included: Dryer, Dishwasher, Electric Water Heater, Disposal, Gas Oven, Gas Range, Microwave, Refrigerator, Washer, Humidifier
- Laundry: Accessible Utilities or Laundry, Main Level
Features
- Breakfast Bar, Den, Entrance Foyer, Eat-in Kitchen, Separate/Formal Living Room, Granite Counters, Great Room, Home Office, Kitchen Island, Kitchen/Family Room Combo, Living/Dining Room, Pantry, Sliding Glass Door(s), Storage, Walk-In Pantry, Window Treatments, Bedroom on Main Level, In-Law Floorplan, Main Level Primary, Primary Suite, Programmable Thermostat
- Flooring: Carpet, Ceramic Tile, Hardwood, Varies
- Doors: Sliding Doors
- Windows: Drapes, Storm Window(s), Thermal Windows, Wood Frames
- Basement: Egress Windows,Full,Partially Finished,Sump Pump
- Number of fireplaces: 1
Interior area
- Total structure area: 2,352
- Total interior livable area: 2,352 sqft
Property
Parking
- Total spaces: 2
- Parking features: Attached, Garage, Open, Garage Door Opener
- Attached garage spaces: 2
- Has uncovered spaces: Yes
Features
- Levels: One
- Stories: 1
- Patio & porch: Open, Porch
Lot
- Size: 8,276 Square Feet
- Dimensions: 54 x 150
- Features: Rectangular, Rectangular Lot, Residential Lot
Details
- Parcel number: 3228000290070004019000
- Special conditions: Standard
Construction
Type & style
- Home type: Condo
- Property subtype: Townhouse, Condominium
Materials
- Stone, Vinyl Siding, PEX Plumbing
- Roof: Asphalt,Shingle
Condition
- Resale
- Year built: 2021
Utilities & green energy
- Electric: Circuit Breakers
- Sewer: Connected
- Water: Connected, Public
- Utilities for property: Cable Available, High Speed Internet Available, Sewer Connected, Water Connected
Community & HOA
Community
- Subdivision: Redfield Grove
HOA
- Amenities included: None
- Services included: Common Area Maintenance, Common Area Insurance, Insurance, Maintenance Structure, Reserve Fund, Snow Removal, Trash
- HOA fee: $240 monthly
- HOA name: Woodbridge
- HOA phone: 585-385-3331
Location
- Region: Farmington
Financial & listing details
- Price per square foot: $204/sqft
- Tax assessed value: $362,800
- Annual tax amount: $8,240
- Date on market: 3/21/2024
- Cumulative days on market: 5 days
- Listing terms: Cash,Conventional,FHA,VA Loan
Price history
| Date | Event | Price |
|---|---|---|
| 5/16/2024 | Sold | $480,000+0%$204/sqft |
Source:  NYSAMLSs #R1522716 Report a problem NYSAMLSs #R1522716 Report a problem | ||
| 4/5/2024 | Pending sale | $479,900$204/sqft |
Source: NYSAMLSs #R1522716 Report a problem | ||
| 3/29/2024 | Contingent | $479,900$204/sqft |
Source: NYSAMLSs #R1522716 Report a problem | ||
| 3/21/2024 | Listed for sale | $479,900$204/sqft |
Source: NYSAMLSs #R1522716 Report a problem | ||
Public tax history
Tax history is unavailable.
Neighborhood: 14425
Nearby homes
- $255,0003 bd1 ba1k sqft81 Gannett Rd, Farmington, NY 14425Sold
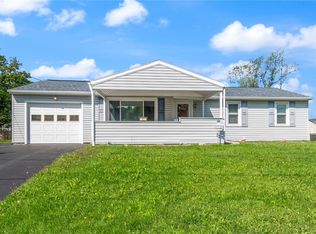
- $290,1003 bd2 ba1.6k sqft83 Gannett Rd, Farmington, NY 14425Off Market
- $247,5003 bd1 ba1k sqft85 Gannett Rd, Farmington, NY 14425Off Market
- $345,3002 bd2 ba1.4k sqft6008 Redfield Dr, Farmington, NY 14425Off Market
- $262,9003 bd1 ba1.3k sqft79 Gannett Rd, Farmington, NY 14425Off Market
- $395,0002 bd2 ba1.4k sqft6004 Redfield Dr, Farmington, NY 14425Sold
- $225,0003 bd1 ba1k sqft77 Gannett Rd, Farmington, NY 14425Sold
- $292,5003 bd1 ba1.4k sqft87 Gannett Rd, Farmington, NY 14425Off Market
Nearby schools
GreatSchools rating
- 8/10Victor Intermediate SchoolGrades: 4-6Distance: 3.3 mi
- 10/10Victor Junior High SchoolGrades: 7-8Distance: 3.3 mi
- 8/10Victor Senior High SchoolGrades: 9-12Distance: 3.3 mi
Schools provided by the listing agent
- Middle: Victor Junior High
- High: Victor Senior High
- District: Victor
Source: NYSAMLSs. This data may not be complete. We recommend contacting the local school district to confirm school assignments for this home.
Sell for more on Zillow
Get a Zillow Showcase℠ listing at no additional cost and you could sell for .
$528,700
2% more
+$10,574
With Zillow Showcase(estimated)
$539,274
- New York
- Ontario County
- Farmington
- 14425
- 6005 Redfield Dr
Nearby cities
Nearby zip codes
Other Farmington Topics
