NEWLY RENOVATED brick home in Rowlett featuring all NEW paint, luxury vinyl plank flooring, decorative lighting and hardware, ceiling fans, and more! Both bathrooms have been fully remodeled to boast modern aesthetics with gray-white and black tones, black hardware, and sleek tile designs. There is a cozy brick fireplace in the living room. The kitchen fully remodeled offers quartz countertops, stainless steel appliances, upgraded hardware, and boldly accented cabinetry with soft-close drawers. Abundant natural light infiltrates every room in the home due to the numerous windows! Located conveniently off Hwy 66, this property offers quick and easy access to shopping, dining, and entertainment galore. Schedule your showing today!
Sold
Price Unknown
6005 Redwood Ln, Rowlett, TX 75089
3beds
1,573sqft
Single Family Residence
Built in 1974
6,534 Square Feet Lot
$315,800 Zestimate®
$--/sqft
$2,030 Estimated rent
Home value
$315,800
$287,000 - $347,000
$2,030/mo
Zestimate® history
Owner options
List your home for rent
$2,030/mo
Rent Zestimate®
Find your next renter with Zillow Rental Manager. Plus, with online applications, you can quickly screen prospective tenants – for free.
$2,030/mo
Rent Zestimate®
Refinance and save
Refinancing to a lower rate could help reduce your monthly payments and save thousands over the life of the loan.
Explore your selling options
Work with a Zillow partner agent
Leverage their expertise and Zillow's premium Showcase listings to get your home seen by more buyers.
Get startedList with your own agent
Get your home in front of millions of buyers by listing it on Zillow.
Learn how to do itSell it yourself
Take full control of how buyers see your home on Zillow by listing For Sale by Owner (FSBO).
List your homeWhat's special
Zillow last checked:
Listing updated:
Listed by:
Claudia Lim 0731637 469-237-4501,
Mersaes Real Estate, Inc. 972-203-9033
Bought with:
Mark Bradford
Allie Beth Allman & Assoc.
Source: NTREIS,MLS#: 20937466
Facts & features
Interior
Bedrooms & bathrooms
- Bedrooms: 3
- Bathrooms: 2
- Full bathrooms: 2
Primary bedroom
- Features: Walk-In Closet(s)
- Level: First
- Dimensions: 13 x 10
Bedroom
- Features: Ceiling Fan(s)
- Level: First
- Dimensions: 10 x 10
Bedroom
- Features: Ceiling Fan(s)
- Level: First
- Dimensions: 12 x 13
Dining room
- Level: First
- Dimensions: 14 x 8
Kitchen
- Features: Built-in Features, Dual Sinks, Kitchen Island
- Level: First
- Dimensions: 13 x 9
Living room
- Features: Built-in Features, Ceiling Fan(s), Fireplace
- Level: First
- Dimensions: 19 x 16
Heating
- Electric
Cooling
- Ceiling Fan(s), Electric
Appliances
- Included: Built-In Gas Range, Built-In Refrigerator, Dishwasher, Electric Cooktop, Electric Oven, Electric Range, Electric Water Heater, Disposal, Microwave
Features
- Decorative/Designer Lighting Fixtures, Granite Counters, Kitchen Island, Open Floorplan, Walk-In Closet(s), Wired for Sound
- Flooring: Carpet, Laminate
- Has basement: No
- Number of fireplaces: 1
- Fireplace features: Masonry
Interior area
- Total interior livable area: 1,573 sqft
Property
Parking
- Total spaces: 2
- Parking features: Additional Parking, Alley Access, Concrete, Garage, Garage Door Opener
- Attached garage spaces: 2
Features
- Levels: One
- Stories: 1
- Pool features: None
- Fencing: Fenced
Lot
- Size: 6,534 Square Feet
- Residential vegetation: Grassed
Details
- Parcel number: 44006500050050000
Construction
Type & style
- Home type: SingleFamily
- Architectural style: Contemporary/Modern,Detached
- Property subtype: Single Family Residence
Materials
- Brick, Concrete
- Foundation: Slab
- Roof: Shingle
Condition
- Year built: 1974
Utilities & green energy
- Sewer: Public Sewer
- Water: Public
- Utilities for property: Cable Available, Electricity Available, Electricity Connected, Natural Gas Available, Sewer Available, Separate Meters, Water Available
Community & HOA
Community
- Features: Sidewalks
- Subdivision: Kenwood Heights 02
HOA
- Has HOA: No
Location
- Region: Rowlett
Financial & listing details
- Tax assessed value: $283,830
- Annual tax amount: $6,553
- Date on market: 5/15/2025
- Cumulative days on market: 262 days
- Listing terms: Cash,Conventional,FHA
- Electric utility on property: Yes
Price history
| Date | Event | Price |
|---|---|---|
| 9/2/2025 | Sold | -- |
Source: NTREIS #20937466 Report a problem | ||
| 8/18/2025 | Pending sale | $319,950$203/sqft |
Source: NTREIS #20937466 Report a problem | ||
| 8/1/2025 | Contingent | $319,950$203/sqft |
Source: NTREIS #20937466 Report a problem | ||
| 5/15/2025 | Listed for sale | $319,9500%$203/sqft |
Source: NTREIS #20937466 Report a problem | ||
| 5/12/2025 | Listing removed | $320,000$203/sqft |
Source: NTREIS #20887976 Report a problem | ||
| 5/1/2025 | Price change | $320,000-4.5%$203/sqft |
Source: NTREIS #20887976 Report a problem | ||
| 4/1/2025 | Listed for sale | $335,000-1.2%$213/sqft |
Source: NTREIS #20887976 Report a problem | ||
| 3/31/2025 | Listing removed | $339,000$216/sqft |
Source: NTREIS #20772519 Report a problem | ||
| 11/7/2024 | Listed for sale | $339,000$216/sqft |
Source: NTREIS #20772519 Report a problem | ||
| 7/20/2022 | Sold | -- |
Source: Public Record Report a problem | ||
Public tax history
| Year | Property taxes | Tax assessment |
|---|---|---|
| 2025 | $3,809 +3% | $283,830 |
| 2024 | $3,698 +3.8% | $283,830 |
| 2023 | $3,564 +15.4% | $283,830 +15.9% |
| 2022 | $3,088 +22.2% | $244,920 +32% |
| 2021 | $2,526 -1.7% | $185,510 |
| 2020 | $2,569 +3.8% | $185,510 +5.2% |
| 2019 | $2,475 +703.8% | $176,290 +9.2% |
| 2018 | $308 +13.1% | $161,410 +27% |
| 2017 | $272 +3.5% | $127,070 |
| 2016 | $263 +24.9% | $127,070 +35.2% |
| 2015 | $211 | $94,020 +16.3% |
| 2014 | $211 | $80,850 |
| 2013 | -- | -- |
| 2012 | -- | -- |
| 2011 | -- | -- |
| 2010 | -- | -- |
| 2009 | -- | -- |
| 2008 | -- | -- |
| 2007 | -- | -- |
| 2005 | -- | -- |
| 2004 | -- | -- |
| 2003 | -- | -- |
| 2002 | -- | -- |
| 2001 | -- | -- |
Find assessor info on the county website
Neighborhood: Kenwood Heights
Nearby homes
- $--3 bd2 ba1.4k sqft6001 Redwood Ln, Rowlett, TX 75089Sold

- $--3 bd2 ba1.4k sqft6009 Redwood Ln, Rowlett, TX 75089Sold

- $243,2003 bd2 ba1.4k sqft6220 Cedar Ln, Rowlett, TX 75089Off Market
- $211,4003 bd2 ba1.4k sqft5915 Redwood Ln, Rowlett, TX 75089Off Market
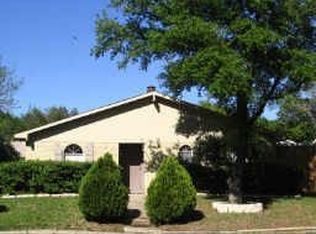
- $252,8003 bd2 ba1.5k sqft6216 Cedar Ln, Rowlett, TX 75089Off Market
- $234,900-- bd2 ba1.4k sqft6224 Cedar Ln, Rowlett, TX 75089Off Market
- $257,6004 bd2 ba1.7k sqft6000 Redwood Ln, Rowlett, TX 75089Off Market
- $245,000-- bd2 ba1.4k sqft6004 Redwood Ln, Rowlett, TX 75089Off Market
Nearby schools
GreatSchools rating
- 6/10Norma Dorsey Elementary SchoolGrades: PK-5Distance: 0.6 mi
- NACoyle Middle SchoolGrades: 7-8Distance: 1.2 mi
- 4/10Rowlett High SchoolGrades: 9-12Distance: 2.2 mi
Schools provided by the listing agent
- District: Garland ISD
Source: NTREIS. This data may not be complete. We recommend contacting the local school district to confirm school assignments for this home.
Get a cash offer in 3 minutes
Find out how much your home could sell for in as little as 3 minutes with a no-obligation cash offer.
Estimated market value
$315,800
Get a cash offer in 3 minutes
Find out how much your home could sell for in as little as 3 minutes with a no-obligation cash offer.
Estimated market value
$315,800
- Texas
- Dallas County
- Rowlett
- 75089
- Kenwood Heights
- 6005 Redwood Ln
