This charming 1-bedroom, 1-bath patio condo located in the sought after Sanderling community has everything you’re looking for, a private covered patio, assigned parking space, open floor plan, 9’ ceilings, and a cozy fireplace. Upgrades abound including rich hardwood style laminate flooring, chic lighting, soft neutral color palette, a beautifully upgraded kitchen and bath, and a brand new washer and dryer that will soon be installed make this home move-in ready! As a main-level unit, you’ll enjoy easy access and the convenience of a designated parking space (A11) along with plenty of marked visitor spots. ****** This well-maintained condo features an open kitchen with upgraded wood cabinetry, granite countertops, stainless steel appliances, and a stylish subway tile backsplash. The living room features twin windows and recessed lighting that illuminates warm neutral paint, plush carpet replaced in April 2019, and a cozy fireplace that invites you to relax and unwind. Here, a glass door opens to a covered patio, the ideal spot to enjoy morning coffee or relax at the end of the day. ****** Wide plank flooring flows into the light filled bedroom boasting a lighted ceiling fan and sliding glass doors to the patio. A walk-in closet leads to the dual entry bath that has been updated to perfection with gleaming granite countertop, sleek mirror, lighting and fixtures, and a tub/shower with shimmering tile surround with inlay. A laundry closet with a a brand new washer and dryer that has been order and soon to be installed, and water, sewer and trash included in the condo fee add convenience. Exciting news for Spring 2025—Sanderling is installing brand-new windows, adding even more value to this fantastic home! The unit comes furnished, making it a perfect move-in-ready option. ****** All this in a tranquil residential setting just minutes from Route 29, Route 28, I-66, the Fairfax County Parkway, and other major routes with easy access to some of the finest shopping, dining, and entertainment experiences the area has to offer. Fabulous community amenities include an outdoor swimming pool, a community center with party and meeting rooms, a fitness center, picnic areas, walking/jogging paths, pond, and so much more! It’s a perfect home in a peaceful, yet vibrant community!
Sold for $270,000
$270,000
6005 Rosebud Ln APT 104, Centreville, VA 20121
1beds
703sqft
Condominium
Built in 1991
-- sqft lot
$273,800 Zestimate®
$384/sqft
$1,957 Estimated rent
Home value
$273,800
$257,000 - $290,000
$1,957/mo
Zestimate® history
Owner options
List your home for rent
$1,957/mo
Rent Zestimate®
Find your next renter with Zillow Rental Manager. Plus, with online applications, you can quickly screen prospective tenants – for free.
$1,957/mo
Rent Zestimate®
Refinance and save
$1,693/mo
Est. payment
Refinancing to a lower rate could help reduce your monthly payments and save thousands over the life of the loan.
$1,693/mo
Est. payment
Explore your selling options
Work with a Zillow partner agent
Leverage their expertise and Zillow's premium Showcase listings to get your home seen by more buyers.
Get startedList with your own agent
Get your home in front of millions of buyers by listing it on Zillow.
Learn how to do itSell it yourself
Take full control of how buyers see your home on Zillow by listing For Sale by Owner (FSBO).
List your homeWhat's special
Cozy fireplacePrivate covered patioOpen floor planCovered patioGranite countertopsPlush carpetRecessed lighting
Zillow last checked:
Listing updated:
Listed by:
Jennifer Young 703-956-5128,
Keller Williams Chantilly Ventures, LLC
Bought with:
Joe Wilkerson, 0225226306
Samson Properties
Source: Bright MLS,MLS#: VAFX2208930
Facts & features
Interior
Bedrooms & bathrooms
- Bedrooms: 1
- Bathrooms: 1
- Full bathrooms: 1
- Main level bathrooms: 1
- Main level bedrooms: 1
Rooms
- Room types: Living Room, Primary Bedroom, Kitchen, Foyer, Laundry, Primary Bathroom
Basement
- Area: 0
Heating
- Forced Air, Natural Gas
Cooling
- Ceiling Fan(s), Central Air, Electric
Appliances
- Included: Microwave, Dishwasher, Disposal, Dryer, Exhaust Fan, Oven/Range - Gas, Refrigerator, Stainless Steel Appliance(s), Washer, Washer/Dryer Stacked, Gas Water Heater
- Laundry: Main Level, Washer In Unit, Dryer In Unit, Laundry Room, In Unit
Features
- Bathroom - Tub Shower, Breakfast Area, Ceiling Fan(s), Dining Area, Entry Level Bedroom, Family Room Off Kitchen, Open Floorplan, Primary Bath(s), Recessed Lighting, Upgraded Countertops, Walk-In Closet(s), 9'+ Ceilings
- Flooring: Carpet, Ceramic Tile, Laminate
- Doors: Six Panel, Sliding Glass, Insulated
- Has basement: No
- Number of fireplaces: 1
- Fireplace features: Mantel(s), Screen, Wood Burning
Interior area
- Total structure area: 703
- Total interior livable area: 703 sqft
- Finished area above ground: 703
- Finished area below ground: 0
Property
Parking
- Total spaces: 1
- Parking features: Assigned, Parking Lot
- Details: Assigned Parking, Assigned Space #: A11
Accessibility
- Accessibility features: None
Features
- Levels: One
- Stories: 1
- Patio & porch: Patio, Porch
- Exterior features: Lighting, Sidewalks, Street Lights
- Pool features: Community
Lot
- Features: Backs - Open Common Area, Backs to Trees, Landscaped, Level
Details
- Additional structures: Above Grade, Below Grade
- Parcel number: 0543 22020104
- Zoning: 312
- Special conditions: Standard
Construction
Type & style
- Home type: Condo
- Architectural style: Contemporary
- Property subtype: Condominium
- Attached to another structure: Yes
Materials
- Vinyl Siding
Condition
- Excellent
- New construction: No
- Year built: 1991
Details
- Builder model: RENOVATED MODEL A
Utilities & green energy
- Sewer: Public Sewer
- Water: Public
Community & HOA
Community
- Condo and coop fee: $328 monthly
- Subdivision: Sanderling Condo
HOA
- Has HOA: No
- Amenities included: Pool, Common Grounds, Fitness Center, Tot Lots/Playground, Reserved/Assigned Parking, Community Center, Party Room, Picnic Area, Jogging Path
- Services included: Common Area Maintenance, Maintenance Structure, Maintenance Grounds, Management, Pool(s), Snow Removal, Trash, Parking Fee, Recreation Facility, Sewer, Water, Reserve Funds, Road Maintenance
- HOA name: Sanderling Condominium Unit Owners Association
Location
- Region: Centreville
Financial & listing details
- Price per square foot: $384/sqft
- Tax assessed value: $233,610
- Annual tax amount: $2,707
- Date on market: 11/12/2024
- Listing agreement: Exclusive Right To Sell
- Inclusions: Furniture Conveys
- Ownership: Condominium
Price history
| Date | Event | Price |
|---|---|---|
| 12/18/2024 | Sold | $270,000-1.8%$384/sqft |
Source:  Bright MLS #VAFX2208930 Report a problem Bright MLS #VAFX2208930 Report a problem | ||
| 11/26/2024 | Contingent | $275,000$391/sqft |
Source: Bright MLS #VAFX2208930 Report a problem | ||
| 11/12/2024 | Listed for sale | $275,000+41%$391/sqft |
Source: Bright MLS #VAFX2208930 Report a problem | ||
| 4/15/2019 | Sold | $195,000-2.5%$277/sqft |
Source: Public Record Report a problem | ||
| 3/14/2019 | Pending sale | $199,900$284/sqft |
Source: Long & Foster Real Estate, Inc. #VAFX995784 Report a problem | ||
| 3/1/2019 | Listed for sale | $199,900+9.2%$284/sqft |
Source: Long & Foster Real Estate, Inc. #VAFX995784 Report a problem | ||
| 8/5/2016 | Sold | $183,000-1.1%$260/sqft |
Source: Public Record Report a problem | ||
| 6/28/2016 | Pending sale | $185,000$263/sqft |
Source: Metro Premier Homes #FX9692286 Report a problem | ||
| 6/20/2016 | Listed for sale | $185,000+58.1%$263/sqft |
Source: Metro Premier Homes #FX9692173 Report a problem | ||
| 10/27/2009 | Sold | $117,000-2.4%$166/sqft |
Source: Public Record Report a problem | ||
| 8/31/2009 | Listed for sale | $119,900-41.5%$171/sqft |
Source: Jobin Realty #FX7145394 Report a problem | ||
| 9/5/2006 | Sold | $205,000$292/sqft |
Source: Public Record Report a problem | ||
Public tax history
| Year | Property taxes | Tax assessment |
|---|---|---|
| 2025 | $3,004 +11% | $259,870 +11.2% |
| 2024 | $2,706 +11.9% | $233,610 +9% |
| 2023 | $2,419 +4.6% | $214,320 +6% |
| 2022 | $2,312 | $202,190 +10% |
| 2021 | -- | $183,810 +4% |
| 2020 | $2,092 | $176,740 |
| 2019 | $2,092 | $176,740 |
| 2018 | $2,092 +8.9% | $176,740 +6.8% |
| 2017 | $1,921 +5.5% | $165,470 +5.3% |
| 2016 | $1,821 +3.8% | $157,160 |
| 2015 | $1,754 +14.3% | $157,160 +14.1% |
| 2014 | $1,534 | $137,790 +9% |
| 2013 | -- | $126,410 +7.3% |
| 2012 | -- | $117,840 +3% |
| 2011 | -- | $114,410 -6% |
| 2010 | -- | $121,710 -24% |
| 2009 | -- | $160,150 -19% |
| 2008 | -- | $197,720 -8.8% |
| 2007 | -- | $216,710 +145.7% |
| 2003 | -- | $88,205 +14% |
| 2002 | -- | $77,375 |
Find assessor info on the county website
Neighborhood: 20121
Nearby homes
- $262,5001 bd1 ba703 sqft6005 Rosebud Ln APT 103, Centreville, VA 20121Sold
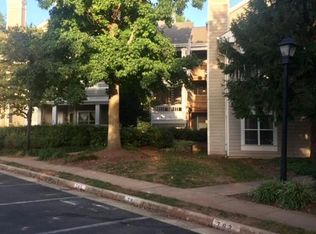
- $2,4502 bd2 ba1k sqft6005 Rosebud Ln APT 301, Centreville, VA 20121For Rent

- $333,1002 bd2 ba1k sqft6005 Rosebud Ln APT 101, Centreville, VA 20121Off Market
- $331,1002 bd2 ba1k sqft6005 Rosebud Ln APT 102, Centreville, VA 20121Off Market
- $259,7001 bd1 ba703 sqft6005 Rosebud Ln APT 105, Centreville, VA 20121Off Market
- $335,0002 bd2 ba1k sqft6005 Rosebud Ln APT 106, Centreville, VA 20121Off Market
- $346,5002 bd2 ba1k sqft6005 Rosebud Ln APT 201, Centreville, VA 20121Off Market
- $329,1002 bd2 ba1k sqft6005 Rosebud Ln APT 202, Centreville, VA 20121Off Market
Nearby schools
GreatSchools rating
- 4/10Centre Ridge Elementary SchoolGrades: PK-6Distance: 0.7 mi
- 7/10Liberty Middle SchoolGrades: 7-8Distance: 2.4 mi
- 5/10Centreville High SchoolGrades: 9-12Distance: 1.7 mi
Schools provided by the listing agent
- Elementary: Centre Ridge
- Middle: Liberty
- High: Centreville
- District: Fairfax County Public Schools
Source: Bright MLS. This data may not be complete. We recommend contacting the local school district to confirm school assignments for this home.
Get a cash offer in 3 minutes
Find out how much your home could sell for in as little as 3 minutes with a no-obligation cash offer.
Estimated market value
$273,800
Get a cash offer in 3 minutes
Find out how much your home could sell for in as little as 3 minutes with a no-obligation cash offer.
Estimated market value
$273,800
- Virginia
- Fairfax County
- Centreville
- 20121
- 6005 Rosebud Ln Apartment 104
Nearby cities
Nearby neighborhoods
Nearby zip codes
Other Centreville Topics
