Skip main navigation
Off market
  • $222,500

    6005 Royal Port Ct, Pensacola, FL 32526

    3beds
    1,542sqft
    Condo
    Built in 2018
    -- sqft lot
    $222,500 Zestimate®
    $144/sqft
    $1,895 Estimated rent

    Home value

    $222,500

    $209,000 - $236,000

    $1,895/mo

    Zestimate® history
    Loading
    Loading...

    Owner options

    List your home for rent

    $1,895/mo

    Rent Zestimate®

    Find your next renter with Zillow Rental Manager. Plus, with online applications, you can quickly screen prospective tenants – for free.

    Learn more

    $1,895/mo

    Rent Zestimate®

    Refinance and save

    $1,651/mo

    Est. payment

    Refinancing to a lower rate could help reduce your monthly payments and save thousands over the life of the loan.

    See today's rates

    $1,651/mo

    Est. payment

    Explore your selling options

    Work with a Zillow partner agent

    Leverage their expertise and Zillow's premium Showcase listings to get your home seen by more buyers.

    Get started

    List with your own agent

    Get your home in front of millions of buyers by listing it on Zillow.

    Learn how to do it

    Sell it yourself

    Take full control of how buyers see your home on Zillow by listing For Sale by Owner (FSBO).

    List your home

    What's special

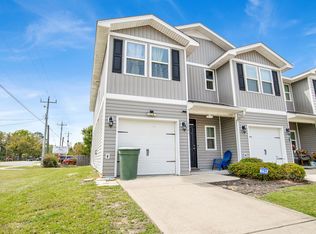
    Welcome to Saufley Field Town-homes at Royal Port Court! Where luxury style living is so affordable! This Like New Town-home is Available Now just for you! Pull up the long drive & into your Garage w/ease by the push of a button. You may enter in through your private Covered front door or through the one-level garage. Open Foyer leads you into this amazing space with an Open Concept Floor-plan. Better Homes and Gardens approved! You will love the color selection here including the Wood-look Vinyl Tile Flooring on the entire lower level, Cabinets painted perfect Gray, Agreeable Gray Walls with Ultra White Trim. The 9 Foot Ceilings are decorated with a Spanish Lace. The Half Bath adds an element of convenience. There's a large Bonus Space tucked under the Stairs. Gourmet Style Kitchen with Stainless Steel Appliances - Frigidaire Smooth Top Range, Microwave, Dishwasher & Refrigerator. Open so you decide how to design your space - Add Bar Stools for the counter or A Sectional or a Couch. Dining table could be on either side of the room. French Door leads to the Covered Back Patio & Privacy Fenced Yard - All Maintained for You! Sprinkler for front & back yard. Upstairs you'll find a Split Floor Plan. To the left the Master Suite with an over-sized Walk-in Closet & En-suite Bathroom featuring separate Double Bowl Sinks, Granite look Counter tops, Vinyl Floors & a large walk-in Shower w/ Glass Doors. Two Linen Closets in the upper area. The Laundry Room will create happy washing and drying since you are on the second level where all linens and clothes are put away. Washer & Dryer Included! Additional bedrooms on the opposite side with the third bathroom includes shower/tub combo, Vinyl Floors, and Single Bowl Sink. Carpeted upper level. Carrier HVAC, 50 Gallon Water Tank - all electric. New Gutters just installed! Fire Suppression Wall & Sprinkler System. Ten-year structural warranty should transfer. Get to NAS or Navy Federal Fast! Eating & shopping w/in walking distance.

    This property is not currently displayed as for sale or rent on Zillow. This may be different from what's on other websites or public sources.

    Facts & features

    Interior

    Bedrooms & bathrooms
    • Bedrooms: 3
    • Bathrooms: 3
    • Full bathrooms: 2
    • 1/2 bathrooms: 1
    Heating
    • Forced air, Electric
    Cooling
    • Central
    Appliances
    • Included: Dishwasher, Dryer, Garbage disposal, Washer
    • Laundry: Inside, W/D Hookups
    Features
    • Ceiling Fan(s), Recessed Lighting, Walk-In Closet(s)
    • Flooring: Tile, Carpet, Linoleum / Vinyl
    • Windows: Double Pane Windows, Shutters
    Interior area
    • Total interior livable area: 1,542 sqft

    Property

    Parking
    • Total spaces: 1
    • Parking features: Garage - Attached
    Features
    • Patio & porch: Porch
    • Exterior features: Vinyl
    • Fencing: Privacy, Back Yard
    • Waterfront features: No Water Features
    Lot
    • Size: 2,178 Square Feet
    Details
    • Parcel number: 391S314306000002
    • Zoning description: County, Res Multi

    Construction

    Type & style
    • Home type: Condo
    • Architectural style: Traditional
    Materials
    • Wood
    • Foundation: Slab
    • Roof: Shake / Shingle
    Condition
    • Resale
    • Year built: 2018

    Utilities & green energy

    • Sewer: Public Sewer
    • Water: Public
    • Utilities for property: Cable Available

    Community & HOA

    Community
    • Security: Smoke Detector(s)
    HOA
    • Has HOA: Yes
    • HOA fee: $129 monthly
    Location
    • Region: Pensacola

    Financial & listing details

    • Price per square foot: $144/sqft
    • Tax assessed value: $218,230
    • Annual tax amount: $1,735
    • Road surface type: Paved

    Price history

    DateEventPrice
    10/22/2025Listing removed$230,000$149/sqft
    Source: PAR #667540 Report a problem
    7/11/2025Listed for sale$230,000$149/sqft
    Source: PAR #667540 Report a problem
    7/10/2025Listing removed$230,000$149/sqft
    Source: PAR #664151 Report a problem
    5/28/2025Price change$230,000-2.6%$149/sqft
    Source: PAR #664151 Report a problem
    5/14/2025Listed for sale$236,185+35%$153/sqft
    Source: PAR #664151 Report a problem
    10/14/2020Sold$175,000$113/sqft
    Source: PAR #577291 Report a problem
    8/18/2020Listed for sale$175,000+16.7%$113/sqft
    Source: Better Homes And Gardens Real Estate Main Street Properties #577291 Report a problem
    11/2/2018Sold$150,000$97/sqft
    Source: PAR #528457 Report a problem

    Public tax history

    YearProperty taxesTax assessment
    2024$1,735 +1.1%$218,230 +5%
    2023$1,716 +2.7%$207,821 +12%
    2022$1,670 +0.4%$185,547 +23.6%
    2021$1,664 +60.9%$150,071 +10.8%
    2020$1,034 +2.4%$135,413 +4.5%
    2019$1,010 $129,630 +418.5%
    2018$1,010 $25,000
    Find assessor info on the county website

    Neighborhood: 32526

    Nearby schools

    GreatSchools rating
    Schools provided by the listing agent
    • Elementary: Bellview
    • Middle: Bellview
    • High: Pine Forest

    Source: The MLS. This data may not be complete. We recommend contacting the local school district to confirm school assignments for this home.

    Get pre-qualified for a loan
    At Zillow Home Loans, we can pre-qualify you in as little as 5 minutes with no impact to your credit score.

    An equal housing lender. NMLS #10287.

    Sell for more on Zillow
    Get a Zillow Showcase℠ listing at no additional cost and you could sell for .
    $222,500
    2% more
    +$4,450
    With Zillow Showcase(estimated)
    $226,950
