Welcome Home to the Best of Both Worlds ... A price that is $50,000 below appraised value and year-round lake living on Dallas Lake with the rare luxury of your own sandy beach—all in a home that is truly move-in ready. Perfectly positioned on a desirable channel lot within the Indian Chain of Lakes, this property offers seamless access to Dallas, Westler, Witmer, Messick, and Hackenburg Lakes, giving you endless opportunities for boating, swimming, and waterfront fun right from your backyard. Inside, real wood flooring flows throughout the entire main level, setting a warm and timeless tone. The kitchen is a standout, featuring Craftsman-style custom Amish-built cabinetry, a built-in hutch, and custom countertops—designed for both everyday living and entertaining. Just off the dining area, a spacious Trex-style deck provides a covered patio below, creating the perfect setting for lakeside gatherings in any season. Thoughtful updates throughout the home deliver comfort and peace of mind, including a roof with a transferable lifetime warranty, geothermal HVAC, a whole-home generator, and updated LVP flooring on the upper level—ensuring modern efficiency without sacrificing character. The upper level features a generous owner’s suite with a private balcony overlooking the water, along with two additional bedrooms and a full bath. The walk-out lower level expands your living space with built-in desks for a home office or study area, a recreation room, a workout room, and ample storage. Step outside to the water’s edge where a beautifully designed entertaining area surrounds the sandy beach and year-round piers—your front-row seat to lake life. Summer photos will be provided to showcase the lush yard, the exceptional channel location, and the unforgettable experiences that await. Be sure to ask your agent about the seller’s favorite advantage of channel living—it’s one of the most sought-after features on the lake.
Closed
$500,000
6005 S 30 W, Wolcottville, IN 46795
3beds
2,212sqft
Single Family Residence
Built in 1992
0.43 Acres Lot
$500,100 Zestimate®
$--/sqft
$2,750 Estimated rent
Home value
$500,100
Estimated sales range
Not available
$2,750/mo
Zestimate® history
Owner options
List your home for rent
$2,750/mo
Rent Zestimate®
Find your next renter with Zillow Rental Manager. Plus, with online applications, you can quickly screen prospective tenants – for free.
$2,750/mo
Rent Zestimate®
Refinance and save
$2,968/mo
Est. payment
Refinancing to a lower rate could help reduce your monthly payments and save thousands over the life of the loan.
$2,968/mo
Est. payment
Explore your selling options
Work with a Zillow partner agent
Leverage their expertise and Zillow's premium Showcase listings to get your home seen by more buyers.
Get startedList with your own agent
Get your home in front of millions of buyers by listing it on Zillow.
Learn how to do itSell it yourself
Take full control of how buyers see your home on Zillow by listing For Sale by Owner (FSBO).
List your homeWhat's special
Zillow last checked:
Listing updated:
Listed by:
Mary Sherer Cell:260-348-4697,
ERA Crossroads
Bought with:
Jacob Hege, RB22001136
Uptown Realty Group
Source: IRMLS,MLS#: 202622105
Facts & features
Interior
Bedrooms & bathrooms
- Bedrooms: 3
- Bathrooms: 3
- Full bathrooms: 2
- 1/2 bathrooms: 1
Bedroom 1
- Level: Upper
Bedroom 2
- Level: Upper
Dining room
- Level: Main
- Area: 121
- Dimensions: 11 x 11
Family room
- Level: Lower
- Area: 364
- Dimensions: 28 x 13
Kitchen
- Level: Main
- Area: 154
- Dimensions: 14 x 11
Living room
- Level: Main
- Area: 255
- Dimensions: 17 x 15
Heating
- Propane, Geothermal
Cooling
- Central Air
Appliances
- Included: Range/Oven Hook Up Elec, Dishwasher, Microwave, Refrigerator, Washer, Dryer-Electric, Electric Range, Electric Water Heater
- Laundry: Electric Dryer Hookup
Features
- 1st Bdrm En Suite, Breakfast Bar, Entrance Foyer
- Basement: Walk-Out Access
- Has fireplace: No
Interior area
- Total structure area: 2,499
- Total interior livable area: 2,212 sqft
- Finished area above ground: 1,660
- Finished area below ground: 552
Property
Parking
- Total spaces: 2
- Parking features: Attached, Garage Door Opener
- Attached garage spaces: 2
Features
- Levels: Two
- Stories: 2
- Patio & porch: Deck, Covered
- Has view: Yes
- On waterfront: Yes
- Waterfront features: Waterfront, Waterfront-Level Bank, Deck on Waterfront, Pier/Dock, Private Beach, Canal Front, Ski Lake, Lake
- Body of water: Dallas Lake
- Frontage length: Channel/Canal Frontage(89),Water Frontage(89)
Lot
- Size: 0.43 Acres
- Dimensions: 94X200
Details
- Additional structures: Shed(s), Shed
- Parcel number: 441125200000.040005
Construction
Type & style
- Home type: SingleFamily
- Property subtype: Single Family Residence
Materials
- Vinyl Siding
Condition
- New construction: No
- Year built: 1992
Utilities & green energy
- Sewer: City
- Water: Well
Community & HOA
Community
- Subdivision: Dallas Bay
Location
- Region: Wolcottville
Financial & listing details
- Tax assessed value: $481,300
- Annual tax amount: $2,141
- Date on market: 6/7/2026
- Listing terms: Cash,Conventional,FHA,VA Loan
Price history
| Date | Event | Price |
|---|---|---|
| 7/8/2026 | Sold | $500,000 |
Source:  IRMLS #202622105 Report a problem IRMLS #202622105 Report a problem | ||
| 6/7/2026 | Listed for sale | $500,000-3.8% |
Source: IRMLS #202622105 Report a problem | ||
| 6/7/2026 | Listing removed | $520,000 |
Source: IRMLS #202617564 Report a problem | ||
| 5/11/2026 | Listed for sale | $520,000 |
Source: IRMLS #202617564 Report a problem | ||
| 5/11/2026 | Listing removed | $520,000 |
Source: IRMLS #202605354 Report a problem | ||
| 4/14/2026 | Price change | $520,000-3.7% |
Source: IRMLS #202605354 Report a problem | ||
| 2/20/2026 | Listed for sale | $540,000 |
Source: IRMLS #202605354 Report a problem | ||
Public tax history
| Year | Property taxes | Tax assessment |
|---|---|---|
| 2025 | $2,141 +14.3% | $481,300 +13% |
| 2024 | $1,872 +11.3% | $426,100 +4.8% |
| 2023 | $1,681 +11.6% | $406,500 +19.1% |
| 2022 | $1,507 +2.4% | $341,400 +14.8% |
| 2021 | $1,472 +2.1% | $297,500 +2.1% |
| 2020 | $1,442 +5.6% | $291,400 +1.3% |
| 2019 | $1,365 +4.6% | $287,800 +6.2% |
| 2018 | $1,306 +3% | $271,000 +3.7% |
| 2017 | $1,268 +1.5% | $261,300 +1.9% |
| 2016 | $1,249 +1.6% | $256,400 +6.7% |
| 2014 | $1,230 -4.8% | $240,300 -0.7% |
| 2013 | $1,291 +0.1% | $242,100 +1.5% |
| 2012 | $1,290 -6.5% | $238,600 -6% |
| 2011 | $1,379 +0.9% | $253,800 |
| 2009 | $1,367 -36.9% | $253,800 -9.6% |
| 2006 | $2,165 | $280,700 +52.4% |
| 2005 | -- | $184,200 |
Find assessor info on the county website
Neighborhood: 46795
Nearby homes
- $445,3003 bd2 ba1.1k sqft5965 S 30 W, Wolcottville, IN 46795Off Market
- $13,90010.3 AcresS 30 W, Wolcottville, IN 46795Off Market
- $622,8003 bd2 ba1.5k sqft6025 S 30 W, Wolcottville, IN 46795Off Market
- $645,9003 bd3 ba3k sqft6055 S 30 W, Wolcottville, IN 46795Off Market
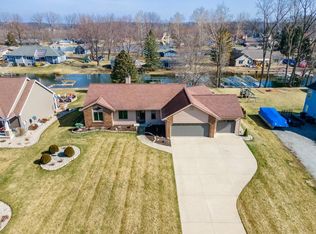
- $401,1003 bd2 ba1.3k sqft5995 S 30 W, Wolcottville, IN 46795Off Market
- $628,4003 bd3 ba1.6k sqft6005 S 20 W, Wolcottville, IN 46795Off Market
- $54,200-- bd-- ba-- sqft20 W, Wolcottville, IN 46795Off Market
- $189,100-- bd-- ba-- sqft20 W, Wolcottville, IN 46795Off Market
Nearby schools
GreatSchools rating
- 9/10Topeka Elementary SchoolGrades: K-4Distance: 5.7 mi
- 7/10Westview Jr-Sr High SchoolGrades: 7-12Distance: 6.7 mi
- 8/10Westview Elementary SchoolGrades: 5-6Distance: 6.7 mi
Schools provided by the listing agent
- Elementary: Westview
- Middle: Westview Jr/Sr
- High: Westview Jr/Sr
- District: Westview School Corp.
Source: IRMLS. This data may not be complete. We recommend contacting the local school district to confirm school assignments for this home.


Get pre-qualified for a loan
At Zillow Home Loans, we can pre-qualify you in as little as 5 minutes with no impact to your credit score.An equal housing lender. NMLS #10287.
- Indiana
- Lagrange County
- Wolcottville
- 46795
- 6005 S 30 W
Nearby cities
Nearby neighborhoods
Nearby zip codes
Other Wolcottville Topics
