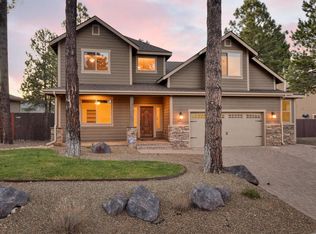
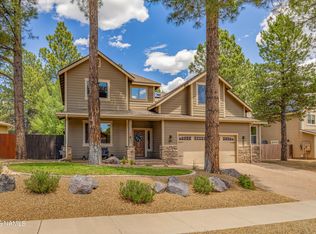
View website: http://capstone1.View24Hours.com - Introducing a new custom single level floor plan 1,841sqft with tons of Craftsman charm by Capstone Homes. It has 3 bedrooms, 2 full baths and two car garage + a 5-foot garage extension included. Future owner to choose all colorization and structural selections. Standards include 90 percent eff. Furnace, Energy Star Appliances, 36 inch raised panel cabinets, deluxe solid granite kitchen counters, tile in Kitchen, oil rubbed bronze fixtures throughout, 6 inch baseboards, Select from two standard design options The Craftsman (6 inch baseboards, Craftsman molding around doors and ceramic tile) OR The Colonial (Travertine Tile package with Colonial trim around doors and baseboards. This lot is EXTRA special its HUGE .20 of an acre, close to FUTS system and forest trails system. Home is not built yet.
This property is off market, which means it's not currently listed for sale or rent on Zillow. This may be different from what's available on other websites or public sources.