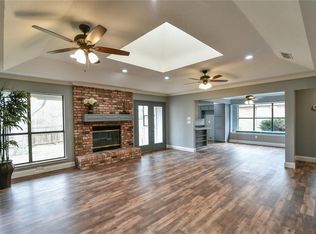
MULTIPLE OFFERS RECEIVED. FINAL AND BEST DUE BY SATURDAY APRIL 5, 2025 AT 5 PM. Don’t miss this stunning contemporary 3 bedroom, 2 bathroom home in the well-established Woodbine community, known for its great schools and welcoming atmosphere. Step up to mature trees, lush landscaping, and a charming front porch that sets the tone for this inviting home. Inside, you will be greeted by rich wood flooring and a spacious living room featuring a beautiful brick fireplace, perfect for cozy evenings.
The open-concept kitchen boasts a large island, ample counter space, and a dining area with bay windows, offering picturesque views of the beautiful backyard. Step outside to enjoy the extended patio with a covered awning, ideal for entertaining, birdwatching, or simply unwinding in your private outdoor oasis.The large primary suite is a true retreat, featuring walk-in closets, extra lighting, and private backyard access. In addition, a quality 12x16 building, workshop with electricity provides the perfect space for hobbies, storage, or a workspace. The ensuite bathroom includes a double vanity, soaking tub, and plenty of storage.Centrally located between Dallas and Fort Worth, this home offers easy access to major freeways, shopping, dining, and entertainment, ensuring convenience and connectivity.
Sold
Price Unknown
6005 Sandstone Dr, Arlington, TX 76001
3beds
1,676sqft
Single Family Residence
Built in 1985
7,535 Square Feet Lot
$339,400 Zestimate®
$--/sqft
$2,194 Estimated rent
Home value
$339,400
$312,000 - $370,000
$2,194/mo
Zestimate® history
Owner options
List your home for rent
$2,194/mo
Rent Zestimate®
Find your next renter with Zillow Rental Manager. Plus, with online applications, you can quickly screen prospective tenants – for free.
$2,194/mo
Rent Zestimate®
Refinance and save
Refinancing to a lower rate could help reduce your monthly payments and save thousands over the life of the loan.
Explore your selling options
Work with a Zillow partner agent
Leverage their expertise and Zillow's premium Showcase listings to get your home seen by more buyers.
Get startedList with your own agent
Get your home in front of millions of buyers by listing it on Zillow.
Learn how to do itSell it yourself
Take full control of how buyers see your home on Zillow by listing For Sale by Owner (FSBO).
List your homeWhat's special
Beautiful brick fireplaceRich wood flooringBay windowsSoaking tubOpen-concept kitchenLush landscapingWalk-in closets
Zillow last checked:
Listing updated:
Listed by:
Sue Mardock 0705813 817-999-4205,
Ready Real Estate LLC 817-569-8200
Bought with:
Melissa Canterbury
Great Western Realty
Source: NTREIS,MLS#: 20887992
Facts & features
Interior
Bedrooms & bathrooms
- Bedrooms: 3
- Bathrooms: 2
- Full bathrooms: 2
Primary bedroom
- Features: Ceiling Fan(s), En Suite Bathroom, Walk-In Closet(s)
- Level: First
- Dimensions: 17 x 16
Bedroom
- Level: First
- Dimensions: 11 x 12
Bedroom
- Level: First
- Dimensions: 11 x 11
Living room
- Features: Fireplace
- Level: First
- Dimensions: 18 x 17
Heating
- Electric
Cooling
- Central Air, Ceiling Fan(s), Electric
Appliances
- Included: Dishwasher, Electric Cooktop, Electric Oven, Disposal
Features
- Decorative/Designer Lighting Fixtures, Double Vanity, High Speed Internet, Cable TV
- Windows: Window Coverings
- Has basement: No
- Number of fireplaces: 1
- Fireplace features: Family Room, Masonry, Wood Burning
Interior area
- Total interior livable area: 1,676 sqft
Property
Parking
- Total spaces: 2
- Parking features: Concrete, Driveway
- Attached garage spaces: 2
- Has uncovered spaces: Yes
Features
- Levels: One
- Stories: 1
- Patio & porch: Awning(s), Covered
- Pool features: None
- Fencing: Fenced,Wood
Lot
- Size: 7,535 Square Feet
- Features: Landscaped
Details
- Additional structures: Outbuilding, Workshop
- Parcel number: 05151155
Construction
Type & style
- Home type: SingleFamily
- Architectural style: Detached
- Property subtype: Single Family Residence
Materials
- Brick
- Foundation: Slab
- Roof: Asphalt
Condition
- Year built: 1985
Utilities & green energy
- Sewer: Public Sewer
- Water: Public
- Utilities for property: Sewer Available, Water Available, Cable Available
Community & HOA
Community
- Features: Sidewalks
- Subdivision: Woodbine Add
HOA
- Has HOA: No
Location
- Region: Arlington
Financial & listing details
- Tax assessed value: $260,741
- Annual tax amount: $5,699
- Date on market: 4/2/2025
- Cumulative days on market: 3 days
- Listing terms: Cash,Conventional,FHA,VA Loan
Price history
| Date | Event | Price |
|---|---|---|
| 5/5/2025 | Sold | -- |
Source: NTREIS #20887992 Report a problem | ||
| 4/9/2025 | Pending sale | $335,000$200/sqft |
Source: NTREIS #20887992 Report a problem | ||
| 4/6/2025 | Contingent | $335,000$200/sqft |
Source: NTREIS #20887992 Report a problem | ||
| 4/2/2025 | Listed for sale | $335,000$200/sqft |
Source: NTREIS #20887992 Report a problem | ||
Public tax history
| Year | Property taxes | Tax assessment |
|---|---|---|
| 2025 | $3,653 -10.5% | $260,741 |
| 2024 | $4,084 -7.1% | $260,741 -8.9% |
| 2023 | $4,396 -16.6% | $286,199 +14.5% |
| 2022 | $5,269 +3.6% | $250,054 +12.4% |
| 2021 | $5,089 +86.9% | $222,474 +8% |
| 2020 | $2,722 +0.6% | $205,973 -0.6% |
| 2019 | $2,706 +1.5% | $207,170 +14.5% |
| 2018 | $2,666 +1.4% | $180,860 +9.2% |
| 2017 | $2,629 +1.2% | $165,682 +3.9% |
| 2016 | $2,599 -10.3% | $159,487 +5.8% |
| 2015 | $2,896 | $150,673 +17.5% |
| 2014 | $2,896 | $128,200 +14.2% |
| 2013 | -- | $112,300 -4.8% |
| 2012 | -- | $118,000 |
| 2011 | -- | $118,000 -0.3% |
| 2010 | -- | $118,300 -6.9% |
| 2009 | -- | $127,100 |
| 2008 | -- | $127,100 +5.5% |
| 2007 | -- | $120,500 |
| 2006 | -- | $120,500 |
| 2005 | -- | $120,500 |
| 2004 | -- | $120,500 |
| 2003 | -- | $120,500 +3.2% |
| 2002 | -- | $116,800 +7.9% |
| 2001 | -- | $108,200 +12.5% |
| 2000 | -- | $96,200 |
Find assessor info on the county website
Neighborhood: Southwest
Nearby homes
- $316,3003 bd2 ba1.7k sqft6007 Sandstone Dr, Arlington, TX 76001Off Market
- $332,7003 bd2 ba1.6k sqft6003 Sandstone Dr, Arlington, TX 76001Off Market
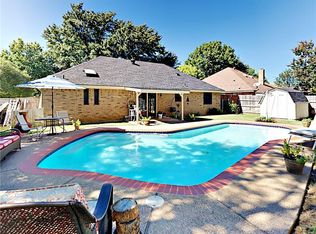
- $334,3003 bd2 ba1.6k sqft6009 Sandstone Dr, Arlington, TX 76001Off Market
- $300,5003 bd2 ba1.5k sqft6001 Sandstone Dr, Arlington, TX 76001Off Market

- $338,4003 bd2 ba2.2k sqft2500 Sandstone Ct, Arlington, TX 76001Off Market
- $335,7003 bd2 ba1.8k sqft2501 Sandstone Ct, Arlington, TX 76001Off Market
- $307,9003 bd2 ba1.6k sqft6011 Sandstone Dr, Arlington, TX 76001Off Market
- $383,4004 bd3 ba2.3k sqft2502 Sandstone Ct, Arlington, TX 76001Off Market
Nearby schools
GreatSchools rating
- 7/10Wood Elementary SchoolGrades: PK-6Distance: 1.5 mi
- 6/10Boles Junior High SchoolGrades: 7-8Distance: 1.3 mi
- 6/10Martin High SchoolGrades: 9-12Distance: 3 mi
Schools provided by the listing agent
- Elementary: Wood
- High: Martin
- District: Arlington ISD
Source: NTREIS. This data may not be complete. We recommend contacting the local school district to confirm school assignments for this home.
Get a cash offer in 3 minutes
Find out how much your home could sell for in as little as 3 minutes with a no-obligation cash offer.
Estimated market value
$339,400
Get a cash offer in 3 minutes
Find out how much your home could sell for in as little as 3 minutes with a no-obligation cash offer.
Estimated market value
$339,400
- Texas
- Tarrant County
- Arlington
- 76001
- Southwest
- 6005 Sandstone Dr
Nearby cities
Nearby neighborhoods
Nearby zip codes
Other Arlington Topics
