Welcome to the Texas Tuscan! Absolutely gorgeous custom open concept home in The Retreat. This home is in immaculate condition and set up perfect for entertaining guests and family with a wet bar and a park like back yard that includes two gazebos and a covered patio with a grill. The kitchen is a chefs dream with a gas cooktop and plenty of prep space, formal and casual dining areas as well. A spacious Primary Suite with it's own private study and picture windows complete the dream, the En Suite Bathroom is Impressive with a soaking tub and a separate walk in shower. Two additional bedrooms and another full and half bath make this home very comfortable for guests. The gated guarded community offers 24 hour security, 2 pools, Pickle Ball Courts, hiking and biking trails, a fitness center, a playground with a picnic area, a Clubhouse that includes a restaurant and bar, a pro shop and a fabulous 18 hole championship golf course!Come to paradise! No Club Initiation Fee! Unlimited green fees are included with the Golf Membership for two people in the home and eight Comped rounds per year for friends and family. This home is currently protected by Super Home Warranty Re-Invented. This home looks even better in person, schedule your tour today.
Sold
Price Unknown
6005 Selkirk Ct, Cleburne, TX 76033
3beds
3,048sqft
Single Family Residence
Built in 2013
0.51 Acres Lot
$586,000 Zestimate®
$--/sqft
$3,462 Estimated rent
Home value
$586,000
$545,000 - $633,000
$3,462/mo
Zestimate® history
Owner options
List your home for rent
$3,462/mo
Rent Zestimate®
Find your next renter with Zillow Rental Manager. Plus, with online applications, you can quickly screen prospective tenants – for free.
$3,462/mo
Rent Zestimate®
Refinance and save
$600/mo
Est. payment
Refinancing to a lower rate could help reduce your monthly payments and save thousands over the life of the loan.
$600/mo
Est. payment
Explore your selling options
Work with a Zillow partner agent
Leverage their expertise and Zillow's premium Showcase listings to get your home seen by more buyers.
Get startedList with your own agent
Get your home in front of millions of buyers by listing it on Zillow.
Learn how to do itSell it yourself
Take full control of how buyers see your home on Zillow by listing For Sale by Owner (FSBO).
List your homeWhat's special
Picture windowsWet barSoaking tubPrivate studyEn suite bathroomGas cooktopSeparate walk in shower
Zillow last checked:
Listing updated:
Listed by:
Angela Goulding 0642029 8178636811,
Keller Williams Johnson County 817-426-9800
Bought with:
Melissa Reaves
Keller Williams Brazos West
Source: NTREIS,MLS#: 20946287
Facts & features
Interior
Bedrooms & bathrooms
- Bedrooms: 3
- Bathrooms: 3
- Full bathrooms: 2
- 1/2 bathrooms: 1
Primary bedroom
- Features: Closet Cabinetry, Ceiling Fan(s), Dual Sinks, Double Vanity, En Suite Bathroom, Garden Tub/Roman Tub, Linen Closet, Sitting Area in Primary, Separate Shower, Walk-In Closet(s)
- Level: First
- Dimensions: 0 x 0
Bedroom
- Features: Ceiling Fan(s)
- Level: First
- Dimensions: 0 x 0
Bedroom
- Features: Ceiling Fan(s)
- Level: First
- Dimensions: 0 x 0
Primary bathroom
- Features: Built-in Features, Dual Sinks, Double Vanity, En Suite Bathroom, Garden Tub/Roman Tub, Linen Closet, Stone Counters, Sitting Area in Primary, Separate Shower
- Level: First
- Dimensions: 0 x 0
Breakfast room nook
- Features: Built-in Features, Pantry
- Level: First
- Dimensions: 0 x 0
Other
- Level: First
- Dimensions: 0 x 0
Half bath
- Level: First
- Dimensions: 0 x 0
Kitchen
- Features: Built-in Features, Eat-in Kitchen, Granite Counters, Kitchen Island, Pantry, Stone Counters, Walk-In Pantry
- Level: First
- Dimensions: 0 x 0
Living room
- Features: Built-in Features, Fireplace
- Level: First
- Dimensions: 0 x 0
Heating
- Central, Fireplace(s)
Cooling
- Central Air
Appliances
- Included: Built-In Gas Range, Dishwasher, Refrigerator
- Laundry: Common Area, Washer Hookup, Laundry in Utility Room
Features
- Built-in Features, Decorative/Designer Lighting Fixtures, Eat-in Kitchen, Granite Counters, High Speed Internet, Kitchen Island, Open Floorplan, Pantry, Cable TV, Vaulted Ceiling(s), Walk-In Closet(s), Wired for Sound
- Flooring: Carpet, Ceramic Tile, Hardwood
- Windows: Window Coverings
- Has basement: No
- Number of fireplaces: 1
- Fireplace features: Double Sided, Glass Doors, Gas Log, Gas Starter, Living Room, Masonry, Raised Hearth, See Through
Interior area
- Total interior livable area: 3,048 sqft
Property
Parking
- Total spaces: 2
- Parking features: Covered, Direct Access, Driveway, Enclosed, Garage, Garage Door Opener, Lighted, On Site, Paved, Garage Faces Rear
- Attached garage spaces: 2
- Has uncovered spaces: Yes
Features
- Levels: One
- Stories: 1
- Patio & porch: Awning(s), Covered
- Exterior features: Awning(s), Covered Courtyard, Lighting, Outdoor Grill, Outdoor Living Area, Rain Gutters
- Pool features: None, Community
Lot
- Size: 0.51 Acres
- Features: Landscaped
- Residential vegetation: Grassed
Details
- Additional structures: Gazebo
- Parcel number: 126426251160
- Other equipment: Irrigation Equipment
Construction
Type & style
- Home type: SingleFamily
- Architectural style: Mediterranean,Spanish,Southwestern,Detached
- Property subtype: Single Family Residence
Materials
- Rock, Stone
- Foundation: Slab
- Roof: Spanish Tile
Condition
- Year built: 2013
Utilities & green energy
- Utilities for property: Electricity Available, Electricity Connected, Separate Meters, Underground Utilities, Water Available, Cable Available
Community & HOA
Community
- Features: Clubhouse, Fitness Center, Fenced Yard, Golf, Playground, Park, Pickleball, Pool, Restaurant, Trails/Paths, Community Mailbox, Gated
- Security: Security Gate, Gated Community, Security Guard, Gated with Guard
- Subdivision: Retreat Ph 01
HOA
- Has HOA: Yes
- Services included: All Facilities, Association Management, Maintenance Grounds, Security
- HOA fee: $600 semi-annually
- HOA name: The Retreat
- HOA phone: 817-556-0287
Location
- Region: Cleburne
Financial & listing details
- Tax assessed value: $442,311
- Annual tax amount: $7,292
- Date on market: 5/23/2025
- Cumulative days on market: 98 days
- Listing terms: Cash,Conventional,FHA,VA Loan
- Electric utility on property: Yes
- Road surface type: Asphalt
Price history
| Date | Event | Price |
|---|---|---|
| 8/29/2025 | Sold | -- |
Source: NTREIS #20946287 Report a problem | ||
| 8/2/2025 | Contingent | $575,000$189/sqft |
Source: NTREIS #20946287 Report a problem | ||
| 5/23/2025 | Listed for sale | $575,000+28.1%$189/sqft |
Source: NTREIS #20946287 Report a problem | ||
| 1/15/2021 | Listing removed | $449,000$147/sqft |
Source:  Keller Williams #14471187 Report a problem Keller Williams #14471187 Report a problem | ||
| 12/11/2020 | Pending sale | $449,000$147/sqft |
Source: Keller Williams-Johnson County #14471187 Report a problem | ||
| 11/21/2020 | Listed for sale | $449,000$147/sqft |
Source: Keller Williams Realty #14471187 Report a problem | ||
| 1/22/2008 | Sold | -- |
Source: Public Record Report a problem | ||
Public tax history
| Year | Property taxes | Tax assessment |
|---|---|---|
| 2025 | $3,573 -22.2% | $442,311 |
| 2024 | $4,595 -0.9% | $442,311 |
| 2023 | $4,636 -29.6% | $442,311 |
| 2022 | $6,583 -1.2% | $442,311 |
| 2021 | $6,662 +13.6% | $442,311 +14.8% |
| 2020 | $5,866 +0.4% | $385,295 -6.3% |
| 2019 | $5,845 +0.7% | $411,089 +6.5% |
| 2018 | $5,806 +4.5% | $386,089 +33.4% |
| 2017 | $5,557 -0.3% | $289,477 +0% |
| 2016 | $5,575 -6.6% | $289,448 -3.4% |
| 2015 | $5,972 | $299,531 |
| 2014 | $5,972 | $299,531 |
| 2012 | -- | -- |
| 2011 | -- | -- |
| 2010 | -- | -- |
| 2008 | -- | -- |
Find assessor info on the county website
Neighborhood: 76033
Nearby homes
- $29,000-- bd-- ba-- sqft6001 Selkirk Ct, Cleburne, TX 76033Off Market
- $26,500-- bd-- ba-- sqft6009 Selkirk Ct, Cleburne, TX 76033Off Market
- $42,0000.51 acres6013 Selkirk Ct, Cleburne, TX 76033Off Market
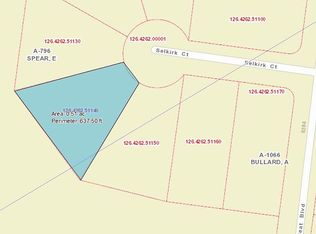
- $45,000-- bd-- ba-- sqft8348 Retreat Blvd, Cleburne, TX 76033Off Market
- $325,8249,234 sqft6012 Selkirk Ct, Cleburne, TX 76033Off Market
- $--4 bd4 ba4k sqft8401 Retreat Blvd, Cleburne, TX 76033Sold
- $37,5000.37 acres8409 Retreat Blvd, Cleburne, TX 76033Off Market
- $--3 bd3 ba2.2k sqft6004 Selkirk Ct, Cleburne, TX 76033Sold
Nearby schools
GreatSchools rating
- 5/10Rio Vista Elementary SchoolGrades: PK-5Distance: 7.3 mi
- 6/10Rio Vista Middle SchoolGrades: 6-8Distance: 7.3 mi
- 6/10Rio Vista High SchoolGrades: 9-12Distance: 7.1 mi
Schools provided by the listing agent
- Elementary: Rio Vista
- Middle: Rio Vista
- High: Rio Vista
- District: Rio Vista ISD
Source: NTREIS. This data may not be complete. We recommend contacting the local school district to confirm school assignments for this home.
Get a cash offer in 3 minutes
Find out how much your home could sell for in as little as 3 minutes with a no-obligation cash offer.
Estimated market value
$586,000
Get a cash offer in 3 minutes
Find out how much your home could sell for in as little as 3 minutes with a no-obligation cash offer.
Estimated market value
$586,000
- Texas
- Johnson County
- Rio Vista
- 76033
- 6005 Selkirk Ct
