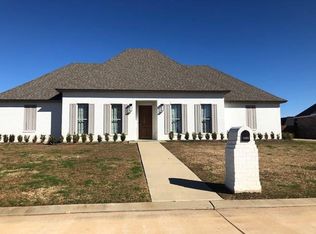
Why build new when you can easily own a "like new" property where the utmost in care has been given to every inch of this 4 bedroom, 3-bath French country-styled Pecan Bayou home? Why wait for your grass to grow, fence to be installed and colorful garden beds to flourish when it is ... "like magic" ...already in place here? The most welcoming front facade edged in well-tended plants effortlessly blends a convenient location, upscale and comfortable interior, custom touches throughout and a floor plan designed for cozy times or special celebrations. Custom built originally as a personal home for builder Thomas "Tuck" Bolton, this 2477-square-foot home lives large and "in charge" with spacious rooms, plantation shutters and/or custom window coverings and ceilings throughout that stretch to 10', 11' and 12 feet - highlighted by generous wood molding and/or rustic beams. An oversized screened back porch (cedar) highlighted by a beadboard ceiling offers a gas-jetted fireplace, grill and sink area made for the outdoor chef and the utmost in privacy and relaxation with its view of a lush backyard surrounded by full wooden fence AND privacy tree hedge. Hone your cooking skills in this well-designed and comfortable kitchen & adjoining breakfast area w/ granite counters & island, brick accent wall, gas range/oven & warming drawer, sizeable pantry, undercounter lighting and more! Inviting dining room off foyer & living room with second fireplace plus gleaming engineered wood floors will easily convert occupants to bonafide homebodies. Owners' bedroom suite offers his & her closets, 11' tray ceiling, impressive adjoining bath area and feels even larger than its 16.6' by 15' dimensions. One of the 3 extra bedrooms currently serves as an office. Other amenities include double garage w/additional storage space, extra paved front parking, alarm system, bar nook w/lighted shelves, sprinkler system in landscaped beds & most accommodating laundry room.
Closed
Price Unknown
6005 Settlers Dr, Alexandria, LA 71303
4beds
2,477sqft
Single Family Residence
Built in 2015
0.31 Acres Lot
$498,600 Zestimate®
$--/sqft
$3,202 Estimated rent
Home value
$498,600
$414,000 - $598,000
$3,202/mo
Zestimate® history
Owner options
List your home for rent
$3,202/mo
Rent Zestimate®
Find your next renter with Zillow Rental Manager. Plus, with online applications, you can quickly screen prospective tenants – for free.
$3,202/mo
Rent Zestimate®
Refinance and save
$300/mo
Est. payment
Refinancing to a lower rate could help reduce your monthly payments and save thousands over the life of the loan.
$300/mo
Est. payment
Explore your selling options
Work with a Zillow partner agent
Leverage their expertise and Zillow's premium Showcase listings to get your home seen by more buyers.
Get startedList with your own agent
Get your home in front of millions of buyers by listing it on Zillow.
Learn how to do itSell it yourself
Take full control of how buyers see your home on Zillow by listing For Sale by Owner (FSBO).
List your homeWhat's special
Additional storage spaceLandscaped bedsLush backyardGrill and sink areaExtra paved front parkingImpressive adjoining bath areaPrivacy tree hedge
Zillow last checked:
Listing updated:
Listed by:
ROSE STEEPLETON,
LATTER AND BLUM Central Realty LLC
Bought with:
Mary Bostelman, 995700823
ERA Sarver Real Estate, Inc.
Source: GCLRA,MLS#: 2498469Originating MLS: Greater Central Louisiana REALTORS Association
Facts & features
Interior
Bedrooms & bathrooms
- Bedrooms: 4
- Bathrooms: 3
- Full bathrooms: 3
Primary bedroom
- Description: Flooring: Carpet
- Level: Lower
- Dimensions: 16.6x 15
Bedroom
- Description: Flooring: Carpet
- Level: Lower
- Dimensions: 13x11
Bedroom
- Description: Flooring: Carpet
- Level: Lower
- Dimensions: 11.6x11.3
Bedroom
- Description: Flooring: Carpet
- Level: Lower
- Dimensions: 13.3x11
Breakfast room nook
- Description: Flooring: Tile
- Level: Lower
- Dimensions: 14x8.6
Dining room
- Description: Flooring: Wood
- Level: Lower
- Dimensions: 14x11.6
Kitchen
- Description: Flooring: Tile
- Level: Lower
- Dimensions: 17x12.5
Living room
- Description: Flooring: Wood
- Level: Lower
- Dimensions: 17x21
Porch
- Description: Flooring: Other
- Level: Lower
- Dimensions: 18.25x13.3
Heating
- Central
Cooling
- Central Air, 1 Unit
Appliances
- Included: Dishwasher, Disposal, Microwave, Oven, Range
- Laundry: Washer Hookup, Dryer Hookup
Features
- Tray Ceiling(s), Ceiling Fan(s), Granite Counters, Pantry, Stainless Steel Appliances, Cable TV
- Has fireplace: Yes
- Fireplace features: Gas
Interior area
- Total structure area: 3,447
- Total interior livable area: 2,477 sqft
Property
Parking
- Total spaces: 2
- Parking features: Garage, Two Spaces, Garage Door Opener
- Has garage: Yes
Features
- Levels: One
- Stories: 1
- Patio & porch: Covered, Oversized, Patio, Porch, Screened
- Exterior features: Enclosed Porch, Fence, Sprinkler/Irrigation, Outdoor Kitchen, Porch, Patio
- Pool features: None
- Spa features: None
Lot
- Size: 0.31 Acres
- Dimensions: 96 x 140
- Features: City Lot, Rectangular Lot
Details
- Parcel number: 2427728151
- Special conditions: None
Construction
Type & style
- Home type: SingleFamily
- Architectural style: French Provincial
- Property subtype: Single Family Residence
Materials
- Brick, Cedar
- Foundation: Slab
- Roof: Asphalt,Shingle
Condition
- Excellent
- Year built: 2015
- Major remodel year: 2021
Details
- Builder name: Tuck Bolton
Utilities & green energy
- Sewer: Public Sewer
- Water: Public
Community & HOA
Community
- Subdivision: PECAN BAYOU
HOA
- Has HOA: Yes
- HOA fee: $300 annually
- HOA name: GCLRA
Location
- Region: Alexandria
Financial & listing details
- Tax assessed value: $360,000
- Annual tax amount: $4,485
- Date on market: 5/22/2025
- Listing agreement: Exclusive Right To Sell
Price history
| Date | Event | Price |
|---|---|---|
| 9/18/2025 | Sold | -- |
Source: GCLRA #2498469 Report a problem | ||
| 8/31/2025 | Pending sale | $499,900$202/sqft |
Source: GCLRA #2498469 Report a problem | ||
| 7/24/2025 | Listed for sale | $499,900$202/sqft |
Source: Latter and Blum #2498469 Report a problem | ||
| 7/15/2025 | Contingent | $499,900$202/sqft |
Source: GCLRA #2498469 Report a problem | ||
| 6/23/2025 | Price change | $499,900-5.3%$202/sqft |
Source: GCLRA #2498469 Report a problem | ||
| 5/22/2025 | Listed for sale | $527,600+31.9%$213/sqft |
Source: GCLRA #2498469 Report a problem | ||
| 6/14/2019 | Sold | -- |
Source: GCLRA #152104 Report a problem | ||
| 5/22/2019 | Listed for sale | $399,950$161/sqft |
Source: Century 21 Buelow-Miller Realty #152104 Report a problem | ||
| 8/20/2015 | Sold | -- |
Source: Public Record Report a problem | ||
Public tax history
| Year | Property taxes | Tax assessment |
|---|---|---|
| 2025 | $4,485 -0.5% | $36,000 |
| 2024 | $4,506 -2.2% | $36,000 |
| 2023 | $4,607 -0.8% | $36,000 |
| 2022 | $4,642 +14.7% | $36,000 |
| 2021 | $4,045 +0% | $36,000 |
| 2020 | $4,044 +0% | $36,000 |
| 2019 | $4,044 +21.6% | $36,000 +20% |
| 2018 | $3,326 -1.4% | $30,000 |
| 2017 | $3,373 -0.4% | $30,000 |
| 2016 | $3,388 +435.6% | $30,000 +549.9% |
| 2015 | $632 | $4,616 |
Find assessor info on the county website
Neighborhood: 71303
Nearby homes
- $467,000-- bd-- ba2.3k sqft6003 Settlers Dr, Alexandria, LA 71303Off Market
- $471,6004 bd3 ba2.4k sqft6007 Settlers Dr, Alexandria, LA 71303Off Market

- $433,5004 bd-- ba2.4k sqft6008 Marthas Dr, Alexandria, LA 71303Off Market
- $445,300-- bd1 ba2.1k sqft6010 Marthas Dr, Alexandria, LA 71303Off Market
- $58,000-- bd-- ba-- sqft6010 Settlers Dr, Alexandria, LA 71303Off Market
- $486,400-- bd-- ba2.2k sqft6006 Settlers Dr, Alexandria, LA 71303Off Market
- $489,6004 bd3 ba2.4k sqft6006 Marthas Dr, Alexandria, LA 71303Off Market
- $424,200-- bd-- ba894 sqft6001 Settlers Dr, Alexandria, LA 71303Off Market
Nearby schools
GreatSchools rating
- 9/10J.B. Nachman Elementary SchoolGrades: PK-5Distance: 1.5 mi
- 6/10Scott M. Brame Middle SchoolGrades: 6-8Distance: 2.3 mi
- 8/10Alexandria Senior High SchoolGrades: 9-12Distance: 1.8 mi
Sell for more on Zillow
Get a Zillow Showcase℠ listing at no additional cost and you could sell for .
$498,600
2% more
+$9,972
With Zillow Showcase(estimated)
$508,572
- Louisiana
- Rapides Parish
- Alexandria
- 71303
- 6005 Settlers Dr
