Skip main navigation
Sold
  • $305,000

    6005 Sheridan Ct, Columbus, IN 47203

    3beds
    2,079sqft
    Residential, Single Family Residence
    Built in 1996
    10,454 Square Feet Lot
    $304,800 Zestimate®
    $147/sqft
    $2,086 Estimated rent

    Home value

    $304,800

    $290,000 - $320,000

    $2,086/mo

    Zestimate® history
    Loading
    Loading...

    Owner options

    List your home for rent

    $2,086/mo

    Rent Zestimate®

    Find your next renter with Zillow Rental Manager. Plus, with online applications, you can quickly screen prospective tenants – for free.

    Learn more

    $2,086/mo

    Rent Zestimate®

    Refinance and save

    $1,851/mo

    Est. payment

    Refinancing to a lower rate could help reduce your monthly payments and save thousands over the life of the loan.

    See today's rates

    $1,851/mo

    Est. payment

    Explore your selling options

    Work with a Zillow partner agent

    Leverage their expertise and Zillow's premium Showcase listings to get your home seen by more buyers.

    Get started

    List with your own agent

    Get your home in front of millions of buyers by listing it on Zillow.

    Learn how to do it

    Sell it yourself

    Take full control of how buyers see your home on Zillow by listing For Sale by Owner (FSBO).

    List your home

    What's special

    Modern finishesExceptional landscapingInviting outdoor spacesManicured lawnPristine curb appealSpacious bedroomsQuiet cul-de-sac
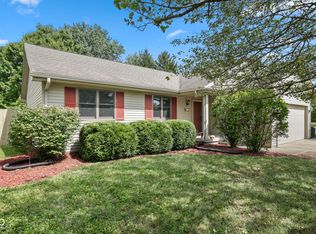
    Welcome to 6005 Sheridan Court, a beautifully maintained home located on a quiet cul-de-sac in the highly desirable McCullough's Run neighborhood. Situated on a spacious corner lot with mature trees and exceptional landscaping, this move-in ready property offers the perfect combination of comfort, style, and functionality. From the moment you arrive, the pride of ownership is evident in the home's pristine curb appeal, manicured lawn, and inviting outdoor spaces. The expansive partially fenced backyard is a standout feature, offering abundant room for children and pets to play, outdoor entertaining, gardening, or simply relaxing beneath the shade of mature trees. There is also an underground dog perimeter fence. A patio and open green space create the perfect setting for summer evenings and weekend gatherings. Inside, the home features a warm and welcoming layout filled with natural light. The great room offers a gas log fireplace and opens seamlessly to the dining area and updated kitchen featuring painted cabinetry, modern finishes, stainless appliances, and attractive flooring throughout the main living areas. Upstairs, spacious bedrooms provide comfortable retreats, including a generous primary suite with walk-in closet and private bath. The finished basement adds valuable additional living space with a large family and recreation area perfect for movie nights, play space, exercise equipment, hobbies, or entertaining guests. Conveniently located near schools, parks, shopping, restaurants, and neighborhood amenities, this beautifully cared for home offers the space, condition, and setting today's buyers are searching for.

    Zillow last checked:

    Listing updated:

    Listed by:

    Jan Brinkman 812-371-3215,

    CENTURY 21 Scheetz

    Bought with:

    Greg Simo

    Weichert, REALTORS®

    Source: MIBOR as distributed by MLS GRID,MLS#: 22097672MLS Logo

    Facts & features

    Interior

    Bedrooms & bathrooms
    • Bedrooms: 3
    • Bathrooms: 3
    • Full bathrooms: 2
    • 1/2 bathrooms: 1
    • Main level bathrooms: 1
    Primary bedroom
    • Level: Upper
    • Area: 168 Square Feet
    • Dimensions: 14 X 12
    Bedroom 2
    • Level: Upper
    • Area: 121 Square Feet
    • Dimensions: 11 X 11
    Bedroom 3
    • Level: Upper
    • Area: 132 Square Feet
    • Dimensions: 12 X 11
    Dining room
    • Level: Main
    • Area: 132 Square Feet
    • Dimensions: 12 X 11
    Great room
    • Level: Main
    • Area: 276 Square Feet
    • Dimensions: 23 X 12
    Kitchen
    • Level: Main
    • Area: 176 Square Feet
    • Dimensions: 16 X 11
    Heating
    • Forced Air, Natural Gas
    Cooling
    • Central Air
    Appliances
    • Included: Dishwasher, Dryer, Electric Water Heater, Disposal, Microwave, Electric Oven, Refrigerator, Washer, Water Purifier, Water Softener Owned
    • Laundry: Laundry Closet
    Features
    • Attic Access
    • Basement: Finished Ceiling,Finished Walls,Full
    • Attic: Access Only
    • Number of fireplaces: 1
    • Fireplace features: Gas Log, Great Room
    Interior area
    • Total structure area: 2,079
    • Total interior livable area: 2,079 sqft
    • Finished area below ground: 612

    Property

    Parking
    • Total spaces: 2
    • Parking features: Attached
    • Attached garage spaces: 2
    • Details: Garage Parking Other(Garage Door Opener, Service Door)
    Features
    • Levels: Two
    • Stories: 2
    • Patio & porch: Porch
    • Exterior features: Storage
    • Fencing: Fenced,Partial
    • Has view: Yes
    • View description: Neighborhood
    Lot
    • Size: 10,454 Square Feet
    • Features: Corner Lot, Cul-De-Sac, Sidewalks, Street Lights, Mature Trees
    Details
    • Parcel number: 039616410000217005
    • Other equipment: Radon System
    • Horse amenities: None

    Construction

    Type & style
    • Home type: SingleFamily
    • Architectural style: Traditional
    • Property subtype: Residential, Single Family Residence
    Materials
    • Vinyl With Brick
    • Foundation: Concrete Perimeter
    Condition
    • Updated/Remodeled
    • New construction: No
    • Year built: 1996
    Details
    • Builder name: Breeden Construction

    Utilities & green energy

    • Electric: 200+ Amp Service
    • Water: Public
    • Utilities for property: Electricity Connected, Sewer Connected, Water Connected

    Community & HOA

    Community
    • Subdivision: Mcculloughs Run
    HOA
    • Has HOA: No
    Location
    • Region: Columbus

    Financial & listing details

    • Price per square foot: $147/sqft
    • Tax assessed value: $277,300
    • Annual tax amount: $3,060
    • Date on market: 6/1/2026
    • Cumulative days on market: 6 days
    • Electric utility on property: Yes

    Price history

    DateEventPrice
    6/30/2026Sold$305,000-1.3%$147/sqft
    Source: MIBOR as distributed by MLS GRID #22097672 Report a problem
    6/7/2026Pending sale$309,000$149/sqft
    Source: MIBOR as distributed by MLS GRID #22097672 Report a problem
    6/1/2026Listed for sale$309,000+40.5%$149/sqft
    Source: MIBOR as distributed by MLS GRID #22097672 Report a problem
    8/28/2020Sold$220,000+2.4%$106/sqft
    Source: MIBOR as distributed by MLS GRID #21728201 Report a problem
    7/29/2020Pending sale$214,900$103/sqft
    Source: CENTURY 21 Breeden REALTORS� #21728201 Report a problem
    7/27/2020Listed for sale$214,900+10.8%$103/sqft
    Source: CENTURY 21 Breeden REALTORS� #21728201 Report a problem
    1/31/2017Sold$194,000-3%$93/sqft
    Source: MIBOR as distributed by MLS GRID #21453823 Report a problem
    12/27/2016Pending sale$199,900$96/sqft
    Source: RE/MAX Real Estate Prof #21453823 Report a problem
    11/18/2016Listed for sale$199,900+29%$96/sqft
    Source: RE/MAX Real Estate Prof #21453823 Report a problem
    7/31/2013Sold$155,000-3.1%$75/sqft
    Source: Public Record Report a problem
    6/26/2013Pending sale$159,900$77/sqft
    Source: RE/MAX Real Estate Professionals #21236581 Report a problem
    6/4/2013Listed for sale$159,900$77/sqft
    Source: RE/MAX Real Estate Professionals #21236581 Report a problem

    Public tax history

    YearProperty taxesTax assessment
    2025$3,059 +15.8%$277,300 +2.2%
    2024$2,642 +5.8%$271,200 +16.2%
    2023$2,497 +17.6%$233,300 +6.2%
    2022$2,123 +0.2%$219,700 +18%
    2021$2,120 +14.6%$186,200
    2020$1,849 -3.3%$186,200 +7.4%
    2019$1,912 +9.4%$173,400 +4.9%
    2018$1,748 +6.7%$165,300 +2.9%
    2017$1,639 -0.6%$160,600 +6.8%
    2016$1,648 -5.7%$150,400 -4.3%
    2014$1,748 $157,100 -0.9%
    2013$1,748 +7%$158,500 +6.4%
    2012$1,634 +1%$148,900 +0.3%
    2011$1,618 -5.6%$148,500 -4.6%
    2010$1,714 +9.7%$155,700 +6.7%
    2009$1,563 $145,900
    Find assessor info on the county website

    Neighborhood: 47203

    Nearby schools

    GreatSchools rating
    Schools provided by the listing agent
    • Elementary: L F Smith Elementary
    • Middle: Central Middle School
    • High: Columbus East High School

    Source: MIBOR as distributed by MLS GRID. This data may not be complete. We recommend contacting the local school district to confirm school assignments for this home.

    Get pre-qualified for a loan
    At Zillow Home Loans, we can pre-qualify you in as little as 5 minutes with no impact to your credit score.

    An equal housing lender. NMLS #10287.

    Sell for more on Zillow
    Get a Zillow Showcase℠ listing at no additional cost and you could sell for .
    $304,800
    2% more
    +$6,096
    With Zillow Showcase(estimated)
    $310,896