YOU WILL LOVE THIS BEAUTIFUL FULL BRICK HOME LOCATED ON QUIET CUL-DE-SAC. Spacious floor plan - 4 Bedrooms & 2.5 Baths. Large great room with fireplace/gas logs. Formal Dining - both with beautiful hardwoods Wonderful kitchen with breakfast nook, island ,2 pantries, all appliances, including refrigerator. Laundry room on the main level. Awesome primary suite! Must see! Upstairs are three bedrooms, walk-in closets and walk-in access to attic. Wonderful covered screened porch that overlooks the beautiful back yard! Great for entertaining! Full basement for extra storage. 2 car side garage. Don't miss this beautiful home! Annual tax shows "exempt" status. Per tax assessor: Annual tax with homestead exemption would be $1465.
For sale
$335,000
6005 Silver Lake Cir, Pinson, AL 35126
4beds
2,166sqft
Single Family Residence
Built in 1993
0.5 Acres Lot
$-- Zestimate®
$155/sqft
$-- HOA
What's special
Located on quiet cul-de-sacWalk-in closetsAwesome primary suiteWalk-in access to atticSpacious floor planAll appliances including refrigeratorFull brick home
- 70 days
- 377
- 12
Zillow last checked:
Listing updated:
Listed by:
Johnnie Sue Neel CELL:2059999192,
Keller Williams,
Mike Neel 205-281-2398,
Keller Williams
Source: GALMLS,MLS#: 21457057
Facts & features
Interior
Bedrooms & bathrooms
- Bedrooms: 4
- Bathrooms: 3
- Full bathrooms: 2
- 1/2 bathrooms: 1
Rooms
- Room types: Bedroom, Breakfast Room (ROOM), Dining Room, Bathroom, Great Room, Half Bath (ROOM), Kitchen, Master Bathroom, Master Bedroom
Primary bedroom
- Level: First
Bedroom 1
- Level: Second
Bedroom 2
- Level: Second
Bedroom 3
- Level: Second
Primary bathroom
- Level: First
Bathroom 1
- Level: First
Dining room
- Level: First
Kitchen
- Features: Tile Counters, Eat-in Kitchen, Kitchen Island, Pantry
- Level: First
Basement
- Area: 1536
Heating
- Central, Dual Systems (HEAT), Forced Air, Natural Gas
Cooling
- Central Air, Dual, Electric, Ceiling Fan(s)
Appliances
- Included: Electric Cooktop, Dishwasher, Microwave, Electric Oven, Self Cleaning Oven, Refrigerator, Gas Water Heater
- Laundry: Electric Dryer Hookup, Sink, Washer Hookup, Main Level, Laundry Room, Laundry (ROOM), Yes
Features
- Recessed Lighting, High Ceilings, Crown Molding, Soaking Tub, Linen Closet, Separate Shower, Tub/Shower Combo, Walk-In Closet(s)
- Flooring: Carpet, Hardwood, Tile, Vinyl
- Doors: Storm Door(s)
- Windows: Window Treatments, Double Pane Windows
- Basement: Full,Unfinished,Concrete
- Attic: Walk-In,Other,Yes
- Number of fireplaces: 1
- Fireplace features: Brick (FIREPL), Gas Log, Great Room, Gas
Interior area
- Total interior livable area: 2,166 sqft
- Finished area above ground: 2,166
- Finished area below ground: 0
Video & virtual tour
Property
Parking
- Total spaces: 2
- Parking features: Attached, Basement, Driveway, Garage Faces Side
- Attached garage spaces: 2
- Has uncovered spaces: Yes
Accessibility
- Accessibility features: Stall Shower
Features
- Levels: One and One Half
- Stories: 1.5
- Patio & porch: Covered, Screened, Porch, Porch Screened
- Pool features: None
- Has view: Yes
- View description: None
- Waterfront features: No
Lot
- Size: 0.5 Acres
- Features: Cul-De-Sac, Interior Lot, Irregular Lot, Few Trees, Subdivision
Details
- Parcel number: 0900314008058.000
- Special conditions: As Is
Construction
Type & style
- Home type: SingleFamily
- Property subtype: Single Family Residence
Materials
- Brick, Brick Over Foundation
- Foundation: Basement
Condition
- Year built: 1993
Utilities & green energy
- Sewer: Septic Tank
- Water: Public
Green energy
- Energy efficient items: Thermostat, Ridge Vent
Community & HOA
Community
- Features: Curbs
- Subdivision: Cambridge
Location
- Region: Pinson
Financial & listing details
- Price per square foot: $155/sqft
- Tax assessed value: $282,600
- Price range: $335K - $335K
- Date on market: 6/24/2026
- Road surface type: Paved
Estimated market value
Not available
Estimated sales range
Not available
Not available
Price history
| Date | Event | Price |
|---|---|---|
| 6/24/2026 | Listed for sale | $335,000+35.1%$155/sqft |
Source:  GALMLS #21457057 Report a problem GALMLS #21457057 Report a problem | ||
| 6/28/2019 | Sold | $247,900+1.2%$114/sqft |
Source: GALMLS #849246 Report a problem | ||
| 6/10/2019 | Pending sale | $244,900$113/sqft |
Source: RE/MAX Realty Brokers #849246 Report a problem | ||
| 5/9/2019 | Listed for sale | $244,900$113/sqft |
Source: RE/MAX Realty Brokers #849246 Report a problem | ||
Public tax history
| Year | Property taxes | Tax assessment |
|---|---|---|
| 2025 | -- | $28,260 |
| 2024 | -- | $28,260 |
| 2023 | -- | $28,260 -2.4% |
| 2022 | -- | $28,960 +22.6% |
| 2021 | -- | $23,620 +5.7% |
| 2020 | -- | $22,340 |
| 2019 | $756 -24.9% | $22,340 -5.8% |
| 2018 | $1,007 | $23,720 |
| 2017 | -- | $23,720 +7.1% |
| 2016 | $938 -6.8% | $22,140 -6.7% |
| 2015 | $1,007 -9% | $23,720 +3.1% |
| 2014 | $1,106 -4.1% | $23,000 |
| 2013 | $1,154 | $23,000 -0.1% |
| 2012 | $1,154 -1.6% | $23,030 -1.6% |
| 2011 | $1,172 | $23,400 |
| 2010 | $1,172 | $23,400 |
| 2009 | $1,172 -2.3% | $23,400 -2.3% |
| 2008 | $1,199 +1% | $23,940 +1% |
| 2007 | $1,188 +4.8% | $23,710 +4.8% |
| 2006 | $1,133 +4.7% | $22,620 +4.7% |
| 2005 | $1,082 +2.8% | $21,600 -48.6% |
| 2004 | $1,053 +7.6% | $42,020 +7.6% |
| 2003 | $978 +15.5% | $39,060 +131% |
| 2002 | $847 | $16,910 |
| 2001 | $847 | $16,910 |
| 2000 | $847 | $16,910 |
Find assessor info on the county website
Monthly payment
Est. payment
Payment breakdown
Explore the cost of this home by adjusting the details. Changes won't be saved.Climate risks
Neighborhood: 35126
Nearby schools
Schools provided by the listing agent
- Elementary: Pinson
- Middle: Rudd
- High: Pinson Valley
Source: GALMLS. This data may not be complete. We recommend contacting the local school district to confirm school assignments for this home.
Similar homes
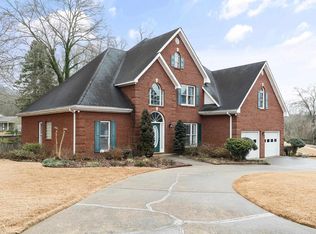
- $335,0004 bd3 ba2.2k sqft5096 Gold Leaf Ln, Pinson, AL 35126For Sale
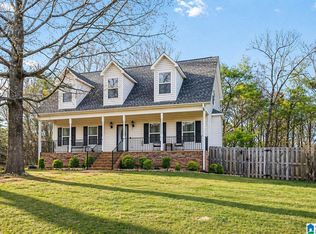
 MLS ID #21448398, Merry Leach, RealtySouth-OTM-Acton Rd. GALMLS
 - $289,9003 bd2 ba1.9k sqftAt&t, Gonet, Spectrum, Pinson, AL 35126For Sale
 MLS ID #21456138, Lisa Underwood, Maison Noblet' Realty LLC. GALMLS
 - $299,9004 bd3 ba2.3k sqftSpectrum, Pinson, AL 35126For Sale
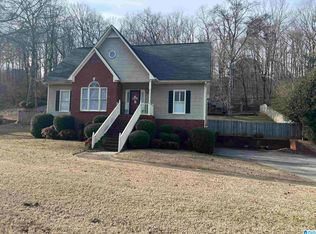 MLS ID #21461321, Deanna Young, RE/MAX Marketplace. GALMLS
 - $359,9004 bd2 ba3.2k sqft5907 Canterbury Run, Pinson, AL 35126For Sale
 MLS ID #21460116, Missy Mills, Hitchcock Real Estate Al LLC. GALMLS
 - $359,0003 bd3 ba2.4k sqftWindstream, Trussville, AL 35173For SaleMLS ID #21463740, Jean Fountain, RE/MAX Realty Brokers. GALMLS
- $450,0004 bd4 ba2.7k sqft5419 Somersby Pkwy, Pinson, AL 35126For SaleMLS ID #21461585, Joy Everson, RealtySouth-I459 Southwest. GALMLS
- $299,9005 bd3 ba2.1k sqft6098 Red Hollow Rd, Birmingham, AL 35215For SaleMLS ID #21457551, Jessyca McKnight, A Prime Location Real Estate. GALMLS
- $259,9005 bd3 ba3.1k sqft2747 6th St NE, Birmingham, AL 35215For SaleMLS ID #21462861, Tearra Hall, eXp Realty, LLC Central. GALMLS
- $237,0003 bd3 ba2.1k sqft2416 Cove Cir NE, Birmingham, AL 35215For SaleMLS ID #21463460, Rosalind Skanes, B & B Realty Group. GALMLS
- $214,9003 bd2 ba1.2k sqft4604 Lakes Edge Cv, Pinson, AL 35126For SaleMLS ID #21457978, Laurie Brasher, Fields Gossett Realty. GALMLS
- $284,5002 bd2 ba1.9k sqft8601 Bradford Trafford Rd, Pinson, AL 35126For SaleMLS ID #21460622, Lisa Underwood, Maison Noblet' Realty LLC. GALMLS
- $185,0003 bd2 ba2.4k sqft6822 Charles Dr, Trussville, AL 35173For SaleMLS ID #21463751, Jay Griffin, Keller Williams. GALMLS
- $204,9003 bd2 ba2.3k sqftAtt, Pinson, AL 35126For SaleMLS ID #21432371, Kirk Mabeus, Kell Realty. GALMLS
- $375,0003 bd3 ba2.2k sqftCharter Communications, Mount Olive, AL 35117For SaleMLS ID #21462275, Meagan Campbell, Real Broker LLC. GALMLS
- $314,9003 bd3 ba1.6k sqftSpectrum, Mount Olive, AL 35117For SaleMLS ID #21454689, Stan Mosley, Knox Realty. GALMLS
- $299,9903 bd2 ba2k sqft5807 Tommy Town Rd, Mount Olive, AL 35117For SaleMLS ID #21457468, Nina Martin-Powers, Keller Williams Realty Hoover. GALMLS
- $287,0003 bd2 ba1.8k sqftWindstream, Springville, AL 35146For SaleMLS ID #21463358, Joey Calvin, EXIT Coosa River Realty LLC. GALMLS
- $334,9004 bd3 ba1.9k sqft932 Valley Cir, Leeds, AL 35094For SaleMLS ID #21461795, Renee Hand, Five Star Real Estate, LLC. GALMLS
- $329,9004 bd4 ba2.1k sqft472 Murphrees Valley Rd, Springville, AL 35146For SaleMLS ID #21453264, Emanuel Guerrero, Fathom Realty AL LLC. GALMLS
