Hard to find well maintained ranch in Phase III of sought after Simsbury community. This premium site is situated at the end of the cul-de-sac offering complete privacy with wooded views. The largest of the ranch floor plans, nearly 2700 square feet featuring two-bedroom suites, tons of natural light plus a den. Primary suite offers new carpeting, floor to ceiling wall of windows, two closets - one large walk-in, dual vanity areas, shower and jetted tub. Great room with bountiful dining/living space, fireplace, high ceilings, floor to ceiling windows and wet bar. Island kitchen with new quartz countertops, walk-in pantry and eat-in breakfast area with doorwall to private patio. Hardwood throughout much of unit and tons of recessed LED lighting. Lower level prepped for full bath and could be finished for 2500+ additional sq feet of living space. Two-car garage with extra storage space. Much of unit freshly painted Close to shopping, dining, hospitals and schools. Gated community offers pool, clubhouse, 24/7 security. Please note that the furniture and decor shown in the photos are virtually staged to provide inspiration and help you envision the possibilities for this lovely property.
Sold for $500,000
$500,000
6005 Simsbury Ct, West Bloomfield, MI 48322
2beds
2,684sqft
Condominium
Built in 1997
-- sqft lot
$500,900 Zestimate®
$186/sqft
$3,580 Estimated rent
Home value
$500,900
$471,000 - $531,000
$3,580/mo
Zestimate® history
Owner options
List your home for rent
$3,580/mo
Rent Zestimate®
Find your next renter with Zillow Rental Manager. Plus, with online applications, you can quickly screen prospective tenants – for free.
$3,580/mo
Rent Zestimate®
Refinance and save
$3,826/mo
Est. payment
Refinancing to a lower rate could help reduce your monthly payments and save thousands over the life of the loan.
$3,826/mo
Est. payment
Explore your selling options
Work with a Zillow partner agent
Leverage their expertise and Zillow's premium Showcase listings to get your home seen by more buyers.
Get startedList with your own agent
Get your home in front of millions of buyers by listing it on Zillow.
Learn how to do itSell it yourself
Take full control of how buyers see your home on Zillow by listing For Sale by Owner (FSBO).
List your homeWhat's special
New carpetingWet barEat-in breakfast areaIsland kitchenWalk-in pantryDual vanity areasHardwood throughout
Zillow last checked:
Listing updated:
Listed by:
Linda Hiller Novak 248-644-6700,
Max Broock, REALTORS®-Birmingham,
Frank Novak 248-563-7217,
Max Broock, REALTORS®-Birmingham
Bought with:
Margaret Hursley, 6501372780
Howard Hanna Birmingham
Source: Realcomp II,MLS#: 20240009555
Facts & features
Interior
Bedrooms & bathrooms
- Bedrooms: 2
- Bathrooms: 3
- Full bathrooms: 2
- 1/2 bathrooms: 1
Primary bedroom
- Level: Entry
- Dimensions: 13 x 22
Bedroom
- Level: Entry
- Dimensions: 12 x 14
Primary bathroom
- Level: Entry
- Dimensions: 11 x 12
Other
- Level: Entry
- Dimensions: 6 x 10
Other
- Level: Entry
- Dimensions: 6 x 6
Other
- Level: Entry
- Dimensions: 10 x 14
Great room
- Level: Entry
- Dimensions: 20 x 30
Kitchen
- Level: Entry
- Dimensions: 10 x 14
Laundry
- Level: Entry
- Dimensions: 6 x 12
Library
- Level: Entry
- Dimensions: 13 x 14
Heating
- Forced Air, Natural Gas
Cooling
- Central Air
Appliances
- Included: Built In Refrigerator, Dishwasher, Disposal, Double Oven, Dryer, Gas Cooktop, Microwave, Washer
- Laundry: In Unit, Laundry Room
Features
- Jetted Tub, Wet Bar
- Basement: Bath Stubbed,Daylight,Full,Unfinished
- Has fireplace: Yes
- Fireplace features: Gas
Interior area
- Total interior livable area: 2,684 sqft
- Finished area above ground: 2,684
Property
Parking
- Total spaces: 2
- Parking features: Two Car Garage, Attached, Direct Access, Electricityin Garage
- Attached garage spaces: 2
Features
- Levels: One
- Stories: 1
- Entry location: GroundLevelwSteps
- Patio & porch: Patio, Porch
- Exterior features: Grounds Maintenance, Lighting, Private Entrance
- Pool features: Community, In Ground
Lot
- Features: Sprinklers, Wooded
Details
- Parcel number: 1834302011
- Special conditions: Short Sale No,Standard
Construction
Type & style
- Home type: Condo
- Architectural style: End Unit,Ranch
- Property subtype: Condominium
Materials
- Brick, Wood Siding
- Foundation: Basement, Poured
Condition
- New construction: No
- Year built: 1997
Utilities & green energy
- Sewer: Public Sewer
- Water: Public
Community & HOA
Community
- Features: Clubhouse
- Security: Gated Community, Smoke Detectors
- Subdivision: SIMSBURY III OCCPN 994
HOA
- Has HOA: Yes
- Services included: Maintenance Grounds, Maintenance Structure, Snow Removal, Trash, Water
- HOA fee: $520 monthly
- HOA phone: 248-888-5050
Location
- Region: West Bloomfield
Financial & listing details
- Price per square foot: $186/sqft
- Tax assessed value: $128,541
- Annual tax amount: $4,678
- Date on market: 2/23/2024
- Cumulative days on market: 5 days
- Listing agreement: Exclusive Right To Sell
- Listing terms: Cash,Conventional
Price history
| Date | Event | Price |
|---|---|---|
| 3/22/2024 | Sold | $500,000+1%$186/sqft |
Source:  Realcomp II #20240009555 Report a problem Realcomp II #20240009555 Report a problem | ||
| 3/14/2024 | Pending sale | $495,000$184/sqft |
Source: Realcomp II #20240009555 Report a problem | ||
| 2/23/2024 | Listed for sale | $495,000+4.2%$184/sqft |
Source: Realcomp II #20240009555 Report a problem | ||
| 1/15/2024 | Listing removed | -- |
Source: Realcomp II #20230101102 Report a problem | ||
| 12/1/2023 | Price change | $475,000-4.8%$177/sqft |
Source: Realcomp II #20230101102 Report a problem | ||
| 11/13/2023 | Price change | $499,000-5%$186/sqft |
Source: Realcomp II #20230088278 Report a problem | ||
| 11/5/2023 | Listed for sale | $525,000$196/sqft |
Source: Realcomp II #20230088278 Report a problem | ||
Public tax history
Tax history is unavailable.
Neighborhood: 48322
Nearby homes
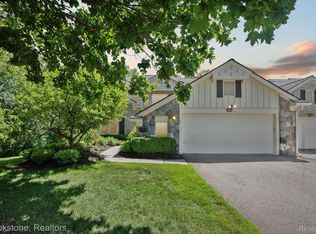
- $475,0003 bd4 ba4.4k sqft6010 Simsbury Ct, West Bloomfield, MI 48322Sold
- $502,1003 bd3 ba2.9k sqft6085 Simsbury Ct #1, West Bloomfield, MI 48322Off Market
- $456,2003 bd3 ba2.9k sqft6091 Simsbury Ct #1, West Bloomfield, MI 48322Off Market
- $446,6003 bd5 ba2.7k sqft6067 Simsbury Ct #1, West Bloomfield, MI 48322Off Market
- $466,0003 bd3 ba2.9k sqft6073 Simsbury Ct #1, West Bloomfield, MI 48322Off Market
- $504,3003 bd3 ba2.9k sqft6088 Simsbury Ct #1, West Bloomfield, MI 48322Off Market
- $450,5003 bd3 ba2.9k sqft6055 Simsbury Ct #1, West Bloomfield, MI 48322Off Market
- $456,7003 bd3 ba2.9k sqft6061 Simsbury Ct #1, West Bloomfield, MI 48322Off Market
Nearby schools
GreatSchools rating
- 8/10Sheiko Elementary SchoolGrades: PK-5Distance: 1.8 mi
- 6/10Abbott Middle SchoolGrades: 6-8Distance: 4.8 mi
- 7/10West Bloomfield High SchoolGrades: 9-12Distance: 2.5 mi
Get a cash offer in 3 minutes
Find out how much your home could sell for in as little as 3 minutes with a no-obligation cash offer.
Estimated market value
$500,900
Get a cash offer in 3 minutes
Find out how much your home could sell for in as little as 3 minutes with a no-obligation cash offer.
Estimated market value
$500,900
- Michigan
- Oakland County
- West Bloomfield
- 48322
- 6005 Simsbury Ct
Nearby cities
Nearby zip codes
Other West Bloomfield Topics
