Beautifully maintained and full of character, this inviting home sits on an oversized 0.204-acre lot surrounded by mature trees and thoughtfully designed outdoor spaces. A gorgeous Magnolia tree creates welcoming curb appeal, while the backyard offers the perfect setting to relax or entertain with a covered patio, a majestic oak tree, and a quality wood privacy fence with durable metal posts. Inside, you'll find updated bathrooms, walk-in closets in every bedroom, and a functional kitchen featuring updated appliances, including the stove, oven, and microwave. With its spacious lot, tasteful updates, and timeless charm, this home offers a wonderful opportunity to enjoy comfortable living in a desirable setting.
Sold
Price Unknown
6005 Stardust Dr S, Watauga, TX 76148
3beds
1,232sqft
Single Family Residence
Built in 1979
8,886 Square Feet Lot
$251,800 Zestimate®
$--/sqft
$1,803 Estimated rent
Home value
$251,800
$237,000 - $269,000
$1,803/mo
Zestimate® history
Owner options
List your home for rent
$1,803/mo
Rent Zestimate®
Find your next renter with Zillow Rental Manager. Plus, with online applications, you can quickly screen prospective tenants – for free.
$1,803/mo
Rent Zestimate®
Refinance and save
Refinancing to a lower rate could help reduce your monthly payments and save thousands over the life of the loan.
Explore your selling options
Work with a Zillow partner agent
Leverage their expertise and Zillow's premium Showcase listings to get your home seen by more buyers.
Get startedList with your own agent
Get your home in front of millions of buyers by listing it on Zillow.
Learn how to do itSell it yourself
Take full control of how buyers see your home on Zillow by listing For Sale by Owner (FSBO).
List your homeWhat's special
Tasteful updatesMajestic oak treeUpdated bathroomsSpacious lotCovered patioSurrounded by mature treesFunctional kitchen
Zillow last checked:
Listing updated:
Listed by:
Justin Brown 0549418 682-888-5393,
Perpetual Realty Group LLC 682-888-5393
Bought with:
Dorita Grimaldi, 0671388
Morton Realty & Prop Mgmt, LLC
Source: NTREIS,MLS#: 21312725
Facts & features
Interior
Bedrooms & bathrooms
- Bedrooms: 3
- Bathrooms: 2
- Full bathrooms: 2
Primary bedroom
- Features: Walk-In Closet(s)
- Level: First
- Dimensions: 18 x 11
Bedroom
- Features: Walk-In Closet(s)
- Level: First
- Dimensions: 10 x 10
Bedroom
- Features: Walk-In Closet(s)
- Level: First
- Dimensions: 11 x 10
Breakfast room nook
- Level: First
- Dimensions: 5 x 6
Other
- Features: Separate Shower
- Level: First
- Dimensions: 8 x 5
Other
- Features: Stone Counters, Separate Shower
- Level: First
- Dimensions: 9 x 5
Kitchen
- Level: First
- Dimensions: 12 x 5
Living room
- Level: First
- Dimensions: 22 x 13
Appliances
- Included: Dishwasher, Electric Cooktop, Electric Oven, Electric Range, Microwave
Features
- Other
- Has basement: No
- Has fireplace: No
Interior area
- Total interior livable area: 1,232 sqft
Property
Parking
- Total spaces: 4
- Parking features: Garage
- Attached garage spaces: 2
- Carport spaces: 2
Features
- Levels: One
- Stories: 1
- Pool features: None
Lot
- Size: 8,886 Square Feet
Details
- Parcel number: 03021971
Construction
Type & style
- Home type: SingleFamily
- Architectural style: Detached
- Property subtype: Single Family Residence
Condition
- Year built: 1979
Utilities & green energy
- Sewer: Public Sewer
- Water: Public
- Utilities for property: Natural Gas Available, Sewer Available, Separate Meters, Water Available
Community & HOA
Community
- Features: Curbs
- Subdivision: Sunnybrook Add
HOA
- Has HOA: No
Location
- Region: Watauga
Financial & listing details
- Tax assessed value: $260,673
- Annual tax amount: $5,788
- Date on market: 6/27/2026
- Cumulative days on market: 35 days
Price history
| Date | Event | Price |
|---|---|---|
| 8/25/2026 | Sold | -- |
Source: NTREIS #21312725 Report a problem | ||
| 8/2/2026 | Pending sale | $260,000$211/sqft |
Source: NTREIS #21312725 Report a problem | ||
| 6/27/2026 | Listed for sale | $260,000+81.9%$211/sqft |
Source: NTREIS #21312725 Report a problem | ||
| 5/12/2026 | Listing removed | $1,700$1/sqft |
Source: Zillow Rentals Report a problem | ||
| 4/29/2026 | Listed for rent | $1,700$1/sqft |
Source: Zillow Rentals Report a problem | ||
| 6/27/2017 | Listing removed | $142,900$116/sqft |
Source: The Michael Group Real Estate #13622765 Report a problem | ||
| 6/15/2017 | Pending sale | $142,900$116/sqft |
Source: The Michael Group Real Estate #13622765 Report a problem | ||
| 6/10/2017 | Listed for sale | $142,900$116/sqft |
Source: The Michael Group Real Estate #13622765 Report a problem | ||
Public tax history
| Year | Property taxes | Tax assessment |
|---|---|---|
| 2025 | $5,788 -1.4% | $260,673 |
| 2024 | $5,867 -1.1% | $260,673 -0.1% |
| 2023 | $5,934 +17.2% | $260,891 +25.1% |
| 2022 | $5,063 +10.4% | $208,470 +13.7% |
| 2021 | $4,588 +6.4% | $183,370 +8.4% |
| 2020 | $4,311 -0.6% | $169,116 -0.4% |
| 2019 | $4,335 +16.8% | $169,812 +21.3% |
| 2018 | $3,711 +152.5% | $140,029 +10.1% |
| 2017 | $1,470 +1.4% | $127,154 +10.4% |
| 2016 | $1,449 -16.9% | $115,183 +17.9% |
| 2015 | $1,744 | $97,708 +16.5% |
| 2014 | $1,744 | $83,900 +6.1% |
| 2013 | -- | $79,100 +0.4% |
| 2012 | -- | $78,800 |
| 2011 | -- | $78,800 -6.7% |
| 2010 | -- | $84,500 -2.1% |
| 2009 | -- | $86,300 -2% |
| 2008 | -- | $88,100 +4.1% |
| 2007 | -- | $84,600 |
| 2006 | -- | $84,600 |
| 2005 | -- | $84,600 +3.5% |
| 2004 | -- | $81,700 |
| 2003 | -- | $81,700 +2.8% |
| 2002 | -- | $79,500 +11.8% |
| 2001 | -- | $71,100 +11.4% |
| 2000 | -- | $63,800 |
Find assessor info on the county website
Neighborhood: Sunnybrook
Nearby homes
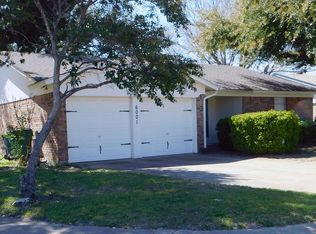
- $243,0003 bd2 ba1.3k sqft6001 Stardust Dr S, Watauga, TX 76148Off Market
- $244,1003 bd2 ba1.2k sqft6009 Stardust Dr S, Watauga, TX 76148Off Market
- $259,1003 bd2 ba1.2k sqft6120 Melinda Dr, Watauga, TX 76148Off Market
- $259,2003 bd2 ba1.1k sqft6125 Mackneal Trl, Watauga, TX 76148Off Market

- $248,7003 bd2 ba1.2k sqft6121 Mackneal Trl, Watauga, TX 76148Off Market
- $282,8003 bd2 ba1.7k sqft6200 Melinda Dr, Watauga, TX 76148Off Market
- $248,9003 bd2 ba1.1k sqft6116 Melinda Dr, Watauga, TX 76148Off Market
- $251,9003 bd2 ba1.2k sqft6000 Stardust Dr S, Watauga, TX 76148Off Market
Nearby schools
GreatSchools rating
- 5/10Watauga Elementary SchoolGrades: PK-5Distance: 0.4 mi
- 6/10Watauga Middle SchoolGrades: 6-8Distance: 0.4 mi
- 4/10Haltom High SchoolGrades: 9-12Distance: 1.9 mi
Schools provided by the listing agent
- Elementary: Watauga
- Middle: Watauga
- High: Haltom
- District: Birdville ISD
Source: NTREIS. This data may not be complete. We recommend contacting the local school district to confirm school assignments for this home.
Get a cash offer in 3 minutes
Find out how much your home could sell for in as little as 3 minutes with a no-obligation cash offer.
Estimated market value
$251,800
Get a cash offer in 3 minutes
Find out how much your home could sell for in as little as 3 minutes with a no-obligation cash offer.
Estimated market value
$251,800
- Texas
- Tarrant County
- Watauga
- 76148
- Sunnybrook
- 6005 Stardust Dr S
