Located in a private community with tennis courts, a pool, and beautifully maintained, tree filled common grounds, this updated zero lot line home offers a perfect blend of space, comfort, and low maintenance living. A charming front gate leads to a welcoming patio and private entry, creating a quiet sense of retreat. Inside, the expansive living room showcases vaulted ceilings, a fireplace, built in bookcases, and an abundance of natural light. The home features a separate formal dining room and a well designed kitchen with stainless steel appliances, Corian countertops, designer tile, and a bright breakfast room with adjacent laundry and half bathroom. A wet bar and extensive built in bookshelves enhance both style and functionality. The large primary suite serves as a relaxing sanctuary with walk in closets and a spa like bath featuring a double vanity, soaking tub, and oversized walk in shower. Outdoor living is elevated with a private courtyard patio an additional separate yard ideal for entertaining and pets. A detached garage completes the home. Spacious, light filled, and thoughtfully updated, this home offers an exceptional lifestyle in a desirable community setting. Foundation work and roof replacement recently complete. Warranty information can be found in documents.
Sold
Price Unknown
6005 Steamboat Dr, Dallas, TX 75230
3beds
2,376sqft
Single Family Residence
Built in 1981
7,971 Square Feet Lot
$681,600 Zestimate®
$--/sqft
$4,291 Estimated rent
Home value
$681,600
$620,000 - $750,000
$4,291/mo
Zestimate® history
Owner options
List your home for rent
$4,291/mo
Rent Zestimate®
Find your next renter with Zillow Rental Manager. Plus, with online applications, you can quickly screen prospective tenants – for free.
$4,291/mo
Rent Zestimate®
Refinance and save
$2,200/mo
Est. payment
Refinancing to a lower rate could help reduce your monthly payments and save thousands over the life of the loan.
$2,200/mo
Est. payment
Explore your selling options
Work with a Zillow partner agent
Leverage their expertise and Zillow's premium Showcase listings to get your home seen by more buyers.
Get startedList with your own agent
Get your home in front of millions of buyers by listing it on Zillow.
Learn how to do itSell it yourself
Take full control of how buyers see your home on Zillow by listing For Sale by Owner (FSBO).
List your homeWhat's special
Detached garagePrivate courtyard patioSeparate formal dining roomStainless steel appliancesAbundance of natural lightBuilt in bookcasesExtensive built in bookshelves
Zillow last checked:
Listing updated:
Listed by:
Chris Von Holten 0444757 214-244-2257,
The Michael Group 214-692-6400
Bought with:
Korey Kissner
DHS Realty
Source: NTREIS,MLS#: 21163113
Facts & features
Interior
Bedrooms & bathrooms
- Bedrooms: 3
- Bathrooms: 3
- Full bathrooms: 2
- 1/2 bathrooms: 1
Primary bedroom
- Features: Separate Shower, Walk-In Closet(s)
- Level: First
- Dimensions: 16 x 16
Bedroom
- Level: First
- Dimensions: 13 x 11
Bedroom
- Level: First
- Dimensions: 12 x 11
Dining room
- Level: First
- Dimensions: 19 x 12
Kitchen
- Features: Built-in Features, Eat-in Kitchen
- Level: First
- Dimensions: 14 x 11
Laundry
- Level: First
- Dimensions: 10 x 6
Living room
- Features: Built-in Features, Fireplace
- Level: First
- Dimensions: 26 x 19
Heating
- Heat Pump
Cooling
- Central Air, Electric
Appliances
- Included: Double Oven, Dishwasher, Electric Cooktop, Electric Oven, Disposal, Microwave
- Laundry: Electric Dryer Hookup, Laundry in Utility Room
Features
- Cathedral Ceiling(s), Dry Bar, Decorative/Designer Lighting Fixtures, Double Vanity, Cable TV, Walk-In Closet(s)
- Flooring: Carpet, Vinyl
- Has basement: No
- Number of fireplaces: 1
- Fireplace features: Gas Log
Interior area
- Total interior livable area: 2,376 sqft
Property
Parking
- Total spaces: 2
- Parking features: Driveway
- Garage spaces: 2
- Has uncovered spaces: Yes
Features
- Levels: One
- Stories: 1
- Patio & porch: Other
- Exterior features: Courtyard, Private Yard
- Pool features: None, Community
- Fencing: Back Yard,Wood
Lot
- Size: 7,971 Square Feet
- Features: Back Yard, Interior Lot, Lawn
- Residential vegetation: Grassed
Details
- Parcel number: 00000733434640000
- Other equipment: None
Construction
Type & style
- Home type: SingleFamily
- Architectural style: Traditional,Detached
- Property subtype: Single Family Residence
Materials
- Brick
- Foundation: Slab
- Roof: Composition
Condition
- Year built: 1981
Utilities & green energy
- Water: Public
- Utilities for property: Electricity Connected, Sewer Available, Separate Meters, Water Available, Cable Available
Community & HOA
Community
- Features: Pool, Tennis Court(s)
- Security: Carbon Monoxide Detector(s), Fire Alarm, Security Gate
- Subdivision: Twelve Thousand
HOA
- Has HOA: Yes
- Services included: All Facilities, Association Management, Maintenance Grounds
- HOA fee: $2,200 annually
- HOA name: Preston HOA
- HOA phone: 972-372-0590
Location
- Region: Dallas
Financial & listing details
- Tax assessed value: $621,890
- Annual tax amount: $15,421
- Date on market: 1/29/2026
- Cumulative days on market: 6 days
- Listing terms: Cash,Conventional
- Electric utility on property: Yes
Price history
| Date | Event | Price |
|---|---|---|
| 2/19/2026 | Sold | -- |
Source: NTREIS #21163113 Report a problem | ||
| 2/13/2026 | Pending sale | $685,000$288/sqft |
Source: NTREIS #21163113 Report a problem | ||
| 2/5/2026 | Contingent | $685,000$288/sqft |
Source: NTREIS #21163113 Report a problem | ||
| 1/29/2026 | Listed for sale | $685,000+37.3%$288/sqft |
Source: NTREIS #21163113 Report a problem | ||
| 7/20/2020 | Sold | -- |
Source: Agent Provided Report a problem | ||
| 7/7/2020 | Pending sale | $499,000$210/sqft |
Source: Fathom Realty #14280547 Report a problem | ||
| 6/22/2020 | Listing removed | $3,900$2/sqft |
Source: Fathom Realty #14325788 Report a problem | ||
| 4/22/2020 | Listed for rent | $3,900+14.7%$2/sqft |
Source: Fathom Realty #14325788 Report a problem | ||
| 4/18/2020 | Price change | $499,000-2.2%$210/sqft |
Source: Fathom Realty #14280547 Report a problem | ||
| 3/20/2020 | Price change | $510,000-2.9%$215/sqft |
Source: Fathom Realty #14280547 Report a problem | ||
| 2/19/2020 | Listed for sale | $525,000$221/sqft |
Source: Fathom Realty #14280547 Report a problem | ||
| 6/19/2019 | Listing removed | $3,400$1/sqft |
Source: FIRMHOST LLC #14113124 Report a problem | ||
| 6/16/2019 | Listing removed | $525,000$221/sqft |
Source: FIRMHOST LLC #14080220 Report a problem | ||
| 6/11/2019 | Listed for rent | $3,400$1/sqft |
Source: FIRMHOST LLC #14113124 Report a problem | ||
| 4/27/2019 | Price change | $525,000-2.8%$221/sqft |
Source: JP & Associates Plano #14026251 Report a problem | ||
| 3/29/2019 | Price change | $540,000-1.8%$227/sqft |
Source: JP & Associates Plano #14026251 Report a problem | ||
| 2/21/2019 | Listed for sale | $550,000-4.3%$231/sqft |
Source: JP & Associates Plano #14026251 Report a problem | ||
| 1/1/2019 | Listing removed | $575,000$242/sqft |
Source: Coldwell Banker Apex, Realtors #13916799 Report a problem | ||
| 11/6/2018 | Price change | $575,000-2.5%$242/sqft |
Source: Coldwell Banker Apex Realtors #13916799 Report a problem | ||
| 10/18/2018 | Price change | $590,000-1.7%$248/sqft |
Source: Coldwell Banker Apex Realtors #13916799 Report a problem | ||
| 8/24/2018 | Listed for sale | $600,000$253/sqft |
Source: Coldwell Banker Apex-Plano #13916799 Report a problem | ||
Public tax history
| Year | Property taxes | Tax assessment |
|---|---|---|
| 2025 | $9,610 +6.3% | $621,890 -9.9% |
| 2024 | $9,041 +8.3% | $689,970 +42.7% |
| 2023 | $8,351 -14.8% | $483,410 |
| 2022 | $9,807 -6.7% | $483,410 -0.2% |
| 2021 | $10,512 -24.4% | $484,260 -5.5% |
| 2020 | $13,898 +23.1% | $512,300 +24.1% |
| 2019 | $11,289 +86.8% | $412,970 |
| 2018 | $6,042 +3.6% | $412,970 +5.9% |
| 2017 | $5,830 -2.1% | $389,810 +2.8% |
| 2016 | $5,956 +6.2% | $379,280 +3.4% |
| 2015 | $5,609 | $366,650 +9.3% |
| 2014 | $5,609 | $335,500 |
| 2013 | -- | -- |
| 2012 | -- | -- |
| 2011 | -- | -- |
| 2010 | -- | -- |
| 2009 | -- | -- |
| 2008 | -- | -- |
| 2007 | -- | -- |
| 2005 | -- | -- |
| 2004 | -- | -- |
| 2003 | -- | -- |
| 2002 | -- | -- |
| 2001 | -- | -- |
Find assessor info on the county website
Neighborhood: 75230
Nearby homes
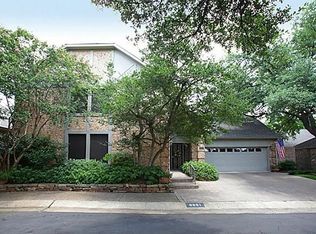
- $890,1003 bd3 ba3.3k sqft6001 Steamboat Dr, Dallas, TX 75230Off Market
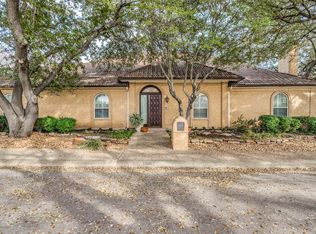
- $--3 bd4 ba3k sqft6011 Steamboat Dr, Dallas, TX 75230Sold
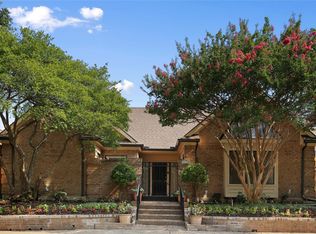
- $884,6003 bd3 ba2.8k sqft6015 Steamboat Dr, Dallas, TX 75230Off Market
- $1,028,1003 bd3 ba3.7k sqft6019 Steamboat Dr, Dallas, TX 75230Off Market

- $839,3003 bd3 ba3.3k sqft6022 Shetland Dr, Dallas, TX 75230Off Market
- $100-- bd-- ba-- sqft900007 Steamboat Dr, Dallas, TX 75230Off Market
- $100-- bd-- ba-- sqft900001 Steamboat Dr, Dallas, TX 75230Off Market
- $--3 bd4 ba3k sqft6010 Shetland Dr, Dallas, TX 75230Sold
Nearby schools
GreatSchools rating
- 6/10John J Pershing Elementary SchoolGrades: PK-5Distance: 2.3 mi
- 5/10Benjamin Franklin Middle SchoolGrades: 6-8Distance: 2.5 mi
- 4/10Hillcrest High SchoolGrades: 9-12Distance: 2.7 mi
Schools provided by the listing agent
- Elementary: Pershing
- Middle: Benjamin Franklin
- High: Hillcrest
- District: Dallas ISD
Source: NTREIS. This data may not be complete. We recommend contacting the local school district to confirm school assignments for this home.
Get a cash offer in 3 minutes
Find out how much your home could sell for in as little as 3 minutes with a no-obligation cash offer.
Estimated market value
$681,600
Get a cash offer in 3 minutes
Find out how much your home could sell for in as little as 3 minutes with a no-obligation cash offer.
Estimated market value
$681,600
- Texas
- Dallas County
- Dallas
- 75230
- 6005 Steamboat Dr
