Skip main navigation
Sold
  • Price Unknown

    6005 Sterling Ave, Raytown, MO 64133

    4beds
    1,795sqft
    Single Family Residence
    Built in 1964
    8,400 Square Feet Lot
    $251,000 Zestimate®
    $--/sqft
    $2,078 Estimated rent

    Home value

    $251,000

    $238,000 - $264,000

    $2,078/mo

    Zestimate® history
    Loading
    Loading...

    Owner options

    List your home for rent

    $2,078/mo

    Rent Zestimate®

    Find your next renter with Zillow Rental Manager. Plus, with online applications, you can quickly screen prospective tenants – for free.

    Learn more

    $2,078/mo

    Rent Zestimate®

    Refinance and save

    Refinancing to a lower rate could help reduce your monthly payments and save thousands over the life of the loan.

    See today's rates

    Explore your selling options

    Work with a Zillow partner agent

    Leverage their expertise and Zillow's premium Showcase listings to get your home seen by more buyers.

    Get started

    List with your own agent

    Get your home in front of millions of buyers by listing it on Zillow.

    Learn how to do it

    Sell it yourself

    Take full control of how buyers see your home on Zillow by listing For Sale by Owner (FSBO).

    List your home

    What's special

    Brand-new roofModern finishesUpgraded fixturesNew flooringFresh paintLarge yard
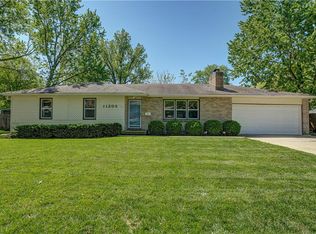
    Welcome home - This 4-bedroom, 3-bathroom ranch-style residence offers a perfect blend of elegance and timeless comfort. Situated in a cozy neighborhood, this home has recently undergone a full interior update, ensuring that you'll enjoy a contemporary living experience from the moment you step through the front door. As you approach this home, you'll immediately notice the charming curb appeal and a brand-new roof that boasts a one-year transferable warranty. This gives you peace of mind knowing that your investment is well-protected. Step inside, and you'll be greeted by an inviting living space that seamlessly connects the living room, dining area, and kitchen. The interior features modern finishes, including new flooring, fresh paint, and upgraded fixtures. One of the standout features of this property is the foundation work that has been completed, backed by a lifetime warranty. This ensures the structural integrity of your new home for years to come, offering unmatched peace of mind. Outside, the large yard is a canvas for your landscaping and gardening dreams. Don't miss your chance to make this house your forever home!

    Zillow last checked:

    Listing updated:

    Listed by:

    Korbyn Shirey 913-558-8929,

    ReeceNichols- Leawood Town Center,

    Rob Ellerman Team 816-304-4434,

    ReeceNichols - Lees Summit

    Bought with:

    Dottie Bradley, 00242066

    Platinum Realty LLC

    Source: Heartland MLS as distributed by MLS GRID,MLS#: 2458789MLS Logo

    Facts & features

    Interior

    Bedrooms & bathrooms
    • Bedrooms: 4
    • Bathrooms: 3
    • Full bathrooms: 3
    Primary bedroom
    • Features: Carpet
    • Level: First
    • Dimensions: 15 x 19
    Bedroom 1
    • Features: Carpet
    • Level: First
    • Dimensions: 13 x 11
    Bedroom 2
    • Features: Carpet
    • Level: First
    • Dimensions: 12 x 9
    Bedroom 3
    • Level: Basement
    • Dimensions: 13 x 11
    Primary bathroom
    • Features: Shower Only
    • Level: First
    • Dimensions: 11 x 4
    Bathroom 1
    • Features: Shower Over Tub
    • Level: First
    • Dimensions: 11 x 4
    Bathroom 2
    • Level: Basement
    • Dimensions: 12 x 8
    Family room
    • Features: Carpet, Fireplace
    • Level: First
    • Dimensions: 19 x 11
    Kitchen
    • Features: Linoleum
    • Level: First
    • Dimensions: 15 x 11
    Living room
    • Features: Carpet
    • Level: First
    • Dimensions: 14 x 13
    Heating
    • Natural Gas
    Cooling
    • Electric
    Appliances
    • Included: Disposal, Dryer, Refrigerator, Gas Range, Washer
    • Laundry: In Basement
    Features
    • Flooring: Luxury Vinyl, Tile, Wood
    • Windows: Storm Window(s)
    • Basement: Concrete,Daylight,Egress Window(s),Partial
    • Number of fireplaces: 1
    • Fireplace features: Family Room, Gas Starter
    Interior area
    • Total structure area: 1,795
    • Total interior livable area: 1,795 sqft
    • Finished area above ground: 1,470
    • Finished area below ground: 325

    Property

    Parking
    • Total spaces: 2
    • Parking features: Attached
    • Attached garage spaces: 2
    Features
    • Patio & porch: Patio
    • Fencing: Metal
    Lot
    • Size: 8,400 Square Feet
    • Features: City Limits, City Lot
    Details
    • Additional structures: Shed(s)
    • Parcel number: 45110032600000000

    Construction

    Type & style
    • Home type: SingleFamily
    • Architectural style: Traditional
    • Property subtype: Single Family Residence
    Materials
    • Vinyl Siding
    • Roof: Composition
    Condition
    • Year built: 1964

    Utilities & green energy

    • Sewer: Public Sewer
    • Water: Public

    Community & HOA

    Community
    • Security: Smoke Detector(s)
    • Subdivision: Rosewood
    HOA
    • Has HOA: No
    Location
    • Region: Raytown

    Financial & listing details

    • Tax assessed value: $138,860
    • Annual tax amount: $1,877
    • Date on market: 10/12/2023
    • Listing terms: Cash,Conventional,FHA,VA Loan
    • Ownership: Private
    • Road surface type: Paved

    Price history

    DateEventPrice
    3/1/2024Sold--
    Source: Heartland MLS as distributed by MLS GRID #2458789 Report a problem
    1/29/2024Contingent$232,500$130/sqft
    Source: Heartland MLS as distributed by MLS GRID #2458789 Report a problem
    1/23/2024Price change$232,500-3.1%$130/sqft
    Source: Heartland MLS as distributed by MLS GRID #2458789 Report a problem
    11/6/2023Price change$240,000-4%$134/sqft
    Source: Heartland MLS as distributed by MLS GRID #2458789 Report a problem
    10/17/2023Price change$250,000-3.8%$139/sqft
    Source: Heartland MLS as distributed by MLS GRID #2458789 Report a problem
    10/12/2023Listed for sale$260,000+73.3%$145/sqft
    Source: Heartland MLS as distributed by MLS GRID #2458789 Report a problem
    7/6/2023Sold--
    Source: Heartland MLS as distributed by MLS GRID #45001_2438063 Report a problem
    6/4/2023Pending sale$150,000$84/sqft
    Source: Heartland MLS as distributed by MLS GRID #2438063 Report a problem
    6/2/2023Price change$150,000-6.3%$84/sqft
    Source: Heartland MLS as distributed by MLS GRID #2438063 Report a problem
    5/14/2023Pending sale$160,000$89/sqft
    Source: Heartland MLS as distributed by MLS GRID #2433178 Report a problem
    5/11/2023Listed for sale$160,000$89/sqft
    Source: Heartland MLS as distributed by MLS GRID #2433178 Report a problem

    Public tax history

    YearProperty taxesTax assessment
    2025$2,396 -7.5%$26,383 -8.1%
    2024$2,589 +0.7%$28,698
    2023$2,571 +37%$28,698 +43.8%
    2022$1,877 -0.3%$19,950
    2021$1,883 +3.8%$19,950 +4.8%
    2020$1,814 +0.5%$19,036
    2019$1,804 $19,036 +4.8%
    2018$1,804 +5.5%$18,162
    2017$1,711 +6.2%$18,162 +2.9%
    2016$1,611 +2.1%$17,652 +3%
    2014$1,578 +0.1%$17,138
    2013$1,576 +0.1%$17,138
    2012$1,575 +8.4%$17,138
    2011$1,452 +1.5%$17,138 +8.7%
    2010$1,431 -8.2%$15,766
    2009$1,558 +12.3%$15,766 -16%
    2008$1,388 -0.3%$18,769
    2007$1,392 +6.8%$18,769
    2006$1,304 +5.5%$18,769
    2005$1,235 +0%$18,769 +10%
    2004$1,235 +11.6%$17,063
    2003$1,107 +0.1%$17,063 +15%
    2002$1,106 +12.5%$14,838
    2001$983 $14,838
    Find assessor info on the county website

    Neighborhood: 64133

    Nearby schools

    GreatSchools rating
    Get a cash offer in 3 minutes
    Find out how much your home could sell for in as little as 3 minutes with a no-obligation cash offer.
    Estimated market value
    $251,000
    Get a cash offer in 3 minutes
    Find out how much your home could sell for in as little as 3 minutes with a no-obligation cash offer.
    Estimated market value
    $251,000