Skip main navigation
Active
  • Price cut: $25K (4/30)
    $450,000

    6005 Sturbridge Dr, Mobile, AL 36609

    4beds
    3,706sqft
    : 
    Loading
    Get pre-qualified
    Single Family Residence, Residential
    Built in ----
    0.3 Acres Lot
    $-- Zestimate®
    $121/sqft
    $15/mo HOA

    What's special

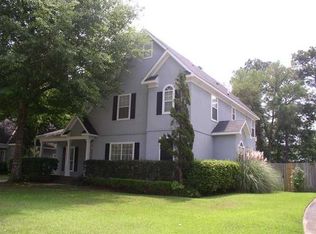
    HUGE Price Improvement...This is your chance! Freshly renovated with NEW ROOF 3/2026 NEW Floors, NEW paint. NEW fixtures, NEW Kitchen appliances and updates, NEW bathroom updates including separate shower and soaking tub in primary bathroom. Savannah Trace is a lovely neighborhood and highly sought after.... full of life and great neighbors....10/10 for walkability...sidewalks everywhere and shade from a mature canopy promotes neighbors and kids walking, running and bike riding every day. There really is a great sense of community here. The backyard is perfect for entertaining, and the great room is ready for the next big football party. The neighborhood is conveniently located to everything West Mobile and is a great location to stay forever or count on a stable resale. Neutral design choices have been made so that the interior is a blank slate for you to make this house your next home! Location, quality and enjoyment all meet at 6005 Sturbridge Dr. Schedule appointment with the listing agent directly or send this listing to your favorite buyer's agent. All measurements come from public record, verify anything you deem important.
    121 days
    |
    456
    |
    25
    |

    Zillow last checked:

    Listing updated:

    Listed by:

    Scott Williams 251-209-2796,

    Real Broker LLC

    Source: GCMLS,MLS#: 7733172MLS Logo

    Loading...

      Facts & features

      Interior

      Bedrooms & bathrooms
      • Bedrooms: 4
      • Bathrooms: 3
      • Full bathrooms: 2
      • 1/2 bathrooms: 1
      Heating
      • Central
      Cooling
      • Ceiling Fan(s), Central Air
      Appliances
      • Included: Dishwasher, Disposal, Double Oven
      • Laundry: In Hall
      Features
      • Beamed Ceilings, Cathedral Ceiling(s), Double Vanity, Entrance Foyer
      • Flooring: Hardwood
      • Basement: None
      • Has fireplace: No
      • Fireplace features: None
      Interior area
      • Total structure area: 3,706
      • Total interior livable area: 3,706 sqft
      Video & virtual tour

      Property

      Parking
      • Parking features: Garage
      • Garage spaces: 2
      Accessibility
      • Accessibility features: None
      Features
      • Levels: Two
      • Patio & porch: Patio
      • Exterior features: Courtyard
      • Pool features: None
      • Spa features: None
      • Fencing: Back Yard
      • Has view: Yes
      • Waterfront features: None
      Lot
      • Size: 0.3 Acres
      • Dimensions: 80 x 163 x 80 x 165
      • Features: Back Yard
      Details
      • Additional structures: None
      • Parcel number: 2808284002107024

      Construction

      Type & style
      • Home type: SingleFamily
      • Architectural style: Cape Cod
      • Property subtype: Single Family Residence, Residential
      Materials
      • Cement Siding
      • Foundation: Slab
      • Roof: Shingle

      Utilities & green energy

      • Electric: 110 Volts
      • Sewer: Public Sewer
      • Water: Public
      • Utilities for property: Electricity Available, Natural Gas Available
      Green energy
      • Energy efficient items: None

      Community & HOA

      Community
      • Features: Dog Park, Near Schools, Near Shopping
      • Subdivision: Savannah Trace
      HOA
      • Has HOA: Yes
      • HOA fee: $175 annually
      Location
      • Region: Mobile

      Financial & listing details

      • Price per square foot: $121/sqft
      • Tax assessed value: $373,100
      • Annual tax amount: $2,303
      • Date on market: 3/11/2026
      • Electric utility on property: Yes
      • Road surface type: Asphalt

        Estimated market value

        Not available

        Estimated sales range

        Not available

        $2,700/mo

        Price history

        DateEventPrice
        4/30/2026Price change$450,000-5.3%$121/sqft
        Source: GCMLS #7733172 Report a problem
        4/3/2026Listed for sale$475,000-2.7%$128/sqft
        Source: GCMLS #7733172 Report a problem
        11/1/2025Listing removed$488,000$132/sqft
        Source: GCMLS #7546378 Report a problem
        7/24/2025Price change$488,000-0.3%$132/sqft
        Source: GCMLS #7546378 Report a problem
        3/25/2025Listed for sale$489,525$132/sqft
        Source: GCMLS #7546378 Report a problem
        1/29/2025Listing removed$489,525$132/sqft
        Source: GCMLS #7459049 Report a problem
        10/1/2024Listed for sale$489,525+69.3%$132/sqft
        Source: GCMLS #7459049 Report a problem
        9/28/2007Sold$289,200-3.6%$78/sqft
        Source: Public Record Report a problem
        7/11/2006Sold$300,000$81/sqft
        Source: Public Record Report a problem

        Public tax history

        YearProperty taxesTax assessment
        2025$2,303 +7%$37,320 +6.8%
        2024$2,152 +13.9%$34,940 +13.4%
        2023$1,889 +13.6%$30,800 +13.1%
        2022$1,663 $27,240
        2021$1,663 -1.2%$27,240 -1.2%
        2020$1,683 -0.3%$27,560 -0.3%
        2019$1,688 -0.6%$27,640 -2.3%
        2018$1,698 -2%$28,280 -0.2%
        2017$1,733 $28,340 -1%
        2016$1,733 +0.1%$28,640 +3.2%
        2013$1,730 -10.1%$27,740 -11.5%
        2010$1,924 +47.1%$31,360 +44.8%
        2003$1,308 $21,660
        2002$1,308 +2.8%$21,660 +2.7%
        2001$1,273 +24.8%$21,100
        2000$1,020 $21,100

        Find assessor info on the county website

        Monthly payment

        Est. payment

        Payment breakdown

        Explore the cost of this home by adjusting the details. Changes won't be saved.
        All calculations are estimates and provided by Zillow, Inc. for informational purposes only. Actual amounts may vary.
        HOA fees may include property taxes on listings classified as Co-Ops. Contact the listing agent and/or owner for fee details.
        Mortgage interest rates are dependent on a number of factors, including credit score, down payment, and repayment length. Interest rate data provided by Zillow Group Marketplace, Inc. as of 1/1/1970 from various mortgage lenders with which we have lead or other similar arrangements; the Estimated Payment is an average of those rates.
        See how much you could borrow to make a competitive offer.

        Climate risks

        Neighborhood: Berkleigh

        Getting around

        49 / 100
        Car-Dependent
        42 / 100
        Somewhat Bikeable

        Nearby schools

        GreatSchools rating

        A local agent can set up tours, give advice and negotiate with sellers.

        Browse local experts

        Similar homes

        Skip to the end of the carouselSkip to the beginning of the carousel