Discover this stunning, fully-renovated home on a spacious corner lot in Two Creeks, Lakewood! Experience the luxury you desire close to Lakewood Country Club without the hefty price tag. Nestled on nearly 1/3 of an acre, this flat, fully-fenced lot offers both serenity and convenience, surrounded by lush trees for shade and privacy, yet just minutes from the golf course, Molholm and Mountair Parks, trails, and city amenities.
No detail was overlooked in this dream home renovation. From the newly poured driveway and garage to the updated roof, new exterior doors, new cedar shake and facia and fresh exterior paint, you’ll fall in love before you even step through the door. The interior will captivate you just as much as the exterior. Inside, you'll find all-new windows and interior doors throughout, all new electrical and can lighting, all new cabinets and flooring, new gas fireplace insert, and a new mini-split A/C and heating system.
The main level features an open floor plan with abundant natural light. The living room showcases beautiful views of the yard and offers seamless indoor/outdoor living with a new glass sliding door leading to the private back patio. The kitchen, equipped with brand-new LG appliances with gas range, quartz countertops, and a modern backsplash, is a chef’s dream. The oversized mud/laundry room includes ample storage, a quartz folding counter, and a utility sink. You’ll also find a conforming main level bedroom and 3/4 bathroom. Upstairs, the stunning new hand-crafted stair railing leads to an expansive primary suite with a walk-in closet, additional insulated storage, and a 3/4 bathroom with a pocket door for privacy.
There’s no shortage of details to love around every corner of this beautifully crafted home! Better yet - there’s nothing left to be done! This is a turnkey as it gets!
Sold for $771,000
$771,000
6005 W 8th Avenue, Lakewood, CO 80214
2beds
1,691sqft
Single Family Residence
Built in 1952
0.31 Acres Lot
$713,700 Zestimate®
$456/sqft
$2,752 Estimated rent
Home value
$713,700
$678,000 - $749,000
$2,752/mo
Zestimate® history
Owner options
List your home for rent
$2,752/mo
Rent Zestimate®
Find your next renter with Zillow Rental Manager. Plus, with online applications, you can quickly screen prospective tenants – for free.
$2,752/mo
Rent Zestimate®
Refinance and save
$4,468/mo
Est. payment
Refinancing to a lower rate could help reduce your monthly payments and save thousands over the life of the loan.
$4,468/mo
Est. payment
Explore your selling options
Work with a Zillow partner agent
Leverage their expertise and Zillow's premium Showcase listings to get your home seen by more buyers.
Get startedList with your own agent
Get your home in front of millions of buyers by listing it on Zillow.
Learn how to do itSell it yourself
Take full control of how buyers see your home on Zillow by listing For Sale by Owner (FSBO).
List your homeWhat's special
Zillow last checked:
Listing updated:
Listed by:
Ashley Lowery 970-658-6340 Ashley@LoweryGroupRealEstate.com,
Lowery Group LLC
Bought with:
Diana Hlihor, 100088970
Compass - Denver
Source: REcolorado as distributed by MLS GRID,MLS#: 4936667
Facts & features
Interior
Bedrooms & bathrooms
- Bedrooms: 2
- Bathrooms: 2
- Full bathrooms: 1
- 3/4 bathrooms: 1
- Main level bathrooms: 1
- Main level bedrooms: 1
Primary bedroom
- Description: Privately Located Upstairs With Walk-In Closet.
- Level: Upper
- Area: 300.74 Square Feet
- Dimensions: 14.67 x 20.5
Bedroom
- Description: Main Level Conforming Bedroom With 3/4 Bath Access.
- Level: Main
- Area: 91.6 Square Feet
- Dimensions: 9.16 x 10
Primary bathroom
- Description: Beautifully Laid Tile Shower And Separate Vanity/Water Closet For Privacy.
- Level: Upper
- Area: 60.8 Square Feet
- Dimensions: 5 x 12.16
Bathroom
- Description: Main Level 3/4 Bath.
- Level: Main
- Area: 74.2 Square Feet
- Dimensions: 7.42 x 10
Dining room
- Description: Eat-In Dining With Countertop For Barstools.
- Level: Main
- Area: 135.13 Square Feet
- Dimensions: 11.5 x 11.75
Kitchen
- Description: New Lg Appliances, Gas Range, Quartz Counters, And New Cabinets.
- Level: Main
- Area: 174.36 Square Feet
- Dimensions: 13.08 x 13.33
Laundry
- Description: Huge Mudroom/Laundry With Access To Yard, Garden, Garage And Shed.
- Level: Main
- Area: 133.69 Square Feet
- Dimensions: 8.67 x 15.42
Living room
- Description: Spacious With Cozy Gas Fireplace And Tons Of Natural Light!
- Level: Main
- Area: 297.28 Square Feet
- Dimensions: 16 x 18.58
Heating
- Forced Air
Cooling
- Has cooling: Yes
Appliances
- Included: Dishwasher, Microwave, Oven, Range, Range Hood, Refrigerator
Features
- Ceiling Fan(s), Eat-in Kitchen, Open Floorplan, Primary Suite, Quartz Counters, Walk-In Closet(s)
- Flooring: Tile, Vinyl, Wood
- Windows: Double Pane Windows
- Has basement: No
- Number of fireplaces: 1
- Fireplace features: Gas, Living Room
Interior area
- Total structure area: 1,691
- Total interior livable area: 1,691 sqft
- Finished area above ground: 1,538
Property
Parking
- Total spaces: 2
- Parking features: Garage
- Garage spaces: 2
Features
- Levels: Two
- Stories: 2
- Patio & porch: Covered, Patio
- Exterior features: Garden, Private Yard
- Fencing: Full
Lot
- Size: 0.31 Acres
- Features: Corner Lot, Level, Many Trees, Sprinklers In Front, Sprinklers In Rear
Details
- Parcel number: 063299
- Special conditions: Standard
Construction
Type & style
- Home type: SingleFamily
- Property subtype: Single Family Residence
Materials
- Block
- Roof: Composition
Condition
- Updated/Remodeled
- Year built: 1952
Utilities & green energy
- Sewer: Public Sewer
- Water: Public
- Utilities for property: Cable Available
Community & HOA
Community
- Subdivision: Lakewood
HOA
- Has HOA: No
Location
- Region: Lakewood
Financial & listing details
- Price per square foot: $456/sqft
- Tax assessed value: $581,044
- Annual tax amount: $3,147
- Date on market: 9/12/2024
- Listing terms: Cash,Conventional,FHA,VA Loan
- Exclusions: Staging Items And Seller's Personal Property.
- Ownership: Individual
Price history
| Date | Event | Price |
|---|---|---|
| 10/18/2024 | Sold | $771,000+0.8%$456/sqft |
Source:  REcolorado as distributed by MLS GRID #4936667 Report a problem REcolorado as distributed by MLS GRID #4936667 Report a problem | ||
| 9/22/2024 | Pending sale | $765,000$452/sqft |
Source: REcolorado as distributed by MLS GRID #4936667 Report a problem | ||
| 9/12/2024 | Listed for sale | $765,000+131%$452/sqft |
Source: REcolorado as distributed by MLS GRID #4936667 Report a problem | ||
| 7/3/2019 | Sold | $331,100-5.4%$196/sqft |
Source:  IRES as distributed by MLS GRID #883285 Report a problem IRES as distributed by MLS GRID #883285 Report a problem | ||
| 6/12/2019 | Pending sale | $349,900$207/sqft |
Source: RE/MAX ALLIANCE #1887836 Report a problem | ||
| 5/30/2019 | Listed for sale | $349,900$207/sqft |
Source: RE/MAX ALLIANCE #1887836 Report a problem | ||
Public tax history
| Year | Property taxes | Tax assessment |
|---|---|---|
| 2025 | $3,136 -0.4% | $36,315 +9.3% |
| 2024 | $3,147 +29.1% | $33,220 |
| 2023 | $2,439 -0.6% | $33,220 +31.9% |
| 2022 | $2,455 +9.7% | $25,192 -2.8% |
| 2021 | $2,237 | $25,918 +8.9% |
| 2020 | $2,237 +45.1% | $23,806 |
| 2019 | $1,542 +14.9% | $23,806 +12.5% |
| 2018 | $1,343 | $21,163 |
| 2017 | $1,343 +39.6% | $21,163 +14.9% |
| 2016 | $962 | $18,417 |
| 2015 | $962 +30.3% | $18,417 +24.5% |
| 2014 | $738 -2.6% | $14,787 |
| 2013 | $758 -49% | $14,787 -3.6% |
| 2012 | $1,488 -3.6% | $15,334 |
| 2011 | $1,543 +0.2% | $15,334 -4.1% |
| 2010 | $1,539 +80% | $15,990 |
| 2009 | $855 +0.2% | $15,990 -4.9% |
| 2008 | $853 -3.7% | $16,820 |
| 2007 | $886 -45.3% | $16,820 -1.7% |
| 2006 | $1,619 -17.7% | $17,110 -15.7% |
| 2005 | $1,966 +8.7% | $20,300 |
| 2004 | $1,809 +200.3% | $20,300 |
| 2003 | $602 -49.1% | $20,300 +53.3% |
| 2002 | $1,184 +7.9% | $13,240 +18.9% |
| 2001 | $1,097 -0.9% | $11,140 |
| 2000 | $1,107 | $11,140 |
Find assessor info on the county website
Neighborhood: Two Creeks
Nearby homes
- $629,1003 bd2 ba1.6k sqft815 Harlan St, Lakewood, CO 80214Off Market
- $509,3002 bd1 ba877 sqft795 Harlan St, Lakewood, CO 80214Off Market
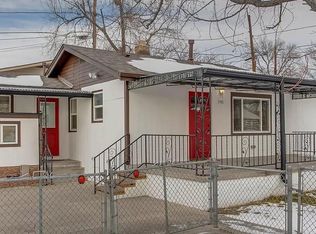
- $664,2003 bd2 ba1.6k sqft6093 W 8th Ave, Lakewood, CO 80214Off Market
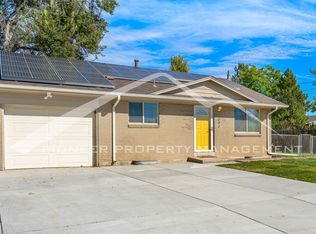
- $713,3003 bd-- ba1.2k sqft6000 W 8th Ave, Lakewood, CO 80214Off Market

- $---- bd-- ba-- sqft6000 W 8th Ave, Denver, CO 80214Off Market
- $---- bd-- ba-- sqft6095 W 8th Ave, Denver, CO 80214Off Market
- $433,4000.25 Acres810 Harlan St, Lakewood, CO 80214Off Market
- $871,4004 bd4 ba2.2k sqft6125 W 8th Ave, Lakewood, CO 80214Off Market
Nearby schools
GreatSchools rating
- 2/10Lumberg Elementary SchoolGrades: PK-6Distance: 1.5 mi
- 3/10Jefferson High SchoolGrades: 7-12Distance: 1.5 mi
Schools provided by the listing agent
- Elementary: Molholm
- Middle: Jefferson
- High: Jefferson
- District: Jefferson County R-1
Source: REcolorado as distributed by MLS GRID. This data may not be complete. We recommend contacting the local school district to confirm school assignments for this home.
Get a cash offer in 3 minutes
Find out how much your home could sell for in as little as 3 minutes with a no-obligation cash offer.
Estimated market value
$713,700
Get a cash offer in 3 minutes
Find out how much your home could sell for in as little as 3 minutes with a no-obligation cash offer.
Estimated market value
$713,700
- Colorado
- Jefferson County
- Lakewood
- 80214
- Two Creeks
- 6005 W 8th Avenue
Nearby cities
Nearby neighborhoods
Nearby zip codes
Other Lakewood Topics
