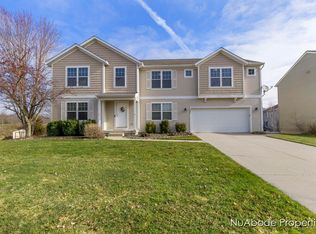
Welcome to 6005 W Alanada Ct SE in Caledonia--a spacious, well-maintained home that blends comfort, functionality, and outdoor living on one of the largest lots in the community. Step inside to an open, bright main floor designed for everyday living and entertaining. The seamless layout offers great natural light and flow, complemented by a spacious mudroom with lockers & half bath for guests. The kitchen comes equipped with updated appliances, including a new refrigerator (2025), microwave (2025), and a dishwasher replaced within the last two years, along with a range installed around 2021--giving you peace of mind and modern convenience. Upstairs, you'll find three generously sized bedrooms, full bath, plus a primary suite complete with its own full bath. A versatile bonus room offers flexibility for a home office, playroom, or media space, while the upstairs laundry adds everyday convenience. The walkout lower level expands your living space even further, featuring an additional bedroom, full bath, a spacious rec room, and ample storage--perfect for guests or multi-generational living.
Outside, enjoy everything this oversized lot has to offer. Relax or entertain on the large deck, unwind around the patio firepit, or take advantage of the garden area and underground sprinkling system. The community also features sidewalks and is ideally located near local schools with connecting trails and shopping, making it easy to enjoy everything the area has to offer. With a new roof in 2025 and thoughtful updates throughout, this home offers space, comfort, and value in a desirable neighborhood setting.
Sold
$539,350
6005 W Alanada Ct SE, Caledonia, MI 49316
5beds
3,330sqft
Single Family Residence
Built in 2005
0.57 Acres Lot
$542,300 Zestimate®
$162/sqft
$3,772 Estimated rent
Home value
$542,300
$510,000 - $575,000
$3,772/mo
Zestimate® history
Owner options
List your home for rent
$3,772/mo
Rent Zestimate®
Find your next renter with Zillow Rental Manager. Plus, with online applications, you can quickly screen prospective tenants – for free.
$3,772/mo
Rent Zestimate®
Refinance and save
$3,579/mo
Est. payment
Refinancing to a lower rate could help reduce your monthly payments and save thousands over the life of the loan.
$3,579/mo
Est. payment
Explore your selling options
Work with a Zillow partner agent
Leverage their expertise and Zillow's premium Showcase listings to get your home seen by more buyers.
Get startedList with your own agent
Get your home in front of millions of buyers by listing it on Zillow.
Learn how to do itSell it yourself
Take full control of how buyers see your home on Zillow by listing For Sale by Owner (FSBO).
List your homeWhat's special
Thoughtful updates throughoutPatio firepitLarge deckOpen bright main floorSpacious well-maintained home
Zillow last checked:
Listing updated:
Listed by:
Matt J Sleeman 616-396-1400,
RE/MAX Lakeshore
Bought with:
Leslie A Ruppel, 6506048531
Five Star Real Estate (Ada)
Source: MichRIC,MLS#: 26016165
Facts & features
Interior
Bedrooms & bathrooms
- Bedrooms: 5
- Bathrooms: 4
- Full bathrooms: 3
- 1/2 bathrooms: 1
Primary bedroom
- Level: Upper
- Area: 256
- Dimensions: 16.00 x 16.00
Bedroom 2
- Level: Upper
- Area: 130
- Dimensions: 10.00 x 13.00
Bedroom 3
- Level: Upper
- Area: 130
- Dimensions: 10.00 x 13.00
Bedroom 4
- Level: Upper
- Area: 156
- Dimensions: 12.00 x 13.00
Bedroom 4
- Level: Lower
- Area: 169
- Dimensions: 13.00 x 13.00
Primary bathroom
- Level: Upper
- Area: 160
- Dimensions: 16.00 x 10.00
Bathroom 1
- Description: 1/2 bath
- Level: Main
- Area: 35
- Dimensions: 7.00 x 5.00
Bathroom 3
- Level: Upper
- Area: 90
- Dimensions: 9.00 x 10.00
Bathroom 4
- Level: Lower
- Area: 64
- Dimensions: 8.00 x 8.00
Dining area
- Level: Main
- Area: 144
- Dimensions: 9.00 x 16.00
Family room
- Level: Main
- Area: 256
- Dimensions: 16.00 x 16.00
Kitchen
- Level: Main
- Area: 156
- Dimensions: 12.00 x 13.00
Living room
- Level: Main
- Area: 272
- Dimensions: 16.00 x 17.00
Loft
- Level: Upper
- Area: 460
- Dimensions: 23.00 x 20.00
Other
- Description: Mudroom
- Level: Main
- Area: 104
- Dimensions: 8.00 x 13.00
Recreation
- Level: Lower
- Area: 500
- Dimensions: 25.00 x 20.00
Utility room
- Level: Lower
- Area: 300
- Dimensions: 25.00 x 12.00
Heating
- Forced Air
Cooling
- Central Air
Appliances
- Included: Humidifier, Dishwasher, Disposal, Dryer, Microwave, Range, Refrigerator, Washer
- Laundry: Upper Level
Features
- Ceiling Fan(s), Pantry
- Flooring: Carpet, Linoleum
- Windows: Window Treatments
- Basement: Full,Walk-Out Access
- Has fireplace: No
Interior area
- Total structure area: 2,570
- Total interior livable area: 3,330 sqft
- Finished area below ground: 0
Property
Parking
- Total spaces: 2
- Parking features: Garage Door Opener
- Garage spaces: 2
Features
- Stories: 2
Lot
- Size: 0.57 Acres
- Dimensions: 50 x 156 x 126 x 122 x 161
- Features: Cul-De-Sac
Details
- Parcel number: 412320427016
Construction
Type & style
- Home type: SingleFamily
- Architectural style: Traditional
- Property subtype: Single Family Residence
Materials
- Vinyl Siding
- Roof: Composition
Condition
- New construction: No
- Year built: 2005
Utilities & green energy
- Sewer: Public Sewer
- Water: Public
- Utilities for property: Natural Gas Available, Electricity Available, Cable Available, Natural Gas Connected
Community & HOA
HOA
- Has HOA: Yes
- Services included: None
- HOA fee: $100 annually
- HOA phone: 616-392-6480
Location
- Region: Caledonia
Financial & listing details
- Price per square foot: $162/sqft
- Tax assessed value: $145,898
- Annual tax amount: $5,390
- Date on market: 4/17/2026
- Listing terms: Cash,FHA,VA Loan,Conventional
- Electric utility on property: Yes
- Road surface type: Paved
Price history
| Date | Event | Price |
|---|---|---|
| 5/6/2026 | Sold | $539,350-0.1%$162/sqft |
Source:  MichRIC #26016165 Report a problem MichRIC #26016165 Report a problem | ||
| 4/21/2026 | Pending sale | $539,900$162/sqft |
Source: MichRIC #26016165 Report a problem | ||
| 4/17/2026 | Listed for sale | $539,900+864.1%$162/sqft |
Source: MichRIC #26016165 Report a problem | ||
| 8/29/2005 | Sold | $56,000$17/sqft |
Source: Public Record Report a problem | ||
Public tax history
| Year | Property taxes | Tax assessment |
|---|---|---|
| 2025 | $4,157 | $242,400 +10.1% |
| 2024 | -- | $220,200 +36.4% |
| 2021 | $3,624 -99% | $161,400 +5.1% |
| 2020 | $362,408 +7852.7% | $153,600 +4.5% |
| 2019 | $4,557 | $147,000 +2.7% |
| 2018 | -- | $143,200 +5% |
| 2017 | $3,994 | $136,400 +9.5% |
| 2016 | $3,994 | $124,600 |
| 2015 | $3,994 +2.1% | $124,600 +15.8% |
| 2013 | $3,911 | $107,600 +3.1% |
| 2011 | -- | $104,400 -4% |
| 2010 | -- | $108,800 -5.6% |
| 2009 | -- | $115,300 -2.8% |
| 2007 | -- | $118,600 -1.9% |
| 2006 | -- | $120,900 -0.2% |
| 2005 | -- | $121,100 +450.6% |
| 2004 | -- | $21,994 |
Find assessor info on the county website
Neighborhood: 49316
Nearby homes
- $532,3005 bd4 ba3.4k sqft6000 W Alanada Ct SE, Caledonia, MI 49316Off Market

- $495,5005 bd4 ba2.5k sqft6013 W Alanada Ct SE, Caledonia, MI 49316Off Market
- $442,8003 bd3 ba1.8k sqft6010 W Alanada Ct SE, Caledonia, MI 49316Off Market
- $516,0005 bd4 ba4.4k sqft6021 W Alanada Ct SE, Caledonia, MI 49316Sold
- $483,8004 bd2 ba6.3k sqft8947 Alanada Dr SE, Caledonia, MI 49316Off Market
- $488,2004 bd3 ba-- sqft6029 W Alanada Ct SE, Caledonia, MI 49316Off Market
- $482,7005 bd3 ba2.6k sqft8953 Alanada Dr SE, Caledonia, MI 49316Off Market
- $432,5003 bd2 ba1.8k sqft8927 Alanada Dr SE, Caledonia, MI 49316Off Market
Nearby schools
GreatSchools rating
- 9/10Emmons Lake Elementary SchoolGrades: K-4Distance: 0.2 mi
- 9/10Duncan Lake Middle SchoolGrades: 7-8Distance: 1.1 mi
- 7/10Caledonia High SchoolGrades: 9-12Distance: 0.4 mi
Get a cash offer in 3 minutes
Find out how much your home could sell for in as little as 3 minutes with a no-obligation cash offer.
Estimated market value
$542,300
Get a cash offer in 3 minutes
Find out how much your home could sell for in as little as 3 minutes with a no-obligation cash offer.
Estimated market value
$542,300
- Michigan
- Kent County
- Caledonia
- 49316
- 6005 W Alanada Ct SE
Nearby cities
Nearby zip codes
Other Caledonia Topics
