Discover the perfect blend of comfort and sophistication in this spacious upper-level, end-unit coach home located in the sought-after Lakewood National Golf Club. This gated community offers an unparalleled lifestyle with round-the-clock security and exclusive access to two premier golf courses designed by Arnold Palmer. Inside, an expansive open layout welcomes you, featuring a stylish built-in buffet wall that enhances the main living space. The chef-inspired kitchen is equipped with modern stainless steel appliances, an oversized island, a gas cooktop, sleek granite surfaces, and an eye-catching tile backsplash extending to the ceiling. Flowing seamlessly from the kitchen and living area, the screened-in lanai provides a peaceful retreat overlooking the lush fairways of the Piper course. The primary suite offers a private escape with dual walk-in closets, direct lanai access, and a well-appointed en-suite bath featuring double vanities, a walk-in shower, a linen closet, and a separate water closet. Two additional well-sized bedrooms with ample closet space provide flexibility for guests or a home office. This home also features a rare threecar garage, ensuring plenty of room for vehicles, a golf cart, and storage. As part of Lakewood National, residents enjoy access to an expansive clubhouse, a resort-style pool, a poolside café, a state-of-the-art fitness center, a full-service spa, tennis courts, pickleball, and bocce ball. Ideally located near beautiful Gulf beaches, highly rated schools, and a variety of shopping and dining destinations, this home offers the perfect combination of relaxation and recreation. Don’t miss the chance to experience this exceptional property—schedule your private showing today!
Sold for $518,500
$518,500
6005 WORSHAM LANE #102, BRADENTON, FL 34211
3beds
2,108sqft
Condominium
Built in 2022
-- sqft lot
$508,300 Zestimate®
$246/sqft
$3,868 Estimated rent
Home value
$508,300
$483,000 - $534,000
$3,868/mo
Zestimate® history
Owner options
List your home for rent
$3,868/mo
Rent Zestimate®
Find your next renter with Zillow Rental Manager. Plus, with online applications, you can quickly screen prospective tenants – for free.
$3,868/mo
Rent Zestimate®
Refinance and save
$4,580/mo
Est. payment
Refinancing to a lower rate could help reduce your monthly payments and save thousands over the life of the loan.
$4,580/mo
Est. payment
Explore your selling options
Work with a Zillow partner agent
Leverage their expertise and Zillow's premium Showcase listings to get your home seen by more buyers.
Get startedList with your own agent
Get your home in front of millions of buyers by listing it on Zillow.
Learn how to do itSell it yourself
Take full control of how buyers see your home on Zillow by listing For Sale by Owner (FSBO).
List your homeWhat's special
Lush fairwaysOversized islandScreened-in lanaiSleek granite surfacesEn-suite bathEnd-unit coach homeStylish built-in buffet wall
Zillow last checked:
Listing updated:
Listed by:
Ron Bisher 513-708-7968,
COLDWELL BANKER SARASOTA CENT. 941-487-5600
Bought with:
Serene Klomp, 3518355
LPT REALTY, LLC
Source: Stellar MLS,MLS#: A4669036 Originating MLS: Sarasota - Manatee
Originating MLS: Sarasota - Manatee
Facts & features
Interior
Bedrooms & bathrooms
- Bedrooms: 3
- Bathrooms: 2
- Full bathrooms: 2
Primary bedroom
- Features: Ceiling Fan(s), En Suite Bathroom, Walk-In Closet(s)
- Level: First
- Area: 200 Square Feet
- Dimensions: 10x20
Bedroom 2
- Features: Ceiling Fan(s), Built-in Closet
- Level: Second
- Area: 160 Square Feet
- Dimensions: 10x16
Bedroom 3
- Features: Ceiling Fan(s), Built-in Closet
- Level: Second
- Area: 187 Square Feet
- Dimensions: 11x17
Dining room
- Level: First
- Area: 120 Square Feet
- Dimensions: 12x10
Kitchen
- Features: Pantry
- Level: First
- Area: 450 Square Feet
- Dimensions: 30x15
Living room
- Features: Ceiling Fan(s)
- Level: First
- Area: 1000 Square Feet
- Dimensions: 40x25
Heating
- Central, Electric
Cooling
- Central Air
Appliances
- Included: Dishwasher, Dryer, Microwave, Range, Refrigerator, Washer
- Laundry: Inside, Laundry Room
Features
- Built-in Features, Ceiling Fan(s), Crown Molding, Eating Space In Kitchen, High Ceilings, Kitchen/Family Room Combo, Open Floorplan, Primary Bedroom Main Floor, Solid Surface Counters, Solid Wood Cabinets, Thermostat, Walk-In Closet(s)
- Flooring: Carpet, Tile
- Windows: Blinds, Window Treatments
- Has fireplace: No
Interior area
- Total structure area: 2,822
- Total interior livable area: 2,108 sqft
Property
Parking
- Total spaces: 2
- Parking features: Garage - Attached
- Attached garage spaces: 2
Features
- Levels: Two
- Stories: 2
- Exterior features: Balcony, Lighting, Rain Gutters, Sidewalk
Lot
- Size: 0.34 Acres
Details
- Parcel number: 581629659
- Zoning: PD-R
- Special conditions: None
Construction
Type & style
- Home type: Condo
- Property subtype: Condominium
Materials
- Stucco
- Foundation: Slab
- Roof: Tile
Condition
- New construction: No
- Year built: 2022
Utilities & green energy
- Sewer: Public Sewer
- Water: Public
- Utilities for property: Cable Available, Cable Connected, Electricity Connected, Sewer Connected, Underground Utilities, Water Connected
Community & HOA
Community
- Features: Association Recreation - Owned, Clubhouse, Fitness Center, Gated Community - Guard, Golf Carts OK, Golf, Pool, Sidewalks, Tennis Court(s)
- Pet fee: $0 monthly
- Subdivision: COACH HOMES IV AT LAKEWOOD NATIONAL
HOA
- Has HOA: Yes
- Services included: 24-Hour Guard, Cable TV, Community Pool, Insurance, Internet, Maintenance Structure, Maintenance Grounds, Security
- HOA fee: $1,131 monthly
- HOA name: Tropical Isles - Honna Nisbet
- HOA phone: 941-487-7927
Location
- Region: Bradenton
Financial & listing details
- Price per square foot: $246/sqft
- Tax assessed value: $484,500
- Annual tax amount: $10,169
- Date on market: 10/20/2025
- Cumulative days on market: 102 days
- Ownership: Condominium
- Total actual rent: 0
- Electric utility on property: Yes
- Road surface type: Asphalt, Paved
Price history
| Date | Event | Price |
|---|---|---|
| 2/25/2026 | Sold | $518,500-2.2%$246/sqft |
Source:  Stellar MLS #A4669036 Report a problem Stellar MLS #A4669036 Report a problem | ||
| 1/30/2026 | Pending sale | $530,000$251/sqft |
Source: Stellar MLS #A4669036 Report a problem | ||
| 1/26/2026 | Price change | $530,000-1.9%$251/sqft |
Source: Stellar MLS #A4669036 Report a problem | ||
| 1/12/2026 | Price change | $540,000-1.8%$256/sqft |
Source: Stellar MLS #A4669036 Report a problem | ||
| 12/30/2025 | Price change | $550,000-1.6%$261/sqft |
Source: Stellar MLS #A4669036 Report a problem | ||
| 12/1/2025 | Price change | $559,000-1.1%$265/sqft |
Source: Stellar MLS #A4669036 Report a problem | ||
| 10/20/2025 | Listed for sale | $565,000-5%$268/sqft |
Source: Stellar MLS #A4669036 Report a problem | ||
| 5/16/2025 | Listing removed | $595,000$282/sqft |
Source: Stellar MLS #A4642128 Report a problem | ||
| 4/9/2025 | Price change | $595,000-8.4%$282/sqft |
Source: Stellar MLS #A4642128 Report a problem | ||
| 3/3/2025 | Price change | $649,900-1.4%$308/sqft |
Source: Stellar MLS #A4642128 Report a problem | ||
| 2/25/2025 | Listed for sale | $659,000-2.9%$313/sqft |
Source: Stellar MLS #A4642128 Report a problem | ||
| 2/14/2025 | Listing removed | $679,000$322/sqft |
Source: Stellar MLS #TB8345367 Report a problem | ||
| 2/1/2025 | Listed for sale | $679,000$322/sqft |
Source: Stellar MLS #TB8345367 Report a problem | ||
Public tax history
| Year | Property taxes | Tax assessment |
|---|---|---|
| 2025 | $9,138 -10.1% | $484,500 -13% |
| 2024 | $10,169 +2.2% | $556,750 +4.8% |
| 2023 | $9,952 +341% | $531,250 +12548.8% |
| 2022 | $2,257 | $4,200 |
Find assessor info on the county website
Neighborhood: 34211
Nearby homes
- $502,7003 bd2 ba1.7k sqft6005 Worsham Ln, Bradenton, FL 34211Off Market
- $521,0003 bd2 ba1.7k sqft6005 Worsham Ln #101, Bradenton, FL 34211Off Market
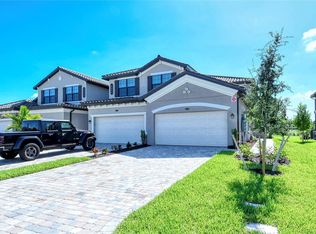
- $630,0003 bd2 ba1.7k sqft6005 Worsham Ln #104, Bradenton, FL 34211Sold
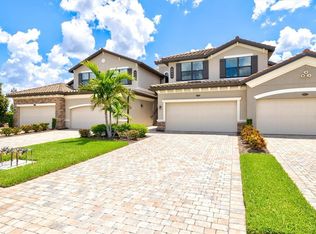
- $620,0003 bd2 ba2.1k sqft6005 Worsham Ln #103, Bradenton, FL 34211Sold
- $595,0003 bd2 ba1.7k sqft6015 Worsham Ln #101, Bradenton, FL 34211Sold
- $590,0003 bd2 ba1.7k sqft6015 Worsham Ln #104, Bradenton, FL 34211Sold
- $619,0003 bd2 ba2.1k sqft6015 Worsham Ln #103, Bradenton, FL 34211Sold
- $517,100-- bd-- ba-- sqft6015 Worsham Ln, Bradenton, FL 34211Off Market
Nearby schools
GreatSchools rating
- 8/10B.D. Gullett Elementary SchoolGrades: PK-5Distance: 4.6 mi
- 8/10Dr Mona Jain Middle SchoolGrades: 6-8Distance: 4.5 mi
- 6/10Lakewood Ranch High SchoolGrades: PK,9-12Distance: 5.3 mi
Get a cash offer in 3 minutes
Find out how much your home could sell for in as little as 3 minutes with a no-obligation cash offer.
Estimated market value
$508,300
Get a cash offer in 3 minutes
Find out how much your home could sell for in as little as 3 minutes with a no-obligation cash offer.
Estimated market value
$508,300
- Florida
- Manatee County
- Lakewood Ranch
- 34211
- 6005 WORSHAM LANE Unit 102
Nearby cities
Nearby neighborhoods
Nearby zip codes
Other Lakewood Ranch Topics
