Welcome to this charming condo just blocks from vibrant Olde Town Arvada! This condo is in an unbeatable location, with easy access to all the dining, shopping, and entertainment options this revitalized area has to offer, and is only one block from Ralston Creek and parks.
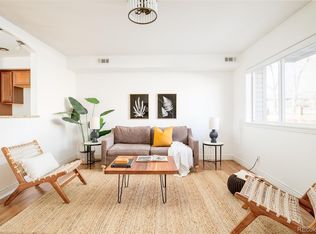
When you step inside this beautifully updated condo, you’ll be greeted with an elegant and inviting atmosphere. You’ll notice the stained red oak wood flooring that flows throughout, and designer wainscot that adds a touch of sophistication to the main living areas. Cozy up in front of the woodburning fireplace during those chilly Colorado evenings, or escape to your top-floor private Primary Suite Oasis for ultimate relaxation. Watch the sun rise from the Primary bedroom or the tree-top private deck. The kitchen boasts all stainless steel appliances and beautiful bright countertops. You’ll find a rare laundry room, and a surprising amount of storage throughout the condo. But the best is yet to come! When the condo complex remodel is complete, you'll have not one, but three private decks to enjoy, perfect for outdoor dining and soaking up the Colorado sunshine. With two full baths and generously sized 2nd and 3rd bedrooms, this condo is ideal for families and guests alike. For those who crave adventure in the Rockies, you'll appreciate the quick and convenient access to I-70, making your mountain getaways a breeze. And if you prefer a car-free commute, you're in luck! The light rail is just a stone's throw away, connecting you to Downtown Denver in just minutes Don’t miss the opportunity to make this exquisite condo your own. Schedule a showing today and start living the Arvada lifestyle you've always dreamed of!
Sold for $375,000
$375,000
6005 Yarrow Street #D, Arvada, CO 80004
3beds
1,350sqft
Condominium
Built in 1979
-- sqft lot
$364,200 Zestimate®
$278/sqft
$2,441 Estimated rent
Home value
$364,200
$346,000 - $382,000
$2,441/mo
Zestimate® history
Owner options
List your home for rent
$2,441/mo
Rent Zestimate®
Find your next renter with Zillow Rental Manager. Plus, with online applications, you can quickly screen prospective tenants – for free.
$2,441/mo
Rent Zestimate®
Refinance and save
$2,532/mo
Est. payment
Refinancing to a lower rate could help reduce your monthly payments and save thousands over the life of the loan.
$2,532/mo
Est. payment
Explore your selling options
Work with a Zillow partner agent
Leverage their expertise and Zillow's premium Showcase listings to get your home seen by more buyers.
Get startedList with your own agent
Get your home in front of millions of buyers by listing it on Zillow.
Learn how to do itSell it yourself
Take full control of how buyers see your home on Zillow by listing For Sale by Owner (FSBO).
List your homeWhat's special
Beautiful bright countertops
Zillow last checked:
Listing updated:
Listed by:
Alyssa Rossi 720-575-5812 Alyssa@milehighcollective.com,
Keller Williams Realty Downtown LLC,
The Collective 720-770-3547,
Keller Williams Realty Downtown LLC
Bought with:
Lucy Orton, 100097203
Real Broker, LLC DBA Real
Source: REcolorado as distributed by MLS GRID,MLS#: 7966266
Facts & features
Interior
Bedrooms & bathrooms
- Bedrooms: 3
- Bathrooms: 2
- Full bathrooms: 2
- Main level bathrooms: 1
- Main level bedrooms: 2
Primary bedroom
- Level: Upper
- Area: 143 Square Feet
- Dimensions: 11 x 13
Bedroom
- Level: Main
- Area: 108 Square Feet
- Dimensions: 9 x 12
Bedroom
- Level: Main
- Area: 120 Square Feet
- Dimensions: 10 x 12
Bathroom
- Level: Main
- Area: 24 Square Feet
- Dimensions: 4 x 6
Bathroom
- Level: Upper
- Area: 32 Square Feet
- Dimensions: 4 x 8
Dining room
- Level: Main
- Area: 140 Square Feet
- Dimensions: 10 x 14
Kitchen
- Level: Main
- Area: 56 Square Feet
- Dimensions: 8 x 7
Laundry
- Level: Upper
- Area: 48 Square Feet
- Dimensions: 6 x 8
Living room
- Level: Main
- Area: 143 Square Feet
- Dimensions: 11 x 13
Heating
- Forced Air
Cooling
- Air Conditioning-Room
Appliances
- Included: Dishwasher, Disposal, Dryer, Microwave, Oven, Range, Refrigerator, Washer
Features
- Flooring: Tile, Wood
- Windows: Skylight(s)
- Has basement: No
- Number of fireplaces: 1
- Fireplace features: Living Room, Wood Burning
Interior area
- Total structure area: 1,350
- Total interior livable area: 1,350 sqft
- Finished area above ground: 1,350
Property
Parking
- Total spaces: 1
- Parking features: Carport
- Carport spaces: 1
Features
- Levels: Two
- Stories: 2
- Patio & porch: Deck
- Exterior features: Balcony
Details
- Parcel number: 131724
- Zoning: Residential
- Special conditions: Standard
Construction
Type & style
- Home type: Condo
- Property subtype: Condominium
- Attached to another structure: Yes
Materials
- Frame, Vinyl Siding
- Roof: Composition
Condition
- Year built: 1979
Utilities & green energy
- Sewer: Public Sewer
- Water: Public
- Utilities for property: Cable Available, Electricity Connected, Internet Access (Wired), Phone Available, Phone Connected
Community & HOA
Community
- Subdivision: Arvada
HOA
- Has HOA: Yes
- Services included: Insurance, Maintenance Grounds, Maintenance Structure, Sewer, Snow Removal, Trash, Water
- HOA fee: $354 monthly
- HOA name: RowCal
- HOA phone: 303-459-4919
Location
- Region: Arvada
Financial & listing details
- Price per square foot: $278/sqft
- Tax assessed value: $416,075
- Annual tax amount: $1,840
- Date on market: 9/15/2023
- Listing terms: Cash,Other
- Exclusions: Seller Personal Items. Staging Items
- Ownership: Individual
- Electric utility on property: Yes
- Road surface type: Paved
Price history
| Date | Event | Price |
|---|---|---|
| 12/18/2023 | Sold | $375,000$278/sqft |
Source:  REcolorado as distributed by MLS GRID #7966266 Report a problem REcolorado as distributed by MLS GRID #7966266 Report a problem | ||
| 10/17/2023 | Pending sale | $375,000$278/sqft |
Source: REcolorado as distributed by MLS GRID #7966266 Report a problem | ||
| 10/5/2023 | Price change | $375,000-1.3%$278/sqft |
Source: REcolorado as distributed by MLS GRID #7966266 Report a problem | ||
| 9/15/2023 | Listed for sale | $380,000+24.2%$281/sqft |
Source: REcolorado as distributed by MLS GRID #7966266 Report a problem | ||
| 11/21/2018 | Sold | $306,000+2%$227/sqft |
Source:  IRES as distributed by MLS GRID #864372 Report a problem IRES as distributed by MLS GRID #864372 Report a problem | ||
| 11/2/2018 | Pending sale | $300,000$222/sqft |
Source: Keller Williams Realty Downtown #1728711 Report a problem | ||
| 10/28/2018 | Listed for sale | $300,000$222/sqft |
Source: Keller Williams Realty Downtown #1728711 Report a problem | ||
| 10/17/2018 | Pending sale | $300,000$222/sqft |
Source: Keller Williams Realty Downtown #1728711 Report a problem | ||
| 10/11/2018 | Listed for sale | $300,000+119%$222/sqft |
Source: Keller Williams Realty Downtown LLC #1728711 Report a problem | ||
| 1/9/2004 | Sold | $137,000+52.4%$101/sqft |
Source: Public Record Report a problem | ||
| 12/7/1998 | Sold | $89,900+30.4%$67/sqft |
Source: Public Record Report a problem | ||
| 11/14/1996 | Sold | $68,950$51/sqft |
Source: Public Record Report a problem | ||
Public tax history
| Year | Property taxes | Tax assessment |
|---|---|---|
| 2025 | $2,271 -0.1% | $26,004 +10.9% |
| 2024 | $2,274 +23.6% | $23,446 |
| 2023 | $1,840 -1.6% | $23,446 +24.8% |
| 2022 | $1,870 +16.9% | $18,788 -2.8% |
| 2021 | $1,600 | $19,328 +16.6% |
| 2020 | $1,600 +1.4% | $16,580 |
| 2019 | $1,578 +11.8% | $16,580 +15% |
| 2018 | $1,411 | $14,414 |
| 2017 | $1,411 +36% | $14,414 +33.7% |
| 2016 | $1,038 | $10,777 |
| 2015 | $1,038 +25.6% | $10,777 +32.1% |
| 2014 | $826 -14% | $8,159 |
| 2013 | $961 +2.1% | $8,159 -14.8% |
| 2012 | $940 -8.1% | $9,576 |
| 2011 | $1,024 +5.7% | $9,576 -8.8% |
| 2010 | $969 -16.9% | $10,500 |
| 2009 | $1,166 +0% | $10,500 -16.7% |
| 2008 | $1,165 -3.6% | $12,610 |
| 2007 | $1,209 +1% | $12,610 -2.6% |
| 2006 | $1,197 +11.3% | $12,950 +11.3% |
| 2005 | $1,075 +9.3% | $11,640 |
| 2004 | $984 +2.7% | $11,640 |
| 2003 | $957 +1.7% | $11,640 +4.4% |
| 2002 | $941 +1.9% | $11,150 +13.9% |
| 2001 | $924 -1% | $9,790 |
| 2000 | $933 | $9,790 |
Find assessor info on the county website
Neighborhood: Memorial Park
Nearby homes
- $370,0002 bd2 ba1k sqft6021 Yarrow St APT B12, Arvada, CO 80004Sold
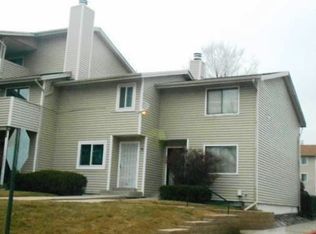
- $333,1002 bd1 ba1k sqft6005 Yarrow St APT A, Arvada, CO 80004Off Market
- $273,0002 bd2 ba812 sqft6005 Yarrow St APT B, Arvada, CO 80004Off Market
- $324,4003 bd3 ba903 sqft6005 Yarrow St APT C, Arvada, CO 80004Off Market
- $347,0003 bd2 ba1.5k sqft6005 Yarrow St APT E, Arvada, CO 80004Off Market
- $308,5003 bd2 ba903 sqft6005 Yarrow St APT F, Arvada, CO 80004Off Market
- $326,9003 bd2 ba1.3k sqft6005 Yarrow St APT G, Arvada, CO 80004Off Market
- $321,9003 bd2 ba1k sqft6005 Yarrow St APT H, Arvada, CO 80004Off Market
Nearby schools
GreatSchools rating
- 3/10Lawrence Elementary SchoolGrades: K-5Distance: 0.5 mi
- 2/10Arvada K-8Grades: K-8Distance: 0.4 mi
- 3/10Arvada High SchoolGrades: 9-12Distance: 0.7 mi
Schools provided by the listing agent
- Elementary: Lawrence
- Middle: Arvada K-8
- High: Arvada
- District: Jefferson County R-1
Source: REcolorado as distributed by MLS GRID. This data may not be complete. We recommend contacting the local school district to confirm school assignments for this home.
Get a cash offer in 3 minutes
Find out how much your home could sell for in as little as 3 minutes with a no-obligation cash offer.
Estimated market value
$364,200
Get a cash offer in 3 minutes
Find out how much your home could sell for in as little as 3 minutes with a no-obligation cash offer.
Estimated market value
$364,200
- Colorado
- Jefferson County
- Arvada
- 80004
- Memorial Park
- 6005 Yarrow Street Unit D
Nearby cities
Nearby neighborhoods
Nearby zip codes
Other Arvada Topics
