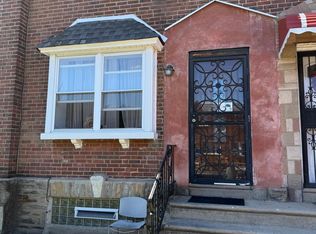
Welcome to 6006 Alma Street, a newly renovated 3-bedroom, 2-bath brick rowhome offering a bright, modern interior and plenty of versatile living space. The open main level features new flooring, recessed lighting, and generous room for separate living and dining areas. The updated kitchen is equipped with white shaker-style cabinetry, stone-look countertops, a marble-look tile backsplash, stainless-steel appliances, a gas range, and ample storage. Upstairs, you’ll find three comfortable bedrooms with warm-toned flooring and a beautifully updated full bathroom featuring a skylight, modern vanity, and tiled tub-and-shower surround. The finished lower level provides valuable additional space for a family room, home office, gym, or recreation area, along with laundry, a second full bathroom, and convenient rear access. Fresh neutral finishes throughout make this renovated home ready for its next owner. Schedule your showing today!
Pending
Price cut: $5K (8/21)
$250,000
6006 Alma St, Philadelphia, PA 19149
3beds
1,312sqft
Townhouse
Built in 1925
1,400 Square Feet Lot
$244,400 Zestimate®
$191/sqft
$-- HOA
What's special
White shaker-style cabinetryNewly renovatedBright modern interiorFinished lower levelFresh neutral finishes throughoutGas rangeConvenient rear access
- 65 days
- 113
- 6
Likely to sell faster than
Zillow last checked:
Listing updated:
Listed by:
Yan Y Zhang 856-979-2555,
Home Vista Realty (215) 980-8881
Source: Bright MLS,MLS#: PAPH2654698
Facts & features
Interior
Bedrooms & bathrooms
- Bedrooms: 3
- Bathrooms: 2
- Full bathrooms: 2
Basement
- Area: 0
Heating
- Hot Water, Natural Gas
Cooling
- None
Appliances
- Included: Gas Water Heater
- Laundry: In Basement
Features
- Basement: Full,Finished
- Has fireplace: No
Interior area
- Total structure area: 1,312
- Total interior livable area: 1,312 sqft
- Finished area above ground: 1,312
- Finished area below ground: 0
Property
Parking
- Total spaces: 1
- Parking features: Driveway, On Street
- Uncovered spaces: 1
Accessibility
- Accessibility features: None
Features
- Levels: Two
- Stories: 2
- Pool features: None
Lot
- Size: 1,400 Square Feet
- Dimensions: 16.00 x 88.00
Details
- Additional structures: Above Grade, Below Grade
- Parcel number: 531328400
- Zoning: RSA5
- Special conditions: Standard
Construction
Type & style
- Home type: Townhouse
- Architectural style: Straight Thru
- Property subtype: Townhouse
Materials
- Masonry
- Foundation: Stone
Condition
- Excellent
- New construction: No
- Year built: 1925
Utilities & green energy
- Sewer: Public Sewer
- Water: Public
Community & HOA
Community
- Subdivision: Oxford Circle
HOA
- Has HOA: No
Location
- Region: Philadelphia
- Municipality: PHILADELPHIA
Financial & listing details
- Price per square foot: $191/sqft
- Tax assessed value: $205,200
- Annual tax amount: $2,872
- Date on market: 7/31/2026
- Listing agreement: Exclusive Right To Sell
- Listing terms: Cash,Conventional,FHA
- Inclusions: All Existing Appliances
- Ownership: Fee Simple
Estimated market value
$244,400
$232,000 - $257,000
$1,789/mo
Price history
| Date | Event | Price |
|---|---|---|
| 9/10/2026 | Pending sale | $250,000$191/sqft |
Source:  Bright MLS #PAPH2654698 Report a problem Bright MLS #PAPH2654698 Report a problem | ||
| 8/21/2026 | Price change | $250,000-2%$191/sqft |
Source: Bright MLS #PAPH2654698 Report a problem | ||
| 8/12/2026 | Price change | $255,000-1.9%$194/sqft |
Source: Bright MLS #PAPH2654698 Report a problem | ||
| 8/6/2026 | Price change | $260,000-3.3%$198/sqft |
Source: Bright MLS #PAPH2654698 Report a problem | ||
| 7/31/2026 | Listed for sale | $269,000+106.9%$205/sqft |
Source: Bright MLS #PAPH2654698 Report a problem | ||
| 4/20/2026 | Sold | $130,000+94.6%$99/sqft |
Source: Public Record Report a problem | ||
| 3/13/2002 | Sold | $66,800+13.2%$51/sqft |
Source: Public Record Report a problem | ||
| 3/15/1996 | Sold | $59,000$45/sqft |
Source: Public Record Report a problem | ||
Public tax history
| Year | Property taxes | Tax assessment |
|---|---|---|
| 2025 | $2,860 +25.6% | $204,300 +25.6% |
| 2024 | $2,276 | $162,600 |
| 2023 | $2,276 +39.1% | $162,600 |
| 2022 | $1,636 | -- |
| 2021 | $1,636 +4.2% | -- |
| 2018 | $1,571 +55.4% | -- |
| 2017 | $1,011 -2.6% | -- |
| 2016 | $1,037 -28.8% | -- |
| 2015 | $1,457 | -- |
| 2014 | $1,457 +4.5% | $104,100 +687.7% |
| 2012 | $1,395 | $13,216 |
| 2011 | -- | $13,216 |
| 2010 | -- | $13,216 |
| 2009 | -- | $13,216 |
| 2008 | -- | $13,216 |
| 2007 | -- | $13,216 +7.6% |
| 2006 | -- | $12,288 |
| 2005 | -- | $12,288 |
| 2004 | -- | $12,288 +3.8% |
| 2003 | -- | $11,840 |
| 2002 | -- | $11,840 |
| 2000 | -- | $11,840 |
| 1999 | -- | $11,840 |
Find assessor info on the county website
Monthly payment
Est. payment
Payment breakdown
Explore the cost of this home by adjusting the details. Changes won't be saved.Climate risks
Neighborhood: Oxford Circle
Nearby schools
Schools provided by the listing agent
- District: Philadelphia City
Source: Bright MLS. This data may not be complete. We recommend contacting the local school district to confirm school assignments for this home.
Similar homes
- $239,9903 bd2 ba1.1k sqft7127 Horrocks St, Philadelphia, PA 19149For Sale

 MLS ID #PAPH2676818, Greg Lin, Better Homes Realty Group. Bright MLS
 - $265,0003 bd1 ba1.1k sqft1531 Stevens St, Philadelphia, PA 19149For Sale
 MLS ID #PAPH2655624, Boris Volynsky, Absolute Realty Group. Bright MLS
 - $245,0003 bd1 ba1.1k sqft6217 Cardiff St, Philadelphia, PA 19149For Sale
 MLS ID #PAPH2644632, lucy zheng, Home Vista Realty. Bright MLS
 - $228,0003 bd2 ba1.2k sqft6724 Sylvester St, Philadelphia, PA 19149For Sale
 MLS ID #PAPH2657556, Jim Wang, HK99 Realty LLC. Bright MLS
 - $229,9003 bd2 ba1.2k sqft1244 Robbins St, Philadelphia, PA 19111For SaleMLS ID #PAPH2671164, Yan Y Zhang, Home Vista Realty. Bright MLS
- $280,0003 bd3 ba1.2k sqft2112 Longshore Ave, Philadelphia, PA 19149For SaleMLS ID #PAPH2666880, Yan Y Zhang, Home Vista Realty. Bright MLS
- $269,0003 bd2 ba1.2k sqft3036 Glenview St, Philadelphia, PA 19149For SaleMLS ID #PAPH2639490, Nancy Rao, HK99 Realty LLC. Bright MLS
- $265,0003 bd3 ba1k sqft6813 Sylvester St, Philadelphia, PA 19149For SaleMLS ID #PAPH2554262, Howard Lavin, Main Line Executive Realty. Bright MLS
- $259,0003 bd2 ba1.2k sqft164 W Albanus St, Philadelphia, PA 19120For SaleMLS ID #PAPH2672132, Paul Rodriguez, HomeSmart Realty Advisors. Bright MLS
- $269,9003 bd1 ba1.5k sqft3338 Disston St, Philadelphia, PA 19149For SaleMLS ID #PAPH2667702, Sally Lin, Home Vista Realty. Bright MLS
- $259,9003 bd2 ba1.3k sqft1853 Widener Pl, Philadelphia, PA 19141For SaleMLS ID #PAPH2649962, Jermaine Burrell, RE/MAX Regency Realty. Bright MLS
- $289,0005 bd2 ba1.2k sqft3848 Bennington St, Philadelphia, PA 19124For SaleMLS ID #PAPH2676602, Ramona Rodriguez, Keller Williams Real Estate Tri-County. Bright MLS
- $223,0003 bd3 ba1.2k sqft1968 W Spencer St, Philadelphia, PA 19141For SaleMLS ID #PAPH2669188, Jillian Gonzalez, RE/MAX Access. Bright MLS
- $245,0003 bd1 ba1.1k sqft4544 Robbins St, Philadelphia, PA 19135For SaleMLS ID #PAPH2644108, Yan Y Zhang, Home Vista Realty. Bright MLS
- $290,0003 bd2 ba1.3k sqft7133 Large St, Philadelphia, PA 19149For SaleMLS ID #PAPH2665854, David Liu, Homestarr Realty. Bright MLS
- $275,0003 bd2 ba1.6k sqft4243 Cottman Ave, Philadelphia, PA 19135For SaleMLS ID #PAPH2655242, Bryan Weng, 20/20 Real Estate - Bensalem. Bright MLS
- $264,0003 bd1 ba1.3k sqft3183 Gaul St, Philadelphia, PA 19134For SaleMLS ID #PAPH2645814, Daniel Maneely, Liberty Bell Real Estate Brokerage LLC. Bright MLS
- $269,9003 bd2 ba1.2k sqft262 W Godfrey Ave, Philadelphia, PA 19120For SaleMLS ID #PAPH2652870, Jimmy Duong, Burholme Realty. Bright MLS
- $225,0003 bd3 ba1k sqft6019 Trinity St, Philadelphia, PA 19142For SaleMLS ID #PAPH2676622, Trent Pettus, Integrity Real Estate Services. Bright MLS
- $209,9993 bd2 ba1.1k sqft4653 Shelbourne St, Philadelphia, PA 19124For SaleMLS ID #PAPH2654156, Joshua Collazo, Century 21 Advantage Gold-Castor. Bright MLS
